
712 Front StreetMarietta, OH 45750
Mortgage Calculator
Monthly Payment (Est.)
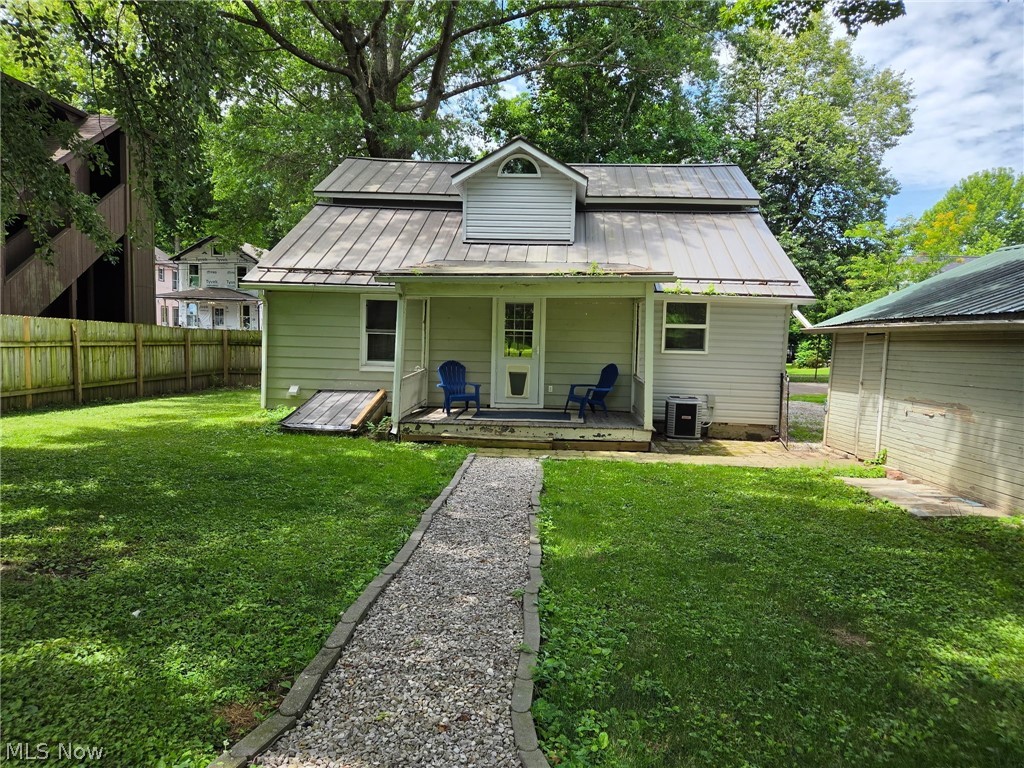
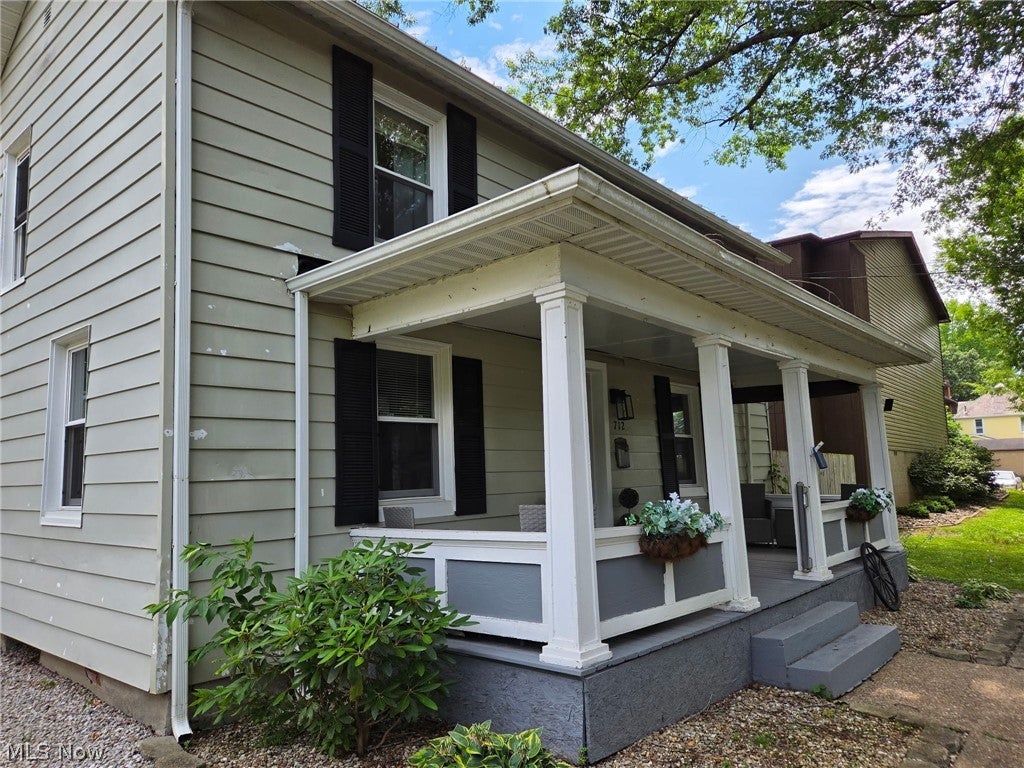
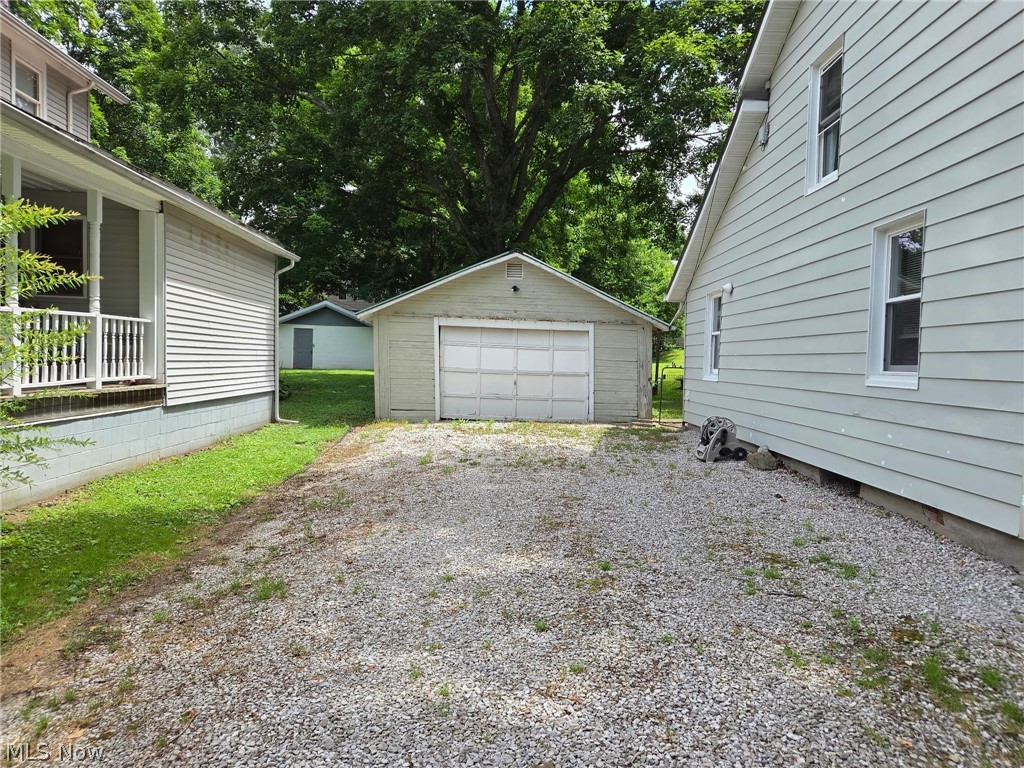
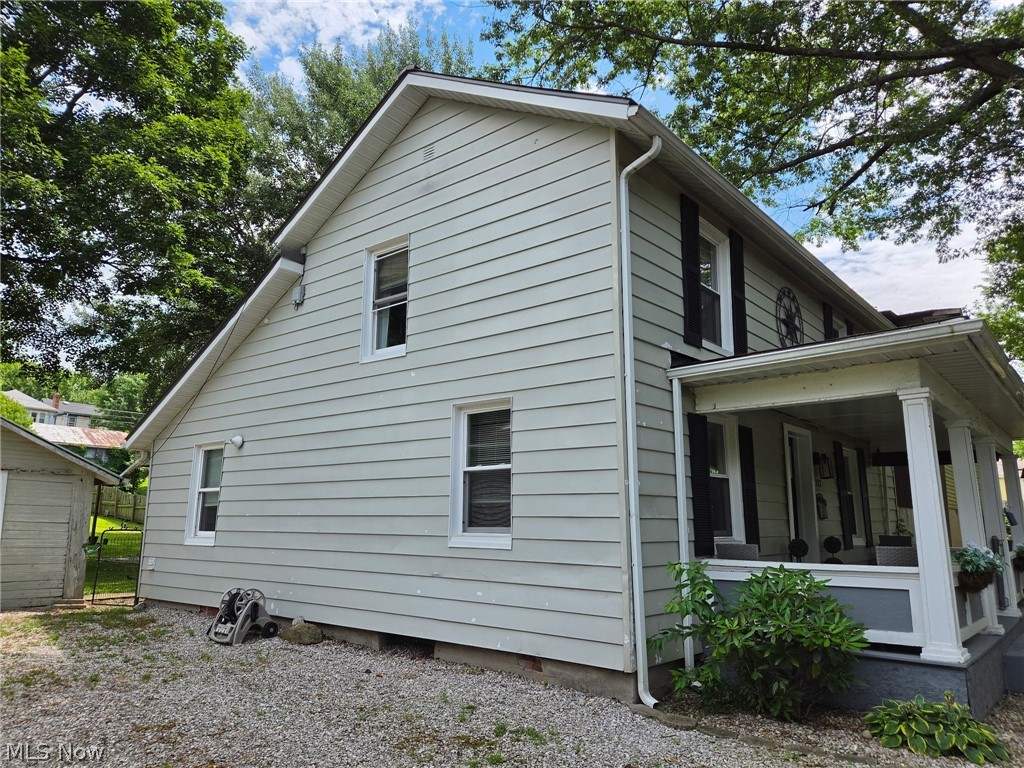
Enter an interest rate to see your estimated monthly payment.BACK ON MARKET DUE TO HOME SALE CONTINGENCY FALLING THROUGH ONLY! If you’ve been searching for a home with historic charm but want the major interior updates already completed, this 1890 beauty is ready to welcome you home. Step inside and you’ll immediately appreciate the character paired with thoughtful interior renovations. Laminate flooring flows throughout, creating a clean, cohesive feel. The fully remodeled kitchen is a standout feature, offering granite countertops, updated cabinetry, and a spacious walk-in pantry — ideal for both everyday living and entertaining. The main-floor bathroom has been completely renovated and smartly designed to include a convenient laundry combination. Upstairs, a second bathroom already has fixtures in place and simply awaits completion — providing a great opportunity to add additional value over time. A newly constructed staircase leads to the second level, where the primary bedroom showcases exposed ceiling beams for added warmth and architectural charm. You’ll also appreciate the abundant attic storage — a rare bonus in many older homes. Major improvements include a newer metal roof and replacement windows, offering peace of mind on key components. Situated on a double lot, the property provides an abundantly large backyard enclosed by a newer wood privacy fence — perfect for pets, play, gardening, or creating your own outdoor oasis. The oversized single-car garage offers off-street parking, and alley access allows convenient entry to the backyard. Covered front and back porches add inviting outdoor living spaces to enjoy morning coffee or evening relaxation. While most updates have been focused on the interior, the exterior offers an opportunity for cosmetic improvements, allowing a homeowner to build equity and truly make this property their own. A wonderful blend of historic charm, modernized interior spaces, and outdoor potential — ready for its next chapter.
| 5 days ago | Price changed to $158,000 | |
| 5 days ago | Listing updated with changes from the MLS® | |
| a month ago | Status changed to Active | |
| 7 months ago | Listing first seen on site |

The data relating to real estate for sale on this website comes in part from the Internet Data Exchange program of MLS NOW. Real estate listings held by brokerage firms other than are marked with the Internet Data Exchange logo and detailed information about them includes the name of the listing broker(s). The photos may be altered, edited, enhanced or virtually staged. Information Deemed Reliable But Not Guaranteed. Copyright 2026 - Multiple Listing Service, Inc. – All Rights Reserved.