
Save
Ask
Tour
Hide
$229,900
80 Days On Site
1933 Whipple Avenue NWCanton, OH 44708
For Sale|Single Family Residence|Active Under Contract
2
Beds
2
Total Baths
1
Full Bath
1
Partial Bath
1,995
SqFt
$115
/SqFt
1946
Built
County:
Stark
Call Now: 330-440-3253
Is this the listing for you? We can help make it yours.
330-440-3253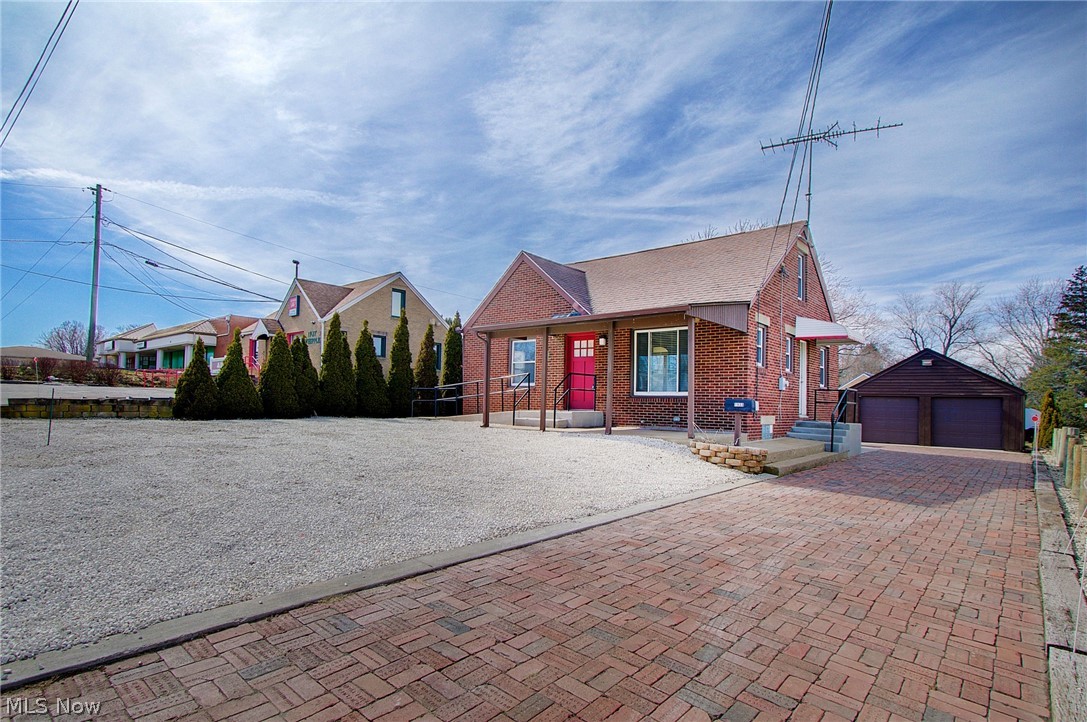
Save
Ask
Tour
Hide
Mortgage Calculator
Monthly Payment (Est.)
$1,049Calculator powered by Showcase IDX, a Constellation1 Company. Copyright ©2026 Information is deemed reliable but not guaranteed.
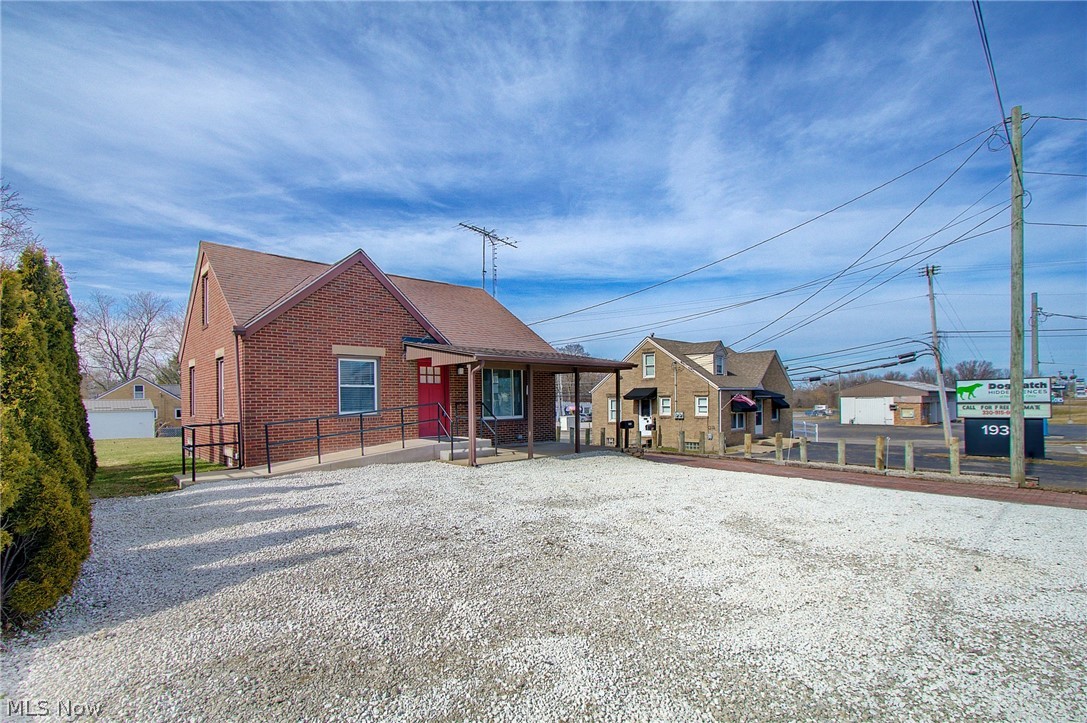
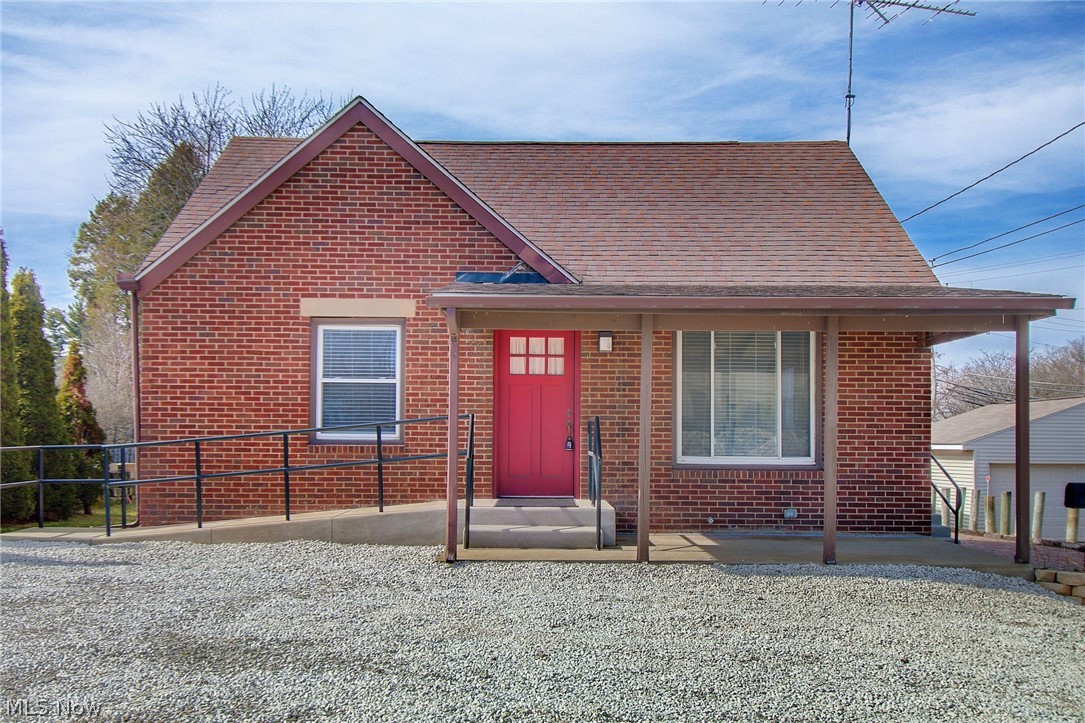
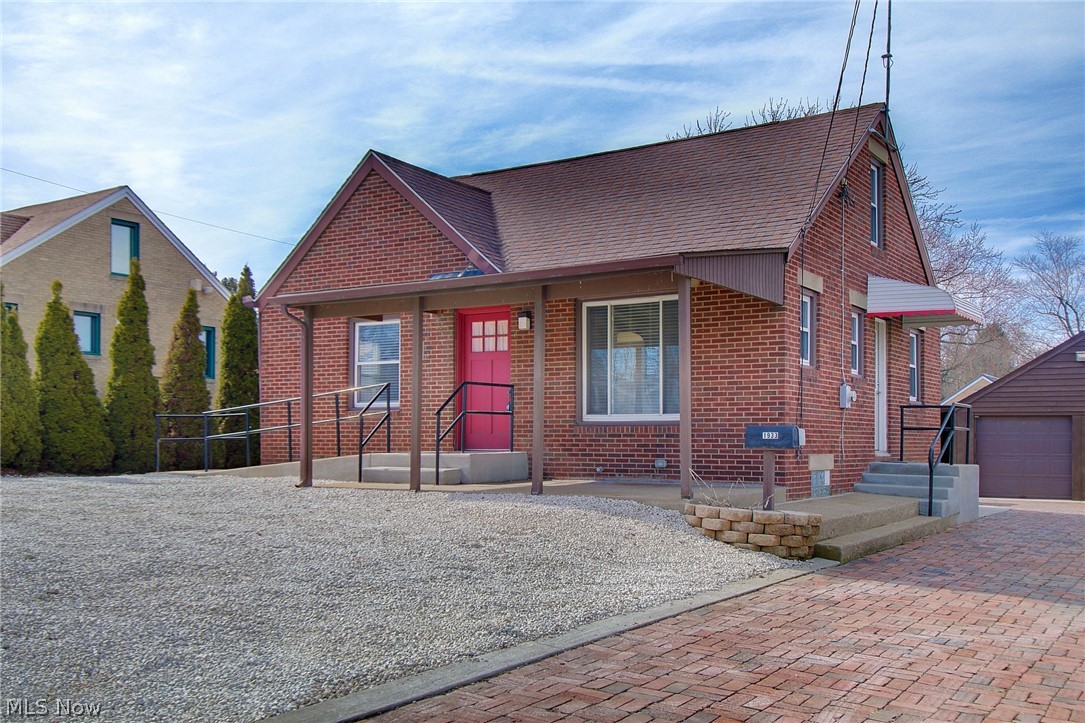
Newly renovated single family Brick bungalow home with 2 cars detached garage with attached 1 car carport. This home is commercial zoned property, high exposure and traffic count ideal for business. This property is situated in Plain Township with GlenOak schools. New stove & refrigerator coming soon.
Save
Ask
Tour
Hide
Listing Snapshot
Price
$229,900
Days On Site
80 Days
Bedrooms
2
Inside Area (SqFt)
1,995 sqft
Total Baths
2
Full Baths
1
Partial Baths
1
Lot Size
0.2342 Acres
Year Built
1946
MLS® Number
5190413
Status
Active Under Contract
Property Tax
$2,552
HOA/Condo/Coop Fees
N/A
Sq Ft Source
N/A
Friends & Family
Recent Activity
| 2 months ago | Status changed to Active Under Contract | |
| 2 months ago | Listing updated with changes from the MLS® | |
| 3 months ago | Listing first seen on site |
General Features
Acres
0.2342
Foundation
Block
Garage
Yes
Garage Spaces
2
Home Warranty
Yes
Land Lease
No
Levels
Three Or More
Parking
Additional ParkingAsphaltDetached CarportDetachedGarageGravelParking LotCarport
Property Condition
Updated/Remodeled
Property Sub Type
Single Family Residence
Sewer
Septic Tank
Special Circumstances
Standard
SqFt Above
1170
SqFt Below
825
Style
Bungalow
Water Source
Public
Interior Features
Appliances
RangeRefrigerator
Basement
FullConcreteBath/Stubbed
Cooling
Central Air
Fireplace Features
None
Heating
Forced Air
Interior
Crown Molding
Laundry Features
Washer HookupElectric Dryer HookupIn Basement
Main Level Bedrooms
1
Window Features
Aluminum FramesBlindsDouble Pane Windows
Bathroom
Dimensions - 7.0x4.0Level - First
Bedroom
Dimensions - 10.0x10.0Level - First
Great Room
Dimensions - 11.0x28.0Level - First
Kitchen
Dimensions - 10.0x12.0Level - First
Workshop
Dimensions - 25.0x33.0Level - Basement
Save
Ask
Tour
Hide
Exterior Features
Construction Details
AsphaltBrickConcrete
Exterior
None
Fencing
None
Lot Features
Back Yard
Other Structures
Garage(s)
Patio And Porch
CoveredFront Porch
Roof
Shingle
View
None
Waterview
None
Windows/Doors
Aluminum FramesBlindsDouble Pane Windows
Community Features
Accessibility Features
Accessible EntranceAccessible Washer/DryerAccessible StairwayAccessible BedroomAccessible Common AreaAccessible ClosetsCustomized Wheelchair AccessibleEnhanced AccessibleSafe Emergency Egress from HomeGrip-Accessible FeaturesAccessible for Hearing-ImpairmentAccessible KitchenAccessible Central Living AreaCentral Living AreaAccessible Approach with RampVisitor BathroomVisitableAccessible DoorsAccessible Hallway(s)
Community Features
Street LightsSuburban
School District
Jackson LSD - 7605
Township
Canton
Schools
School District
Jackson LSD - 7605
Elementary School
Unknown
Middle School
Unknown
High School
Unknown
Listing courtesy of Glen G Whitten of Ohio Property Group, LLC

The data relating to real estate for sale on this website comes in part from the Internet Data Exchange program of MLS NOW. Real estate listings held by brokerage firms other than are marked with the Internet Data Exchange logo and detailed information about them includes the name of the listing broker(s). The photos may be altered, edited, enhanced or virtually staged. Information Deemed Reliable But Not Guaranteed. Copyright 2026 - Multiple Listing Service, Inc. – All Rights Reserved.
The data relating to real estate for sale on this website comes in part from the Internet Data Exchange program of MLS NOW. Real estate listings held by brokerage firms other than are marked with the Internet Data Exchange logo and detailed information about them includes the name of the listing broker(s). The photos may be altered, edited, enhanced or virtually staged. Information Deemed Reliable But Not Guaranteed. Copyright 2026 - Multiple Listing Service, Inc. – All Rights Reserved.
Neighborhood & Commute
Source: Walkscore
Disclosure: Community information and market data powered by Constellation Data Labs. Information is deemed reliable but not guaranteed.
Save
Ask
Tour
Hide