
1553 Maplegrove RoadSouth Euclid, OH 44121
Mortgage Calculator
Monthly Payment (Est.)
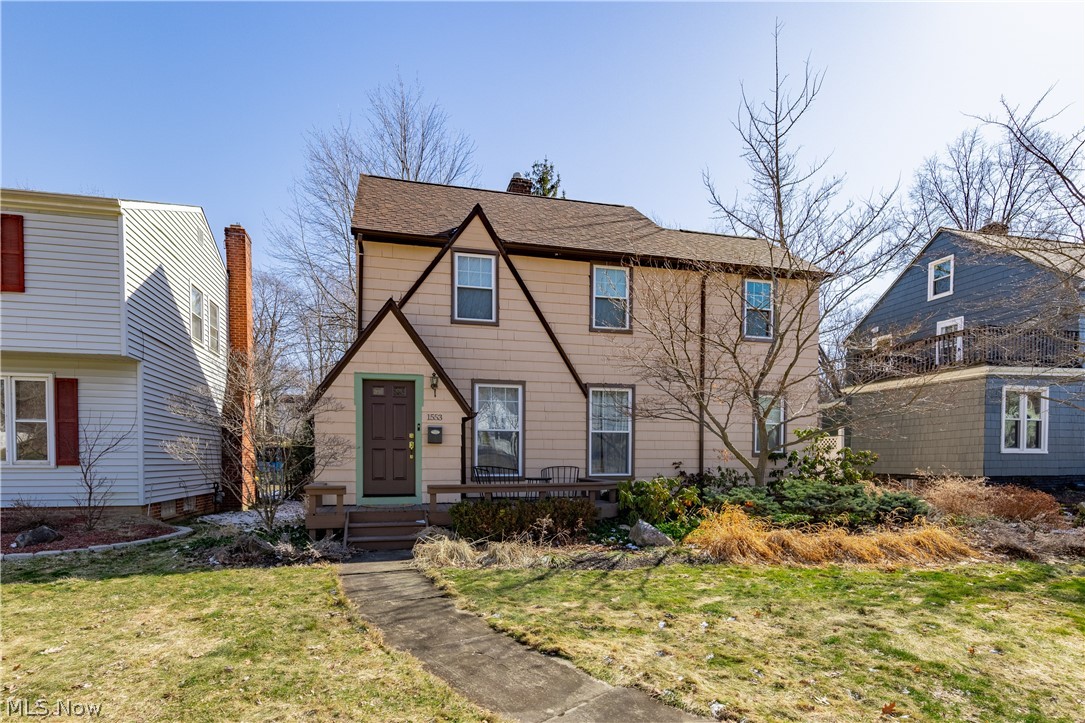
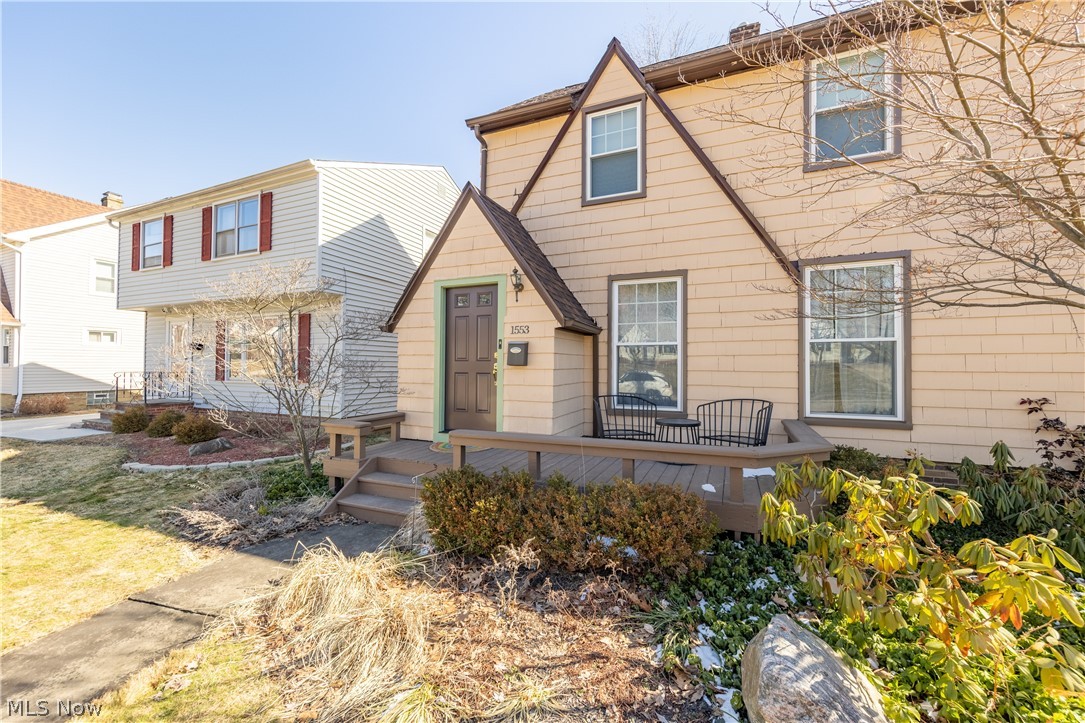
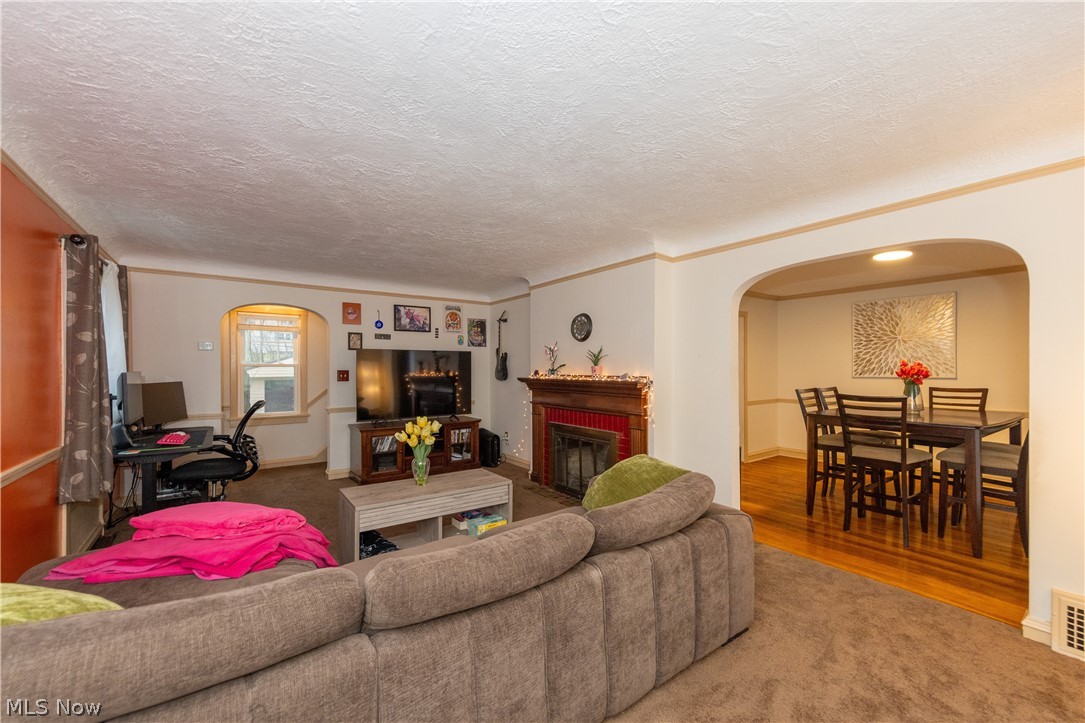
$958Situated on a quiet street, this charming home offers a wonderful blend of character, comfort, and many notable improvements! Inside, a bright and spacious living area welcomes you with large windows that fill the room with natural light. An inviting dining room provides the perfect setting for everyday meals or hosting family & friends. The modern kitchen features a new refrigerator & dishwasher and offers ample cabinet space. A cozy sunroom provides the ideal place to enjoy your morning coffee, unwind with a good book, or take in peaceful views of the backyard year-round. Upstairs, you’ll find 3 gracious bedrooms, all with hardwood floors, along with an updated full bathroom featuring tile floor and a tub / shower combination. The third bedroom offers added versatility with a tandem 4th bedroom that can function as a walk-in closet / dressing room or home office. From this space, you’ll also find access to the finished attic, providing additional flexible space to meet your needs. The unfinished basement offers even more room for storage, hobbies, or future possibilities. Step outside to enjoy a private back patio surrounded by mature trees and thoughtful landscaping. The property also features a detached two-car garage and generous backyard. Recent updates include a brand-new tear-off roof (2025), upgraded electrical panel (2026), newer hot water tank (2023); offering added peace of mind for years to come. Located just steps from Bexley Park, one of South Euclid’s most beloved green spaces featuring walking paths, a swimming pool, and playground—perfect for outdoor recreation and neighborhood gatherings. Conveniently located near shopping and dining, the home also offers quick access to University Circle, major hospitals, universities, and downtown Cleveland. Whether you’re a first-time buyer, downsizing, or seeking a great investment opportunity, this South Euclid gem is full of charm & potential. Schedule your tour today to see this very special home in person.
| 2 weeks ago | Status changed to Active | |
| 2 weeks ago | Listing updated with changes from the MLS® | |
| 2 months ago | Price changed to $210,000 | |
| 3 months ago | Listing first seen on site |

The data relating to real estate for sale on this website comes in part from the Internet Data Exchange program of MLS NOW. Real estate listings held by brokerage firms other than are marked with the Internet Data Exchange logo and detailed information about them includes the name of the listing broker(s). The photos may be altered, edited, enhanced or virtually staged. Information Deemed Reliable But Not Guaranteed. Copyright 2026 - Multiple Listing Service, Inc. – All Rights Reserved.