
Save
Ask
Tour
Hide
$139,500
83 Days On Site
408 W Saint Clair Avenue 223Cleveland, OH 44113
For Sale|Condominium|Active
1
Bed
1
Total Bath
1
Full Bath
816
SqFt
$171
/SqFt
1920
Built
County:
Cuyahoga
Call Now: 330-440-3253
Is this the listing for you? We can help make it yours.
330-440-3253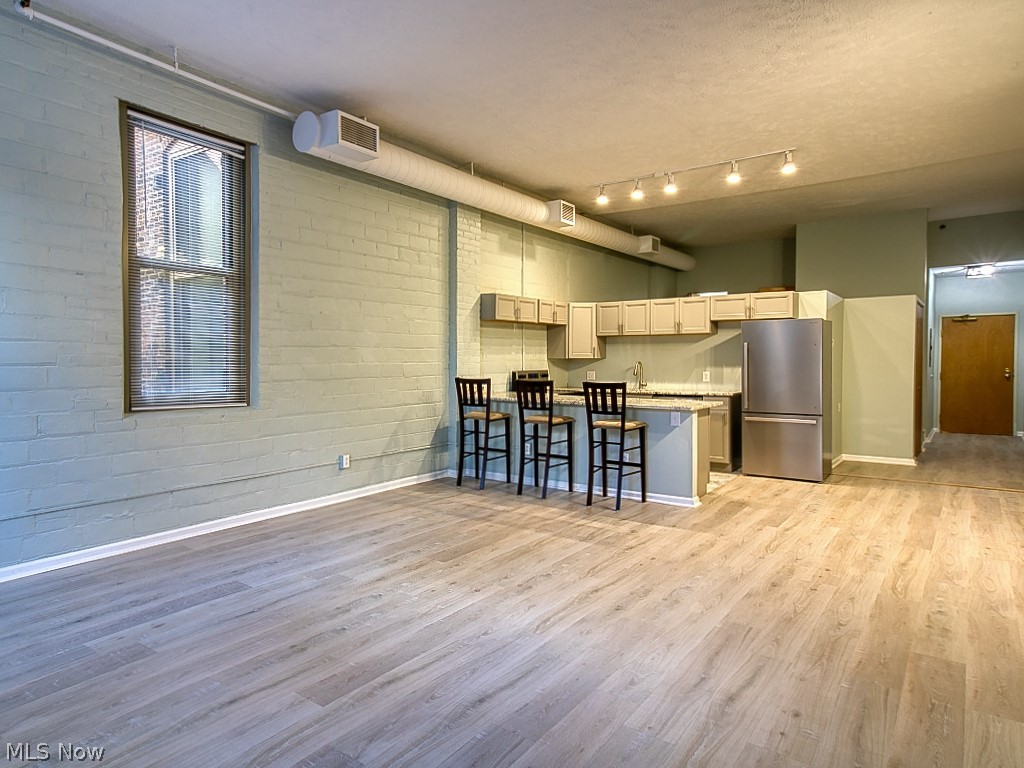
Save
Ask
Tour
Hide
Mortgage Calculator
Monthly Payment (Est.)
$636Calculator powered by Showcase IDX, a Constellation1 Company. Copyright ©2026 Information is deemed reliable but not guaranteed.
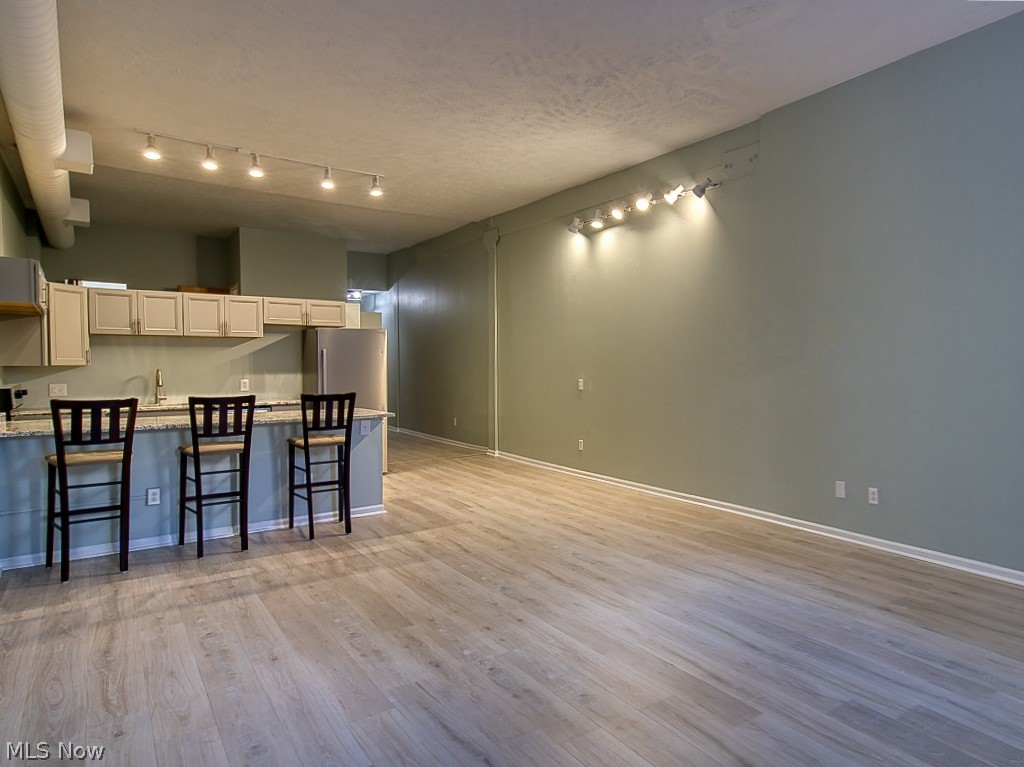
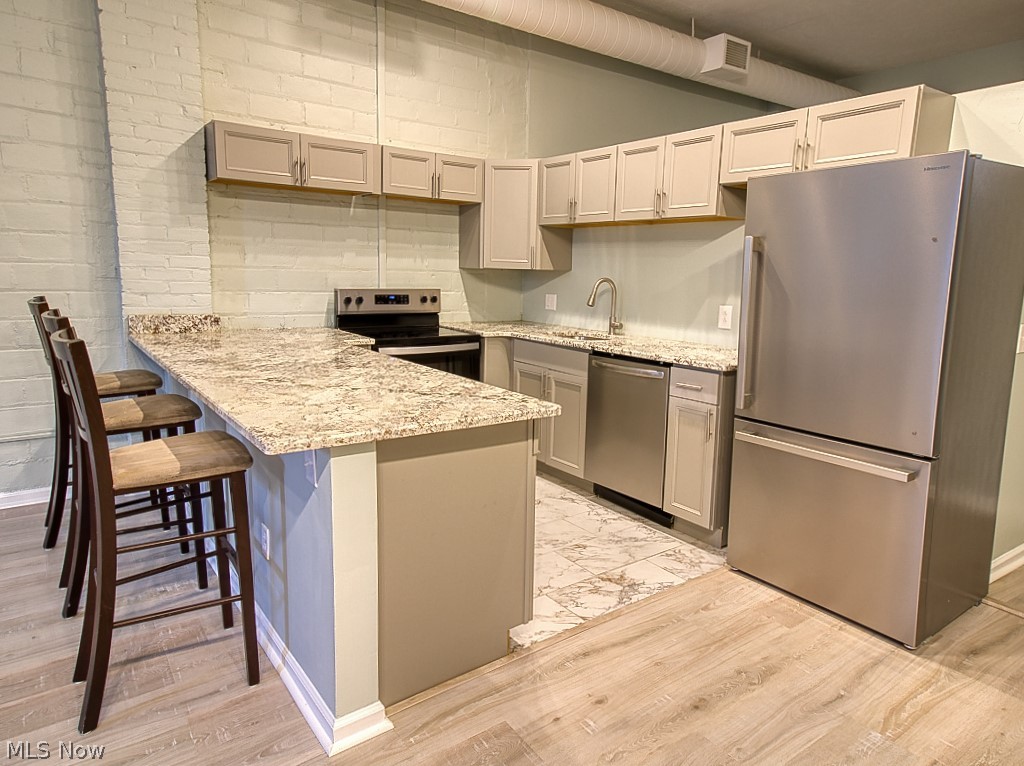
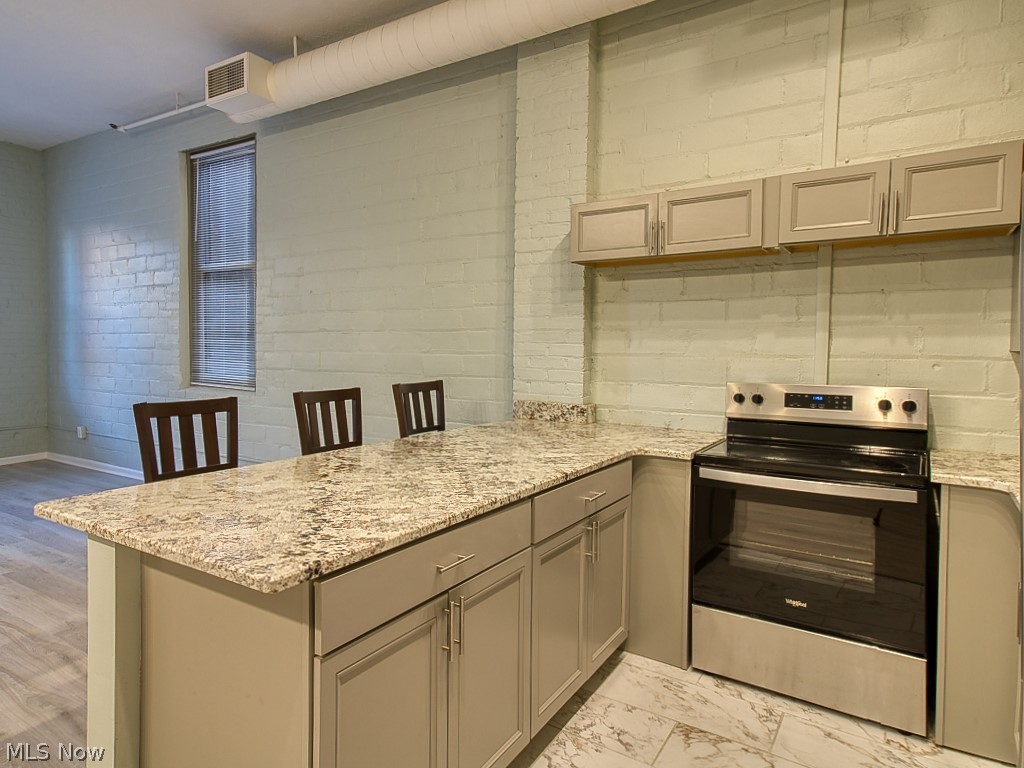
Welcome to elevated urban living at the Grand Arcade located in the Heart of Cleveland's Warehouse District. This attractive Downtown Condominium offers the perfect balance of style, comfort, and convenience. Featuring an open-concept design, high ceilings, expansive windows, and modern finishes throughout, this residence delivers a bright and inviting atmosphere ideal for both everyday living and entertaining. This Condominium offers a newer kitchen with granite counters and brand new refrigerator, newer bathroom, and fresh new waterproof laminate flooring. Perfect for Professionals, Investors or Anyone seeking the vibrant city life. Enjoy walkable city living with access to coffee shops, fine dining, nightlife and public transit.
Save
Ask
Tour
Hide
Listing Snapshot
Price
$139,500
Days On Site
83 Days
Bedrooms
1
Inside Area (SqFt)
816 sqft
Total Baths
1
Full Baths
1
Partial Baths
N/A
Lot Size
N/A
Year Built
1920
MLS® Number
5190594
Status
Active
Property Tax
$3,467
HOA/Condo/Coop Fees
N/A
Sq Ft Source
N/A
Friends & Family
Recent Activity
| 3 weeks ago | Price changed to $139,500 | |
| 3 weeks ago | Listing updated with changes from the MLS® | |
| 3 months ago | Listing first seen on site |
General Features
Land Lease
No
Levels
One
Number Of Stories
4
Parking
No GarageNone
Pets
Yes
Property Sub Type
Condominium
Security
Smoke Detector(s)
Sewer
Public Sewer
Special Circumstances
Standard
SqFt Above
816
Style
Multiplex
Water Source
Public
Interior Features
Appliances
DishwasherDisposalRangeRefrigerator
Cooling
Central Air
Heating
Forced Air
Interior
Elevator
Laundry Features
Common Area
Main Level Bedrooms
1
Bathroom
Dimensions - 8.0x5.0Level - First
EatInKitchen
Dimensions - 11.0x12.0Level - First
Living Room
Level - First
PrimaryBedroom
Dimensions - 19.0x11.0Level - First
Save
Ask
Tour
Hide
Exterior Features
Construction Details
Brick
Roof
CompositionShingle
Community Features
Association Dues
581.16
Financing Terms Available
CashConventional
HOA Fee Frequency
Monthly
School District
Cleveland Municipal - 1809
Township
Cleveland
Schools
School District
Cleveland Municipal - 1809
Elementary School
Unknown
Middle School
Unknown
High School
Unknown
Listing courtesy of Kristin Korinek of RE/MAX Above & Beyond

The data relating to real estate for sale on this website comes in part from the Internet Data Exchange program of MLS NOW. Real estate listings held by brokerage firms other than are marked with the Internet Data Exchange logo and detailed information about them includes the name of the listing broker(s). The photos may be altered, edited, enhanced or virtually staged. Information Deemed Reliable But Not Guaranteed. Copyright 2026 - Multiple Listing Service, Inc. – All Rights Reserved.
The data relating to real estate for sale on this website comes in part from the Internet Data Exchange program of MLS NOW. Real estate listings held by brokerage firms other than are marked with the Internet Data Exchange logo and detailed information about them includes the name of the listing broker(s). The photos may be altered, edited, enhanced or virtually staged. Information Deemed Reliable But Not Guaranteed. Copyright 2026 - Multiple Listing Service, Inc. – All Rights Reserved.
Neighborhood & Commute
Source: Walkscore
Disclosure: Community information and market data powered by Constellation Data Labs. Information is deemed reliable but not guaranteed.
Save
Ask
Tour
Hide