127 Brush Road, Richmond Heights, OH, 44143

Save
Ask
Tour
Hide
Share
$299,900
73 Days On Site

127 Brush Road
Richmond Heights, OH 44143

For Sale|Single Family Residence|Active Under Contract
3
Beds
2
Total Baths
2
Full Baths
1,514
SqFt
$198
/SqFt
1963
Built
Subdivision:
Whiteacres Estates Resub 01
County:
Cuyahoga
Call Now: 330-440-3253
Is this the listing for you? We can help make it yours.
330-440-3253
127 Brush Road127 Brush Road127 Brush Road127 Brush Road
Save
Ask
Tour
Hide
Share

Mortgage Calculator

Monthly Payment (Est.)

$1,368
Calculator powered by Showcase IDX, a Constellation1 Company. Copyright ©2026 Information is deemed reliable but not guaranteed.

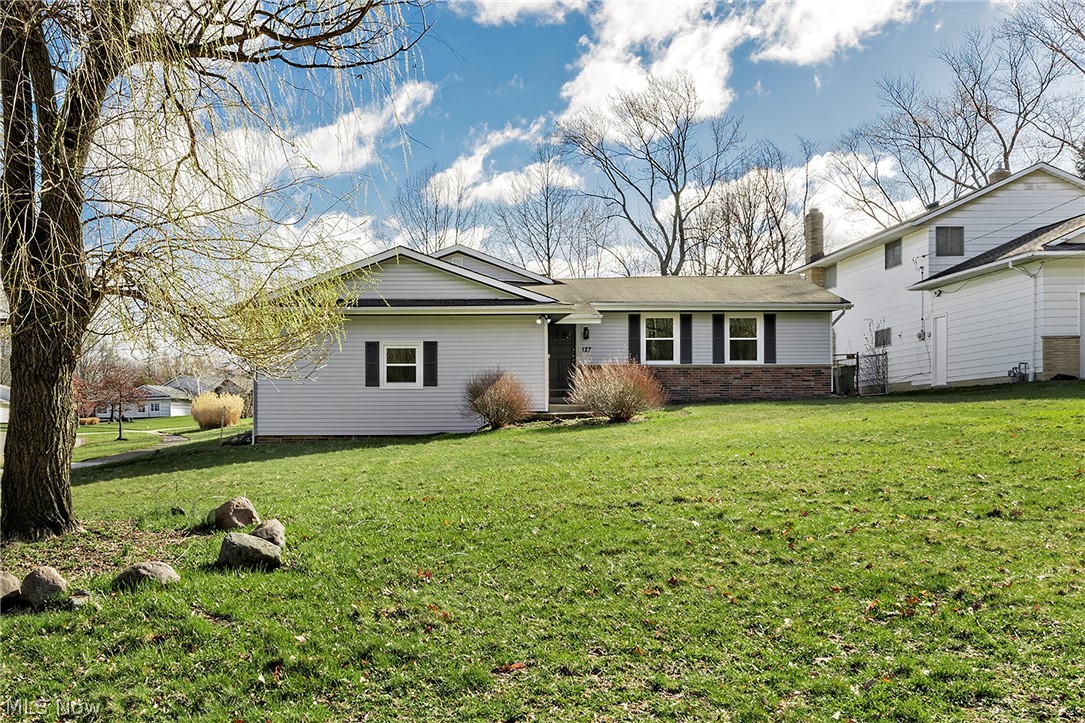
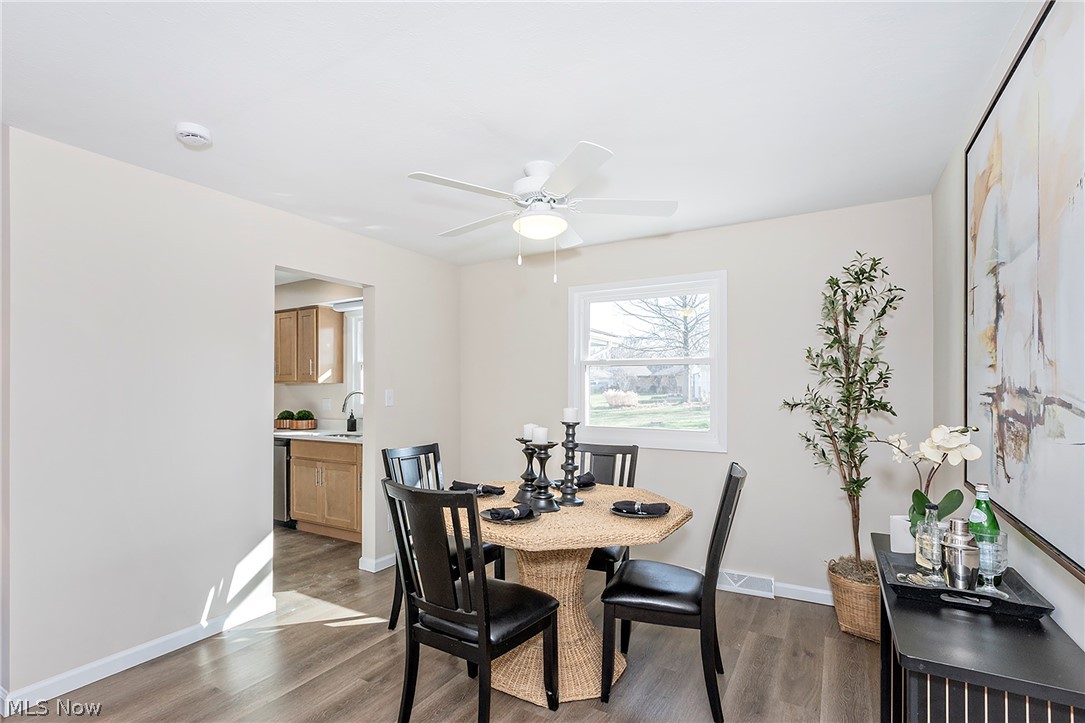
Welcome to this beautifully fully renovated home located on a quiet street in the desirable community of Richmond Heights. This move-in-ready property has been thoughtfully updated from top to bottom, offering the perfect blend of modern finishes and reliable mechanical upgrades. Inside, you’ll find a bright and inviting layout featuring brand-new windows that fill the home with natural light and improve energy efficiency throughout. The completely renovated interior showcases fresh finishes, updated flooring, and a stylish kitchen designed for both everyday living and entertaining. The kitchen is equipped with sleek granite countertops, ample cabinet space, and new stainless steel appliances, creating a modern and functional cooking space. Exterior improvement include new concrete patio and complete driveway replacement. Major systems have also been upgraded for peace of mind, including a new furnace and central air conditioning system, ensuring year-round comfort and efficiency. With its complete renovation, modern kitchen finishes, and major mechanical updates, 127 Brush Road offers a rare opportunity to own a turnkey home in a convenient Richmond Heights location close to shopping, parks, schools, and major highways. Move right in and enjoy worry-free living in a beautifully updated home.

Save
Ask
Tour
Hide
Share
Listing Snapshot
Price 
$299,900
Days On Site 
73 Days
Bedrooms 
3
Inside Area (SqFt) 
1,514 sqft
Total Baths 
2
Full Baths 
2
Partial Baths 
N/A
Lot Size 
0.3765 Acres
Year Built 
1963
MLS® Number 
5190613
Status 
Active Under Contract
Property Tax 
$4,906
HOA/Condo/Coop Fees 
N/A
Sq Ft Source 
N/A
Friends & Family
Recent Activity
a month agoStatus changed to Active Under Contract
a month agoListing updated with changes from the MLS®
2 months agoListing first seen on site
General Features
Acres 
0.3765
Attached Garage 
Yes
Disclosures 
Owner Is Listing Agent
Foundation 
Block
Garage 
Yes
Garage Spaces 
2
Land Lease 
No
Levels 
One
Number Of Stories 
1
Parking 
AttachedGarage
Property Condition 
Updated/Remodeled
Property Sub Type 
Single Family Residence
Sewer 
Public Sewer
Special Circumstances 
Standard
SqFt Above 
1514
Style 
Ranch
Water Source 
Public
Interior Features
Appliances 
DishwasherMicrowaveRangeRefrigerator
Cooling 
Central Air
Fireplace 
Yes
Fireplace Features 
Living Room
Fireplaces 
1
Heating 
Forced Air
Interior 
Granite CountersOpen FloorplanRecessed LightingMaster Downstairs
Laundry Features 
In Basement
Main Level Bedrooms 
3
Window Features 
ENERGY STAR Qualified Windows
Save
Ask
Tour
Hide
Share
Exterior Features
Construction Details 
AsphaltBrick
Fencing 
Back Yard
Patio And Porch 
Patio
Roof 
Asphalt
Windows/Doors 
ENERGY STAR Qualified Windows
Community Features
School District 
Richmond Heights LSD - 1825
Township 
Richmond Heights
Schools
School District
Richmond Heights LSD - 1825
Elementary School
Unknown
Middle School
Unknown
High School
Unknown
Listing courtesy of Alex Severyn of Elite Sotheby's International Realty


The data relating to real estate for sale on this website comes in part from the Internet Data Exchange program of MLS NOW. Real estate listings held by brokerage firms other than are marked with the Internet Data Exchange logo and detailed information about them includes the name of the listing broker(s). The photos may be altered, edited, enhanced or virtually staged. Information Deemed Reliable But Not Guaranteed. Copyright 2026 - Multiple Listing Service, Inc. – All Rights Reserved.

Neighborhood & Commute
Source: Walkscore
Disclosure: Community information and market data powered by Constellation Data Labs. Information is deemed reliable but not guaranteed.
Save
Ask
Tour
Hide
Share