29475 S Woodland Road, Pepper Pike, OH, 44124

Save
Ask
Tour
Hide
Share
$849,900
66 Days On Site

29475 S Woodland Road
Pepper Pike, OH 44124

For Sale|Single Family Residence|Active Under Contract
4
Beds
5
Total Baths
3
Full Baths
2
Partial Baths
4,605
SqFt
$185
/SqFt
1979
Built
County:
Cuyahoga
Call Now: 330-440-3253
Is this the listing for you? We can help make it yours.
330-440-3253
29475 S Woodland Road29475 S Woodland Road29475 S Woodland Road29475 S Woodland Road
Save
Ask
Tour
Hide
Share

Mortgage Calculator

Monthly Payment (Est.)

$3,878
Calculator powered by Showcase IDX, a Constellation1 Company. Copyright ©2026 Information is deemed reliable but not guaranteed.

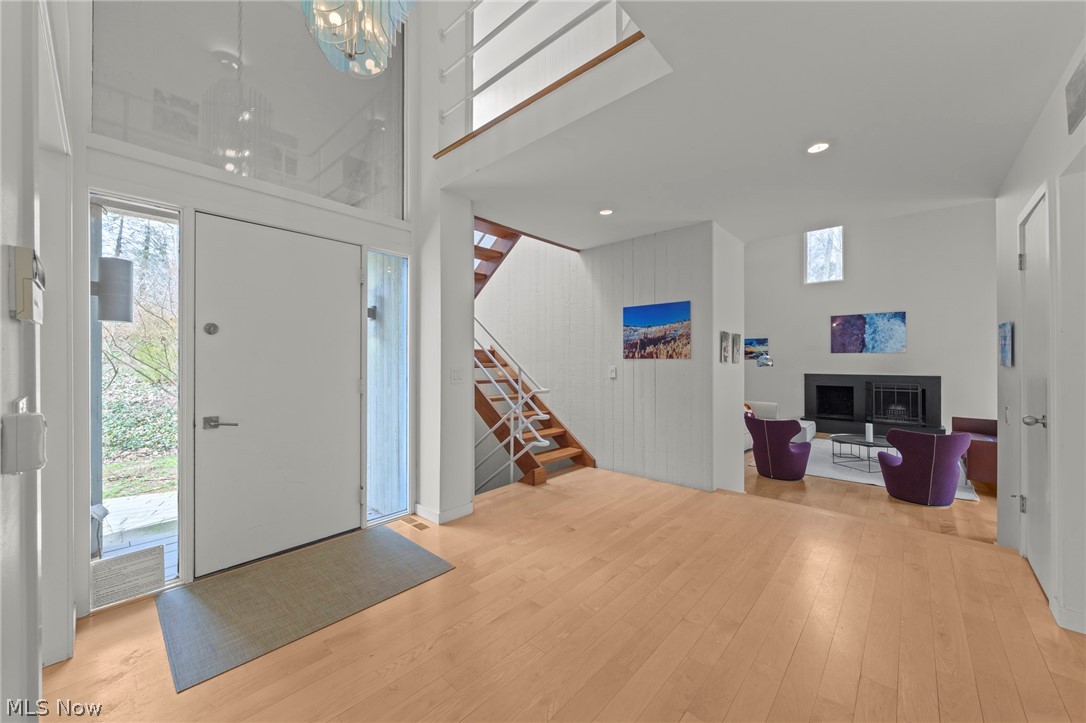
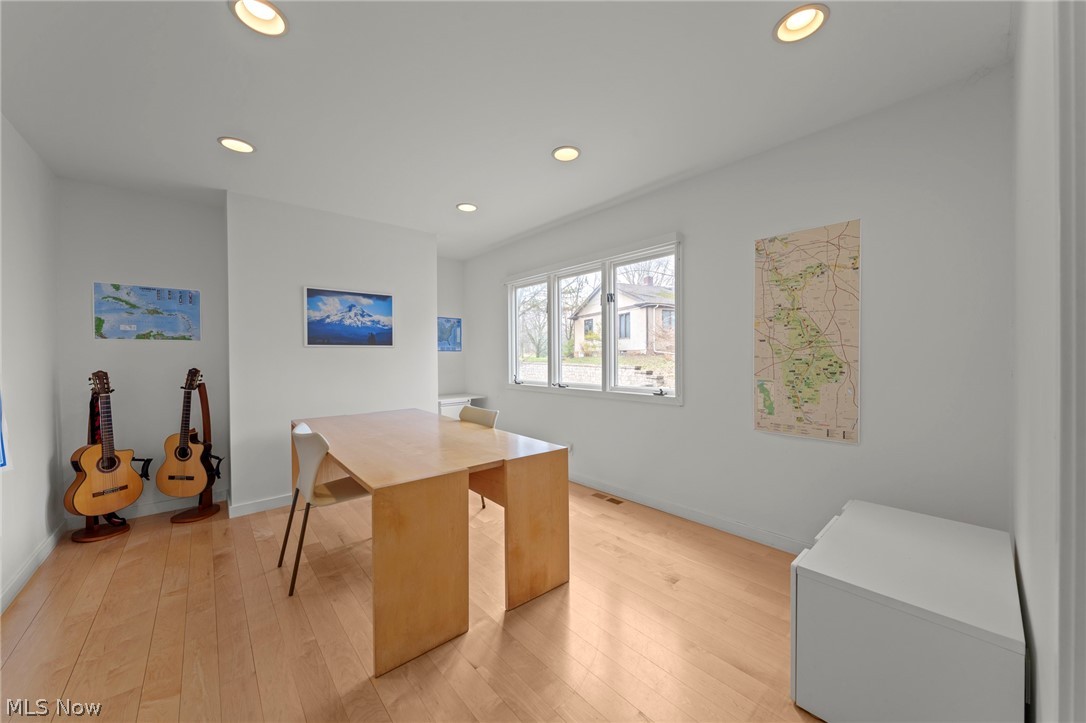
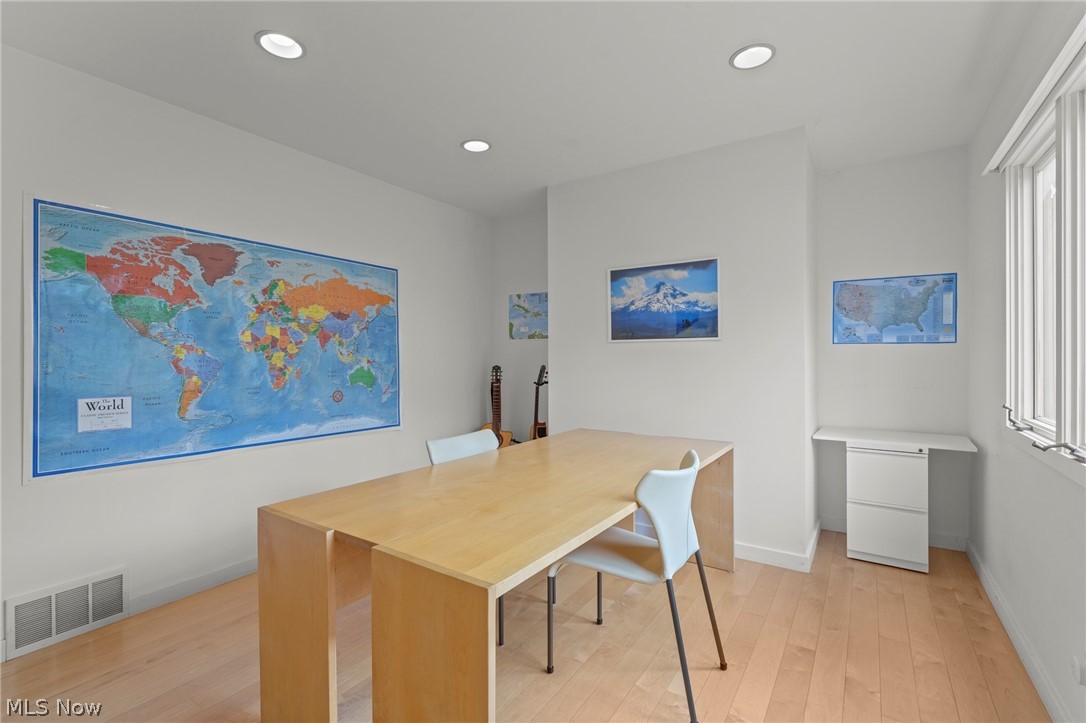

One-of-a-kind Pepper Pike contemporary cedar-sided home offering exceptional design, comfort, and connection to the outdoors. You are greeted in a grand entrance foyer with soaring ceilings and crisp white walls. The expansive sunken family room is a true showpiece, featuring cathedral beamed ceilings, a cozy fireplace, and a built-in wet bar—ideal for both relaxing and entertaining. The oversized galley-style kitchen is outfitted with high-end appliances and peninsula seating, seamlessly flowing into a warm and inviting hearth room with a second fireplace and additional gathering space. Adjacent to the kitchen is a powder room for guests. A bright first-floor office with large windows completes the main level, providing an inspiring workspace. Convenience is key with a 2-car attached garage equipped with a Tesla hookup. Adjacent to the garage functional drop-zone area with a second powder room and direct exterior access. A light-filled solarium ceiling provides breathtaking views as you ascend the staircase to the second floor—creating a truly unique architectural experience. Upstairs, you’ll find four generously sized bedrooms and three full bathrooms, including a luxurious primary suite with a private bath and walk-in closet. The suite also features a unique walk-up loft—perfect for a private gym, home office, or tranquil retreat. The fully finished lower level expands your living space with a large recreation room and a state-of-the-art gym. Outdoor living is equally impressive, with two entertainer’s decks overlooking a fully fenced yard, private creek, and abundant green space—creating a peaceful, park-like setting. With wonderful views from every room, plus major updates including a new HVAC system, new roof, and newer windows throughout, this home offers both beauty and peace of mind. Please contact the listing agent for a complete list of extensive property improvements.

Save
Ask
Tour
Hide
Share
Listing Snapshot
Price 
$849,900
Days On Site 
66 Days
Bedrooms 
4
Inside Area (SqFt) 
4,605 sqft
Total Baths 
5
Full Baths 
3
Partial Baths 
2
Lot Size 
1.1 Acres
Year Built 
1979
MLS® Number 
5190641
Status 
Active Under Contract
Property Tax 
$14,123
HOA/Condo/Coop Fees 
N/A
Sq Ft Source 
N/A
Friends & Family
Recent Activity
2 months agoStatus changed to Active Under Contract
2 months agoListing updated with changes from the MLS®
2 months agoListing first seen on site
General Features
Acres 
1.1
Attached Garage 
Yes
Direction Faces 
West
Garage 
Yes
Garage Spaces 
2
Land Lease 
No
Levels 
Two
Number Of Stories 
2
Parking 
AttachedGarageGarage Door OpenerPaved
Property Sub Type 
Single Family Residence
Sewer 
Septic Tank
Special Circumstances 
Standard
SqFt Above 
3278
SqFt Below 
1327
Style 
Colonial
Water Source 
Public
Interior Features
Basement 
FullFinished
Cooling 
Central Air
Fireplace 
Yes
Fireplaces 
2
Heating 
Natural GasForced Air
Interior 
Beamed CeilingsWet BarEat-in KitchenHigh Ceilings
Bathroom 
Level - First
Bedroom 
Dimensions - 13.00 x 12.00Level - Second
Dining Room 
Dimensions - 15.00 x 15.00Level - First
Family Room 
Dimensions - 21.00 x 14.00Level - First
Kitchen 
Dimensions - 21.00 x 8.00Level - Lower
Laundry 
Level - First
Living Room 
Dimensions - 23.00 x 20.00Level - First
Other 
Dimensions - 14.00 x 12.00Level - First
PrimaryBedroom 
Dimensions - 15.00 x 15.00Level - Second
Recreation 
Dimensions - 32.00 x 14.00Level - Lower
Save
Ask
Tour
Hide
Share
Exterior Features
Construction Details 
CedarOther
Fencing 
FencedFullWoodWrought Iron
Lot Features 
Irregular LotWooded
Patio And Porch 
Deck
Roof 
AsphaltFiberglassRubber
View 
Trees/Woods
Waterfront Features 
Stream
Waterview 
Trees/Woods
Community Features
Financing Terms Available 
CashConventionalFHAVA Loan
School District 
Orange CSD - 1823
Township 
Pepper Pike
Schools
School District
Orange CSD - 1823
Elementary School
Unknown
Middle School
Unknown
High School
Unknown
Listing courtesy of Susan W Smith of Keller Williams Living


The data relating to real estate for sale on this website comes in part from the Internet Data Exchange program of MLS NOW. Real estate listings held by brokerage firms other than are marked with the Internet Data Exchange logo and detailed information about them includes the name of the listing broker(s). The photos may be altered, edited, enhanced or virtually staged. Information Deemed Reliable But Not Guaranteed. Copyright 2026 - Multiple Listing Service, Inc. – All Rights Reserved.

Neighborhood & Commute
Source: Walkscore
Disclosure: Community information and market data powered by Constellation Data Labs. Information is deemed reliable but not guaranteed.
Save
Ask
Tour
Hide
Share