1202 Locust Drive, Ashtabula, OH, 44004

Save
Ask
Tour
Hide
Share
$264,900
82 Days On Site

1202 Locust Drive
Ashtabula, OH 44004

For Sale|Single Family Residence|Active Under Contract
2
Beds
1
Total Bath
1
Full Bath
1,036
SqFt
$256
/SqFt
1929
Built
Subdivision:
Country Club Allotment
County:
Ashtabula
Call Now: 330-440-3253
Is this the listing for you? We can help make it yours.
330-440-3253
1202 Locust Drive1202 Locust Drive1202 Locust Drive1202 Locust Drive
Save
Ask
Tour
Hide
Share

Mortgage Calculator

Monthly Payment (Est.)

$1,209
Calculator powered by Showcase IDX, a Constellation1 Company. Copyright ©2026 Information is deemed reliable but not guaranteed.

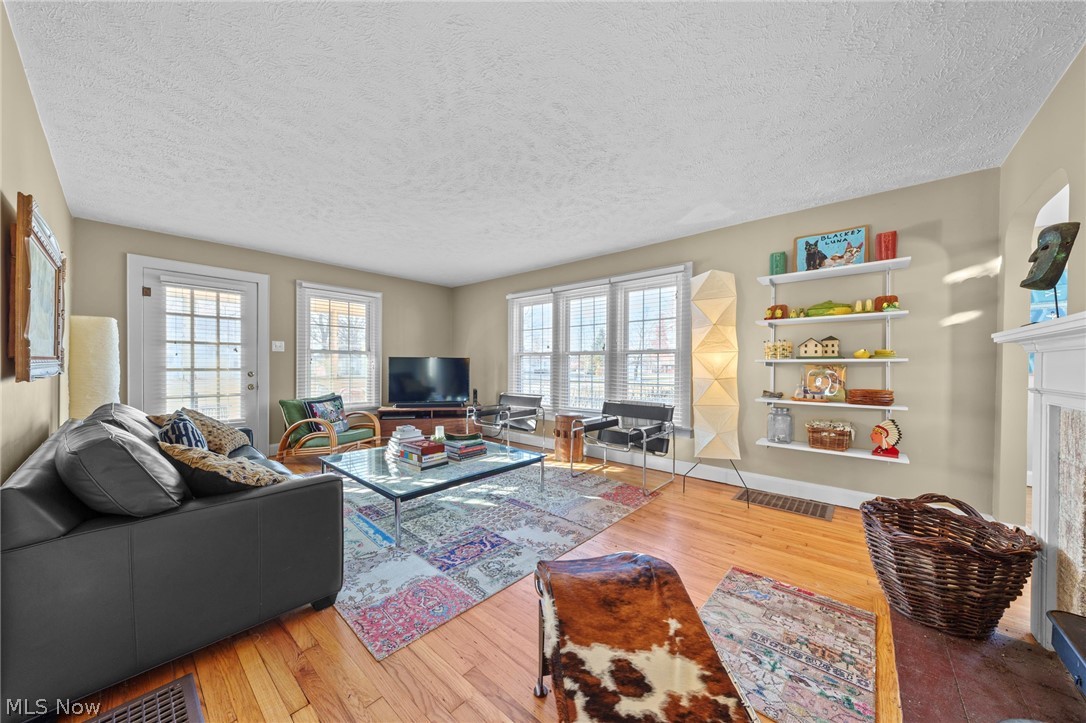
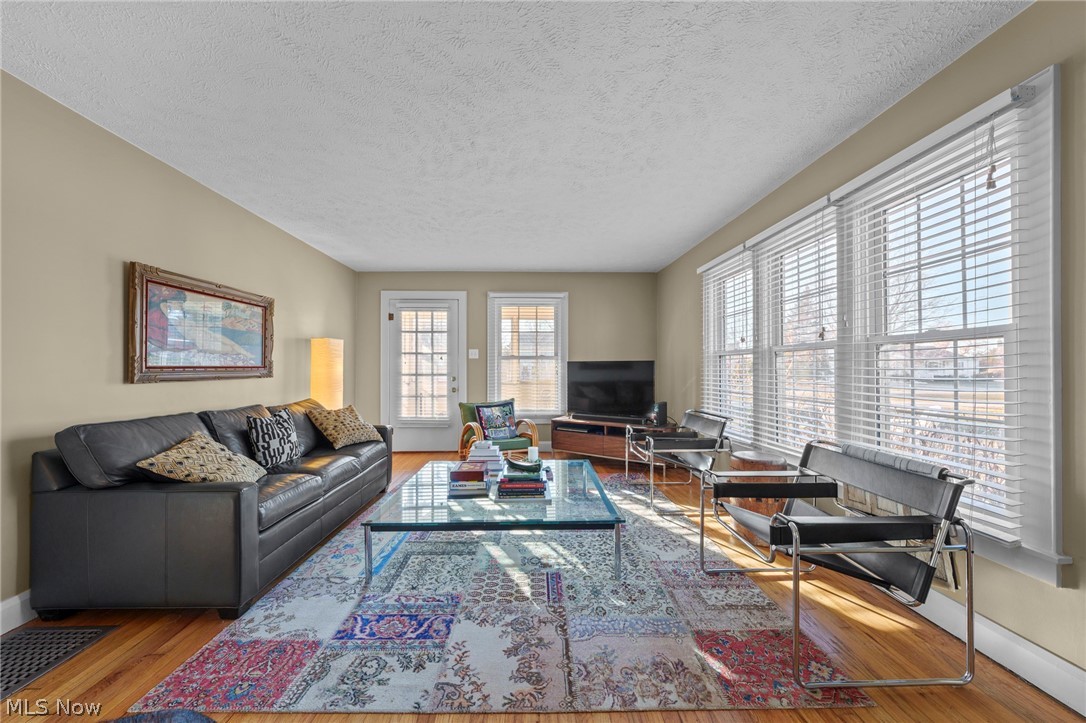

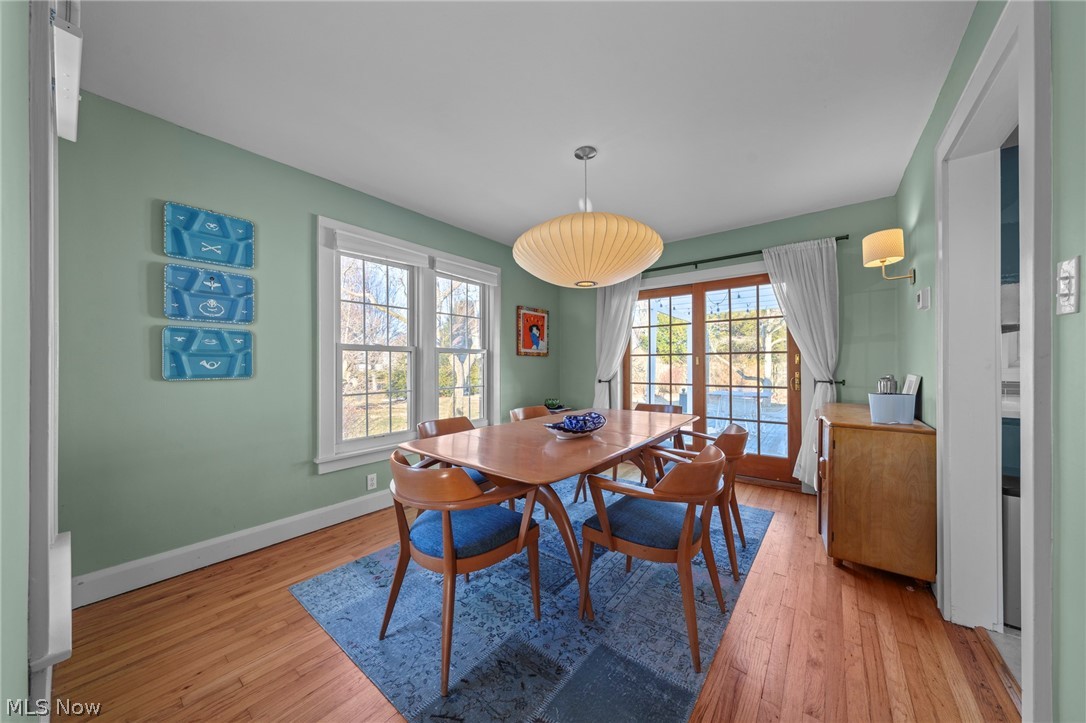
There’s something special about living near the water — and this charming 2-bedroom, 1-bath home lets you enjoy it every day. Just steps from Lake Erie, this warm and welcoming retreat offers the perfect blend of comfort, modern updates, and outdoor space. Inside, you’ll find beautifully uncovered hardwood floors flowing throughout the home, creating a timeless and inviting feel. Newer double-pane windows make each room bright and cheerful. The fully renovated kitchen is both stylish and practical — a lovely space to cook meals and gather with family and friends. The kitchen has been updated with stainless steel appliances, stone counters, and tile backsplash. The updated full bathroom has been thoughtfully redesigned with fresh, modern finishes. The fully enclosed front porch is a favorite — perfect for morning coffee, evening chats, or simply unwinding after a peaceful walk along the lake. Laundry is located in the basement. Situated on a rare double lot, there’s plenty of room to enjoy the outdoors. Play baseball in the side yard or host summer gatherings on the deck. The pergola area creates a charming outdoor retreat, ideal for dining al fresco. The extra-long driveway makes guest parking easy, and the 2-car garage with attached workshop provides space for hobbies, storage, or weekend projects. Whether you’re looking for a year-round home or a weekend escape, this sweet lakeside escape celebrates the simple joys of lake living. This home is equipped with central air. See listing agent for full list of extensive improvements with dates.

Save
Ask
Tour
Hide
Share
Listing Snapshot
Price 
$264,900
Days On Site 
82 Days
Bedrooms 
2
Inside Area (SqFt) 
1,036 sqft
Total Baths 
1
Full Baths 
1
Partial Baths 
N/A
Lot Size 
0.15 Acres
Year Built 
1929
MLS® Number 
5190649
Status 
Active Under Contract
Property Tax 
$2,943
HOA/Condo/Coop Fees 
N/A
Sq Ft Source 
N/A
Friends & Family
Recent Activity
4 weeks agoStatus changed to Active Under Contract
4 weeks agoListing updated with changes from the MLS®
a month agoPrice changed to $264,900
3 months agoListing first seen on site
General Features
Acres 
0.15
Direction Faces 
West
Garage 
Yes
Garage Spaces 
2
Land Lease 
No
Levels 
Two
Number Of Stories 
1
Parking 
DetachedGarageUnpaved
Property Sub Type 
Single Family Residence
Sewer 
Public Sewer
Special Circumstances 
Standard
SqFt Above 
1036
Style 
Bungalow
Water Source 
Public
Interior Features
Appliances 
DishwasherDisposalMicrowaveRangeRefrigeratorWasher
Basement 
PartialUnfinished
Cooling 
Central Air
Fireplace 
Yes
Fireplaces 
1
Heating 
Natural GasForced Air
Main Level Bedrooms 
2
Bathroom 
Level - First
Bedroom 
Dimensions - 10.00 x 10.00Level - First
Dining Room 
Dimensions - 13.00 x 10.50Level - First
Kitchen 
Dimensions - 12.00 x 11.50Level - First
Living Room 
Dimensions - 20.00 x 13.50Level - First
PrimaryBedroom 
Dimensions - 10.50 x 13.50Level - First
Sunroom 
Dimensions - 7.50 x 14.00Level - First
Save
Ask
Tour
Hide
Share
Exterior Features
Construction Details 
Vinyl Siding
Frontage 
Lakefront
Lot Features 
Cul-De-SacCity LotOtherWaterfront
Other Structures 
OutbuildingStorage
Patio And Porch 
DeckEnclosedPatioPorch
Roof 
AsphaltFiberglass
View 
LakeWater
Waterfront 
Yes
Waterfront Features 
Lake FrontLake PrivilegesWaterfront
Waterview 
LakeWater
Community Features
Community Features 
GolfOtherPark
Financing Terms Available 
CashConventionalFHAVA Loan
School District 
Ashtabula Area CSD - 401
Township 
Ashtabula
Schools
School District
Ashtabula Area CSD - 401
Elementary School
Unknown
Middle School
Unknown
High School
Unknown
Listing courtesy of Susan W Smith of Keller Williams Living


The data relating to real estate for sale on this website comes in part from the Internet Data Exchange program of MLS NOW. Real estate listings held by brokerage firms other than are marked with the Internet Data Exchange logo and detailed information about them includes the name of the listing broker(s). The photos may be altered, edited, enhanced or virtually staged. Information Deemed Reliable But Not Guaranteed. Copyright 2026 - Multiple Listing Service, Inc. – All Rights Reserved.

Neighborhood & Commute
Source: Walkscore
Disclosure: Community information and market data powered by Constellation Data Labs. Information is deemed reliable but not guaranteed.
Save
Ask
Tour
Hide
Share