5000 Mildred Circle SW, Navarre, OH, 44662

Save
Ask
Tour
Hide
Share
$269,000
82 Days On Site

5000 Mildred Circle SW
Navarre, OH 44662

For Sale|Single Family Residence|Active Under Contract
4
Beds
2
Total Baths
2
Full Baths
2,536
SqFt
$106
/SqFt
1978
Built
Subdivision:
Dee Mar Allt 4
County:
Stark
Call Now: 330-440-3253
Is this the listing for you? We can help make it yours.
330-440-3253
5000 Mildred Circle SW5000 Mildred Circle SW5000 Mildred Circle SW5000 Mildred Circle SW
Save
Ask
Tour
Hide
Share

Mortgage Calculator

Monthly Payment (Est.)

$1,227
Calculator powered by Showcase IDX, a Constellation1 Company. Copyright ©2026 Information is deemed reliable but not guaranteed.

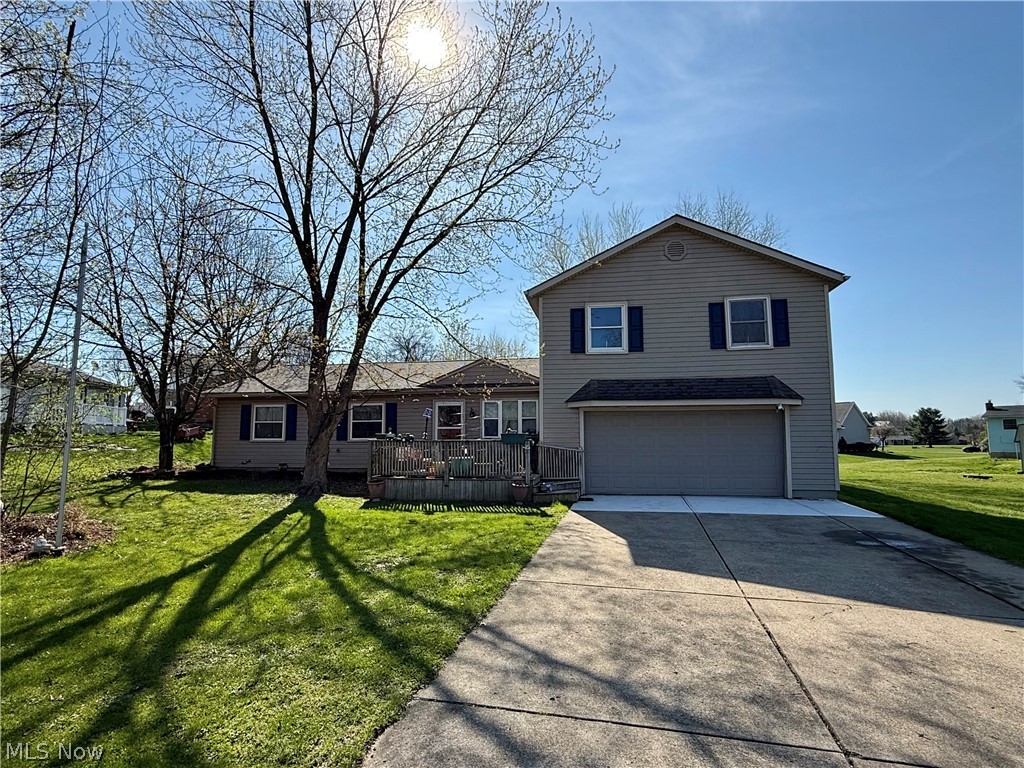
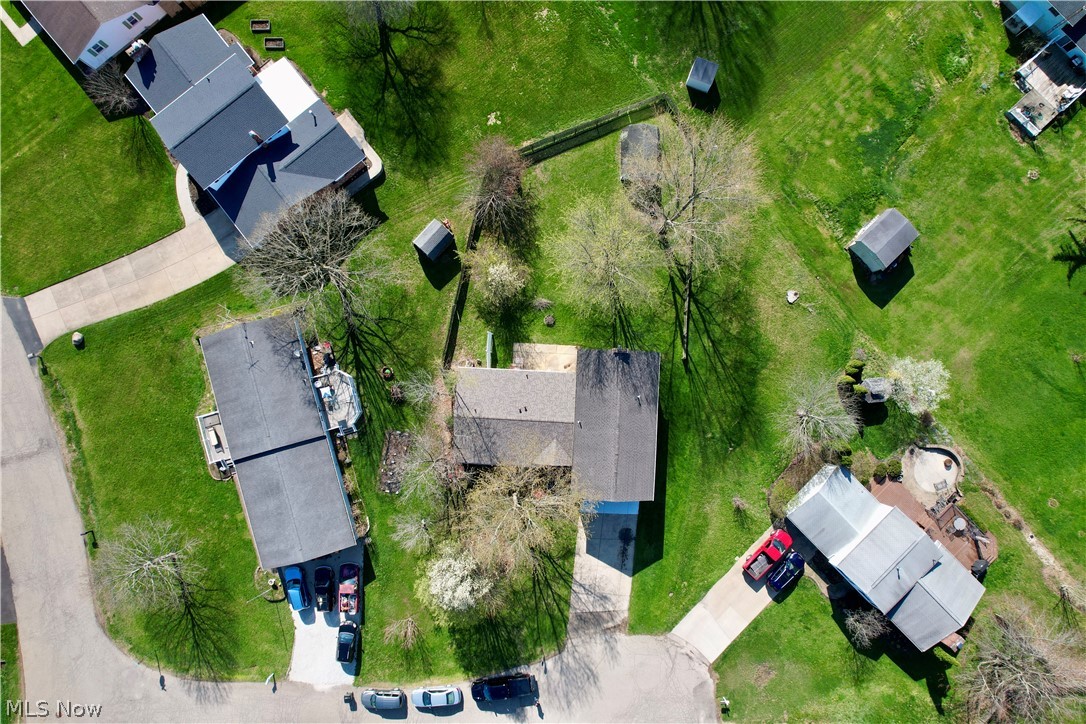
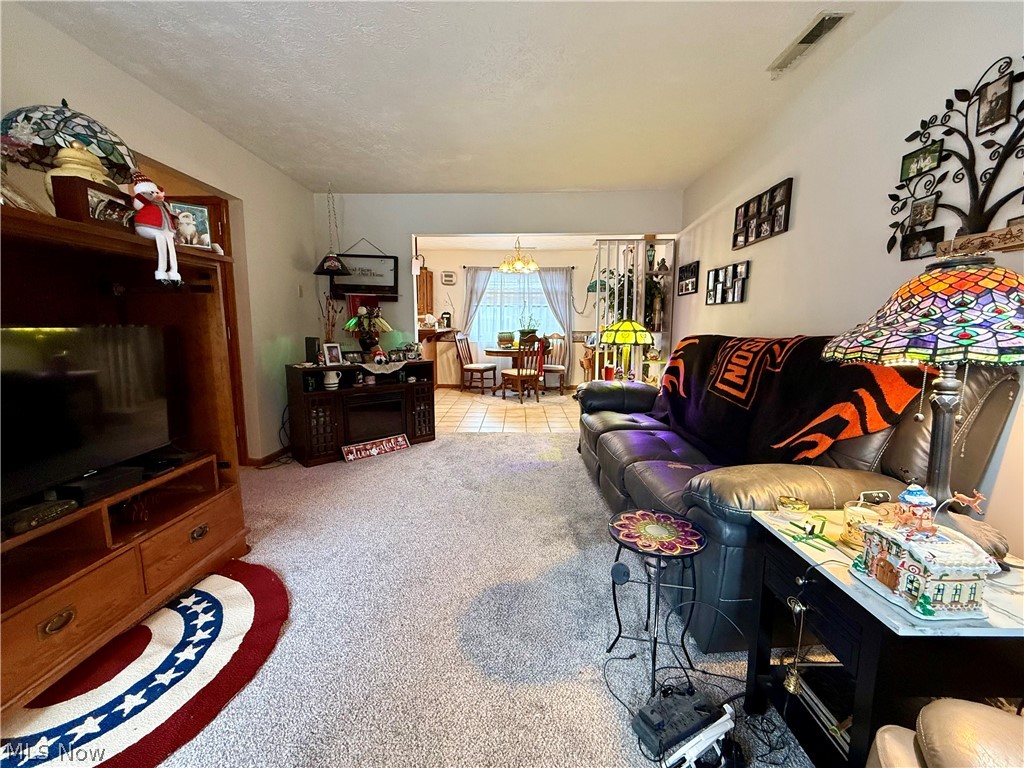
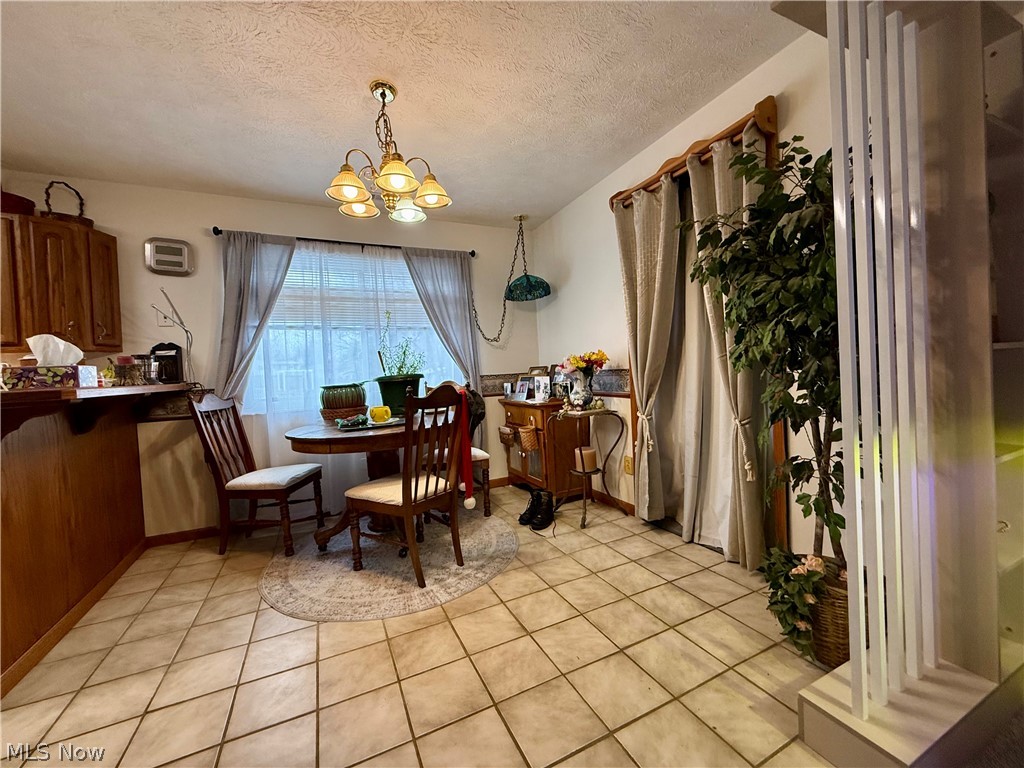
Wonderful split-level home in the desirable Dee Mar subdivision! Tucked away on a quiet cul-de-sac, this spacious 4-bed, 2-bath home offers comfort, functionality, and endless potential. The main level features a bright living room, dining area, kitchen, first-floor laundry, three generously sized bedrooms, and a full bath. A new roof has been installed on the main portion of the house for added peace of mind. A standout feature is the impressive two-story garage addition, which includes a stunning great room with soaring ceilings and a cozy gas fireplace. Upstairs, you'll find an amazing owner’s suite complete with a large bedroom, ample closet space, a dedicated tanning room, a full bath, and convenient walk-in attic storage. The home is equipped with two gas furnaces, and the attached 2-car garage is well- insulated. Outside, enjoy a level partially fenced yard with a large storage shed—perfect for hobbies, gardening, or extra storage. Located just 5 minutes from Ohio State Route 77, this home is in great shape and ready for its new owners!

Save
Ask
Tour
Hide
Share
Listing Snapshot
Price 
$269,000
Days On Site 
82 Days
Bedrooms 
4
Inside Area (SqFt) 
2,536 sqft
Total Baths 
2
Full Baths 
2
Partial Baths 
N/A
Lot Size 
0.318 Acres
Year Built 
1978
MLS® Number 
5190712
Status 
Active Under Contract
Property Tax 
$3,772
HOA/Condo/Coop Fees 
N/A
Sq Ft Source 
N/A
Friends & Family
Recent Activity
4 weeks agoStatus changed to Active Under Contract
4 weeks agoListing updated with changes from the MLS®
3 months agoListing first seen on site
General Features
Acres 
0.318
Attached Garage 
Yes
Foundation 
BlockSlab
Garage 
Yes
Garage Spaces 
2
Land Lease 
No
Levels 
Two
Number Of Stories 
2
Parking 
AttachedGarageGarage Door OpenerPaved
Property Sub Type 
Single Family Residence
Sewer 
Public Sewer
Special Circumstances 
Standard
SqFt Above 
2536
Style 
Conventional
Water Source 
Public
Interior Features
Appliances 
MicrowaveRangeRefrigerator
Cooling 
Central AirCeiling Fan(s)
Fireplace 
Yes
Fireplace Features 
Blower FanGas Log
Fireplaces 
1
Heating 
Natural GasForced Air
Interior 
Beamed CeilingsHigh Ceilings
Laundry Features 
Main Level
Main Level Bedrooms 
3
Bathroom 
Level - First
Bedroom 
Dimensions - 11.00 x 10.00Level - First
Family Room 
Dimensions - 19.00 x 22.00Level - First
Kitchen 
Dimensions - 9.00 x 10.00Level - First
Laundry 
Level - First
Living Room 
Dimensions - 12.00 x 17.00Level - First
Media Room 
Level - First
PrimaryBedroom 
Dimensions - 22.00 x 24.00Level - Second
Utility Room 
Level - First
Save
Ask
Tour
Hide
Share
Exterior Features
Construction Details 
Vinyl Siding
Exterior 
Storage
Fencing 
FencedPartialPrivacyWood
Lot Features 
Cul-De-SacIrregular Lot
Other Structures 
OutbuildingShed(s)Storage
Patio And Porch 
DeckPatio
Roof 
AsphaltOtherShingle
Community Features
School District 
Perry LSD Stark- 7614
Township 
Perry Twp
Schools
School District
Perry LSD Stark- 7614
Elementary School
Unknown
Middle School
Unknown
High School
Unknown
Listing courtesy of Grant Bake of Cedar One Realty


The data relating to real estate for sale on this website comes in part from the Internet Data Exchange program of MLS NOW. Real estate listings held by brokerage firms other than are marked with the Internet Data Exchange logo and detailed information about them includes the name of the listing broker(s). The photos may be altered, edited, enhanced or virtually staged. Information Deemed Reliable But Not Guaranteed. Copyright 2026 - Multiple Listing Service, Inc. – All Rights Reserved.

Neighborhood & Commute
Source: Walkscore
Disclosure: Community information and market data powered by Constellation Data Labs. Information is deemed reliable but not guaranteed.
Save
Ask
Tour
Hide
Share