
30 Barnstone Lane 18Canfield, OH 44406
Mortgage Calculator
Monthly Payment (Est.)
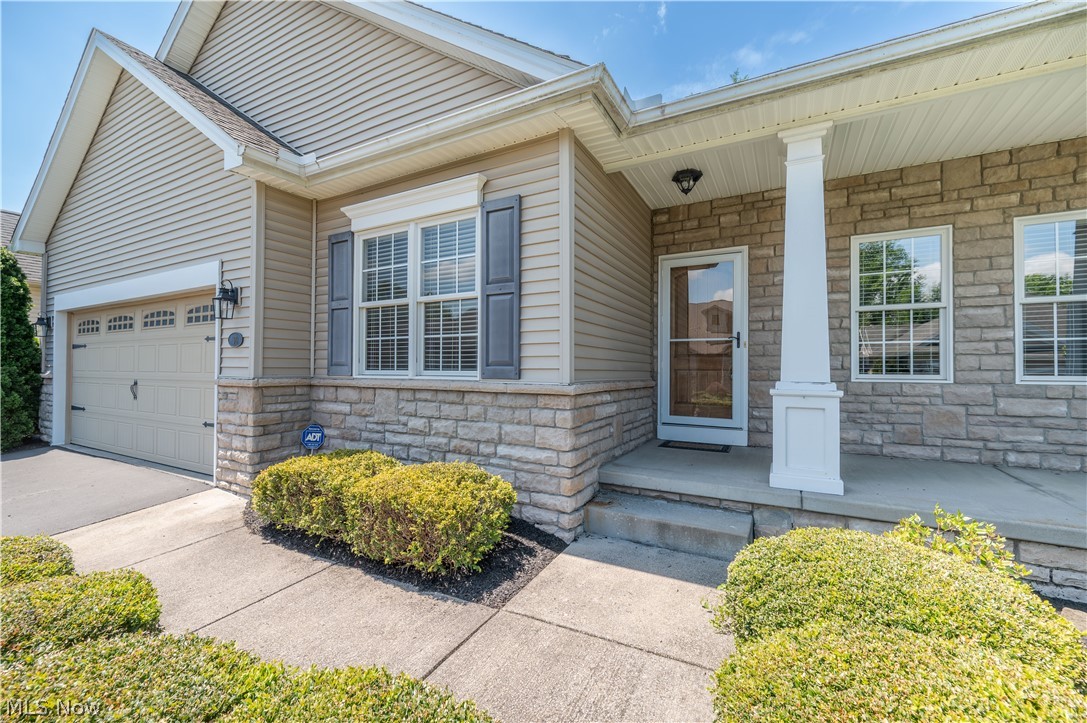
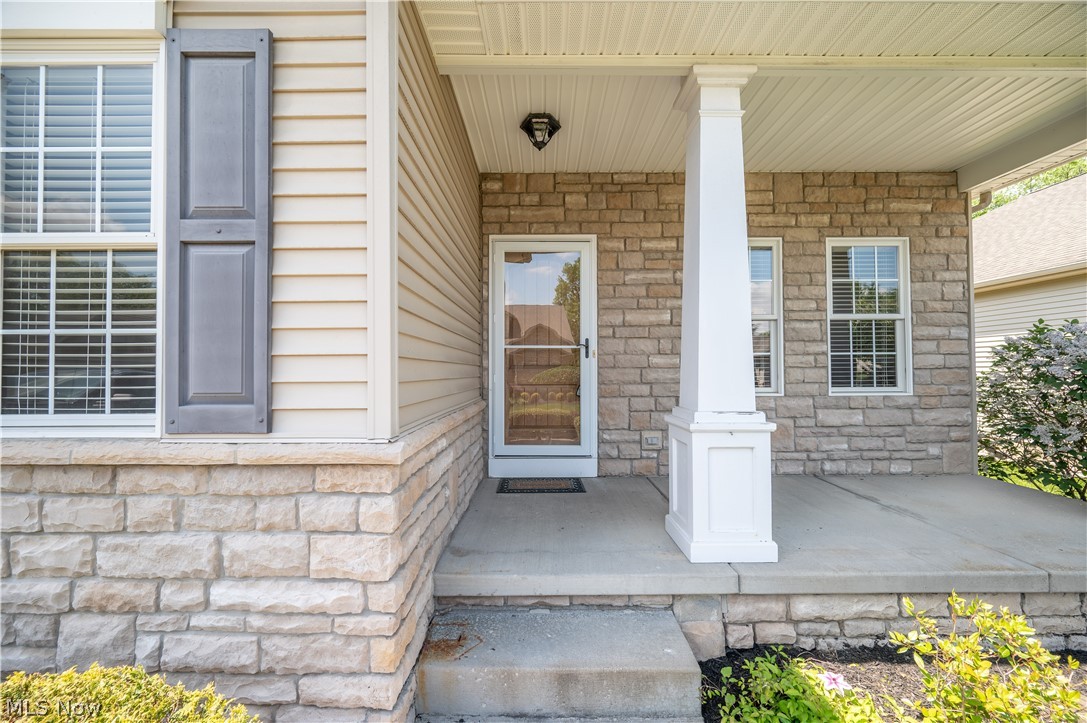
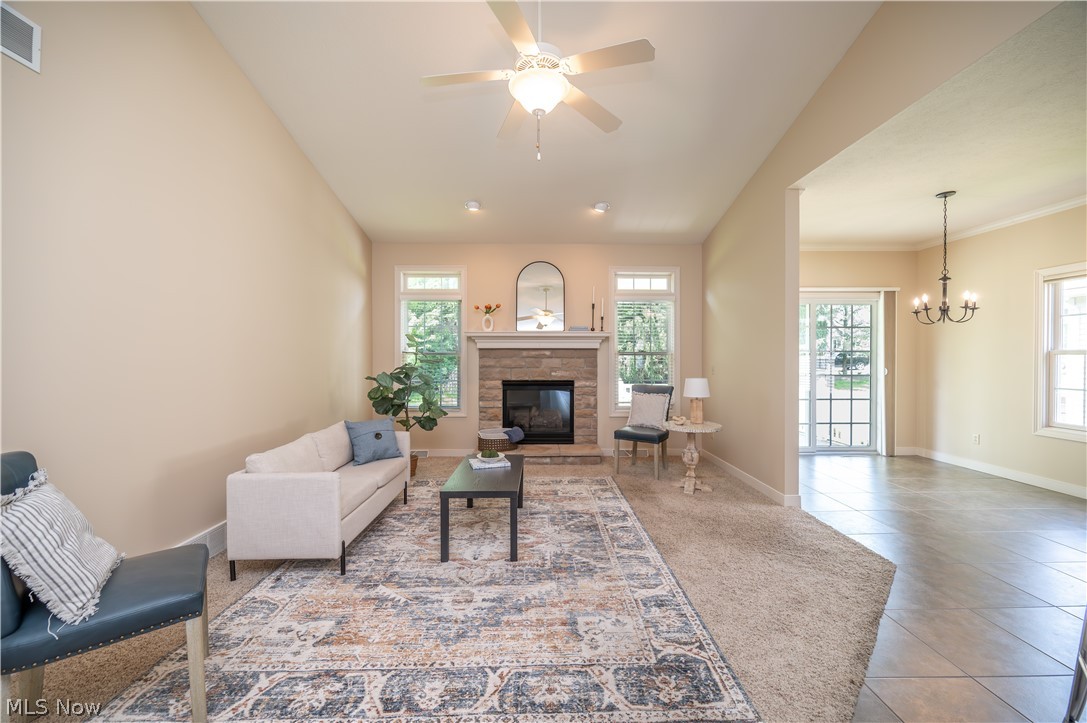
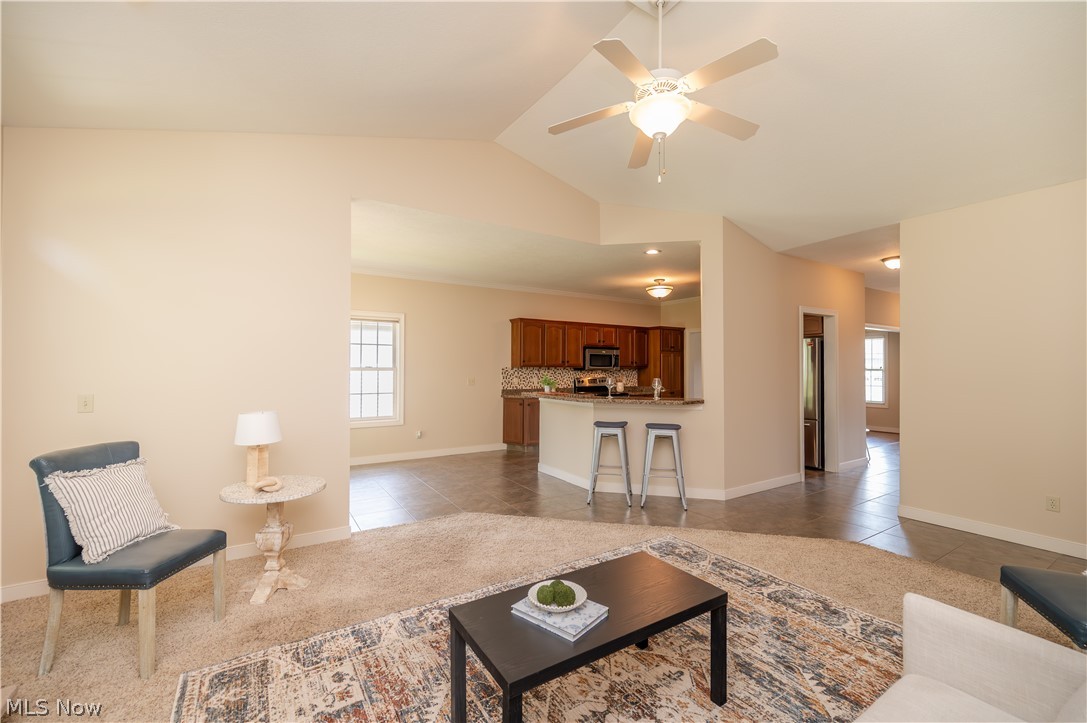
Enter an interest rate to see your estimated monthly payment.Welcome to this stunning villa offering comfort, space, and style all on one level! Step inside to a bright and inviting living room featuring soaring ceilings and a beautiful gas fireplace, creating the perfect place to relax or entertain. The spacious kitchen offers plenty of cabinetry, stainless steel appliances, and a convenient eat-in bar, making it ideal for everyday living or hosting guests. The open layout flows nicely into the dining area with access to the outdoor space. The primary bedroom suite is a true retreat, featuring elegant French doors that open to a generous bedroom space, a large walk-in closet, and a private en-suite bathroom complete with a corner soaker tub and separate shower stall for added comfort and convenience. Additional highlights include a first-floor laundry room with a utility sink, providing easy access and everyday practicality. The large open basement offers endless possibilities and is ready for your finishing touches—perfect for creating additional living space, a recreation room, or a home office. Recent updates include an upgraded AC unit within the last couple of years, giving added peace of mind. Conveniently located near Route 11, this villa offers quick and easy access to a variety of nearby amenities, including restaurants, grocery stores, and shopping, making everyday errands and dining out both simple and convenient. This beautiful villa combines spacious living, thoughtful design, and fantastic potential—schedule your showing today!
| 2 months ago | Price changed to $399,900 | |
| 2 months ago | Listing updated with changes from the MLS® | |
| 7 months ago | Listing first seen on site |

The data relating to real estate for sale on this website comes in part from the Internet Data Exchange program of MLS NOW. Real estate listings held by brokerage firms other than are marked with the Internet Data Exchange logo and detailed information about them includes the name of the listing broker(s). The photos may be altered, edited, enhanced or virtually staged. Information Deemed Reliable But Not Guaranteed. Copyright 2026 - Multiple Listing Service, Inc. – All Rights Reserved.