4523 Mechanicsville Road, Rock Creek, OH, 44084

Save
Ask
Tour
Hide
Share
$995,000
76 Days On Site

4523 Mechanicsville Road
Rock Creek, OH 44084

For Sale|Single Family Residence|Active
4
Beds
4
Total Baths
3
Full Baths
1
Partial Bath
7,517
SqFt
$132
/SqFt
1978
Built
Subdivision:
Connecticut Western Reserve
County:
Ashtabula
Call Now: 330-440-3253
Is this the listing for you? We can help make it yours.
330-440-3253
4523 Mechanicsville Road4523 Mechanicsville Road4523 Mechanicsville Road4523 Mechanicsville Road
Save
Ask
Tour
Hide
Share

Mortgage Calculator

Monthly Payment (Est.)

$4,540
Calculator powered by Showcase IDX, a Constellation1 Company. Copyright ©2026 Information is deemed reliable but not guaranteed.

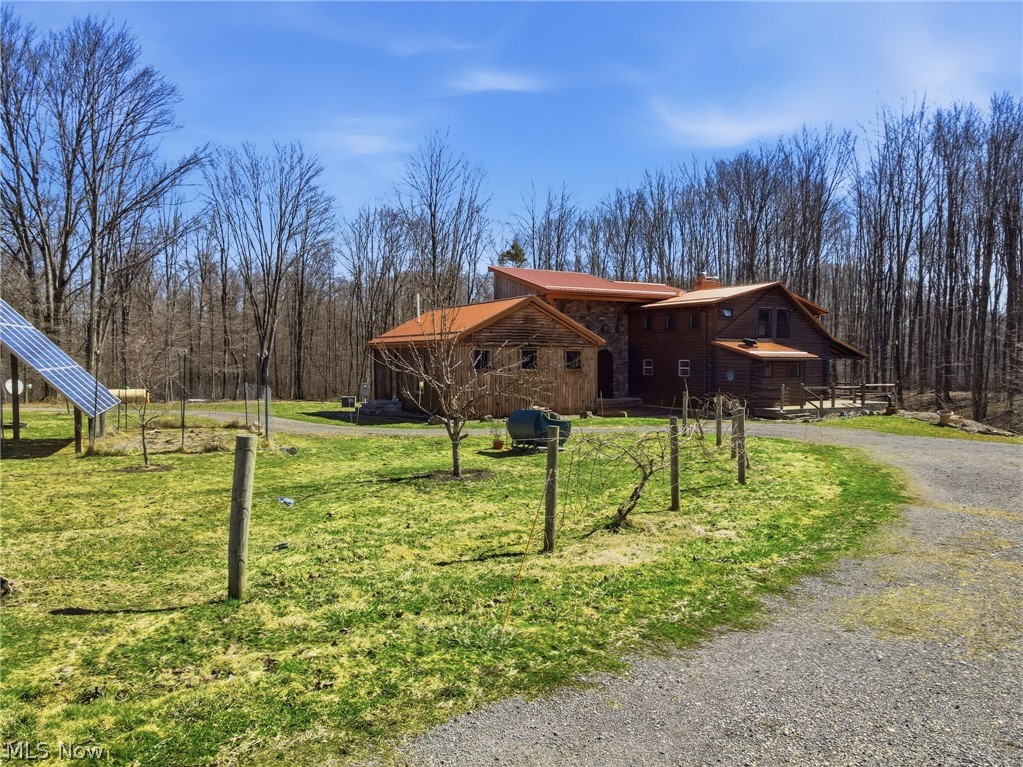
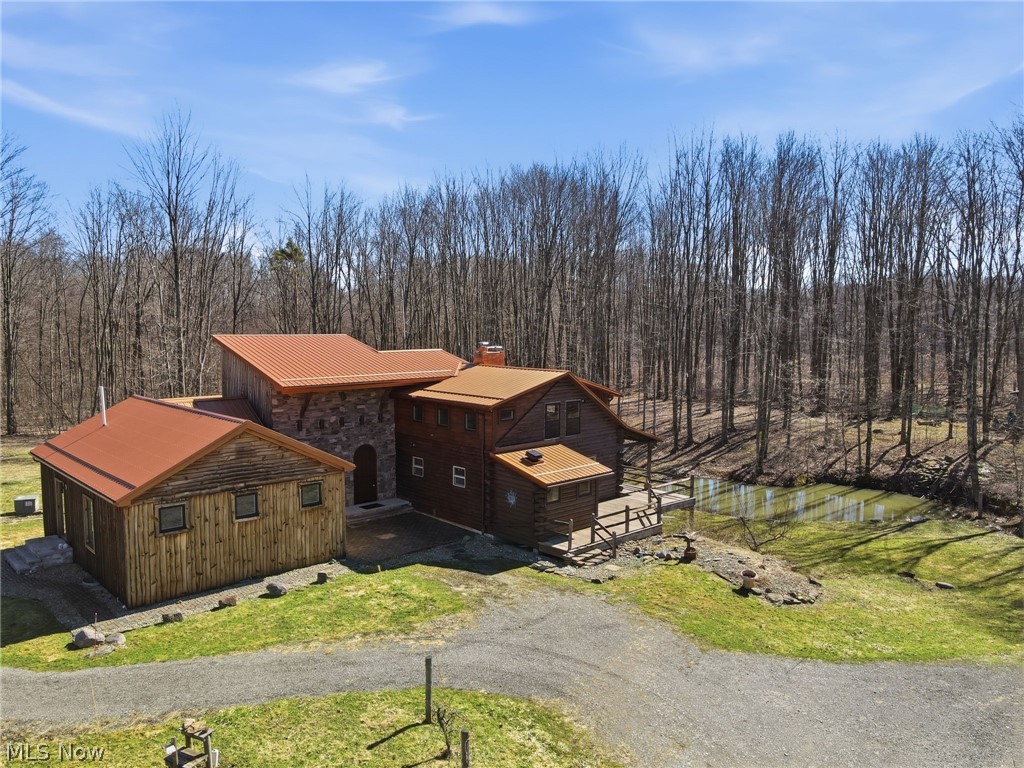
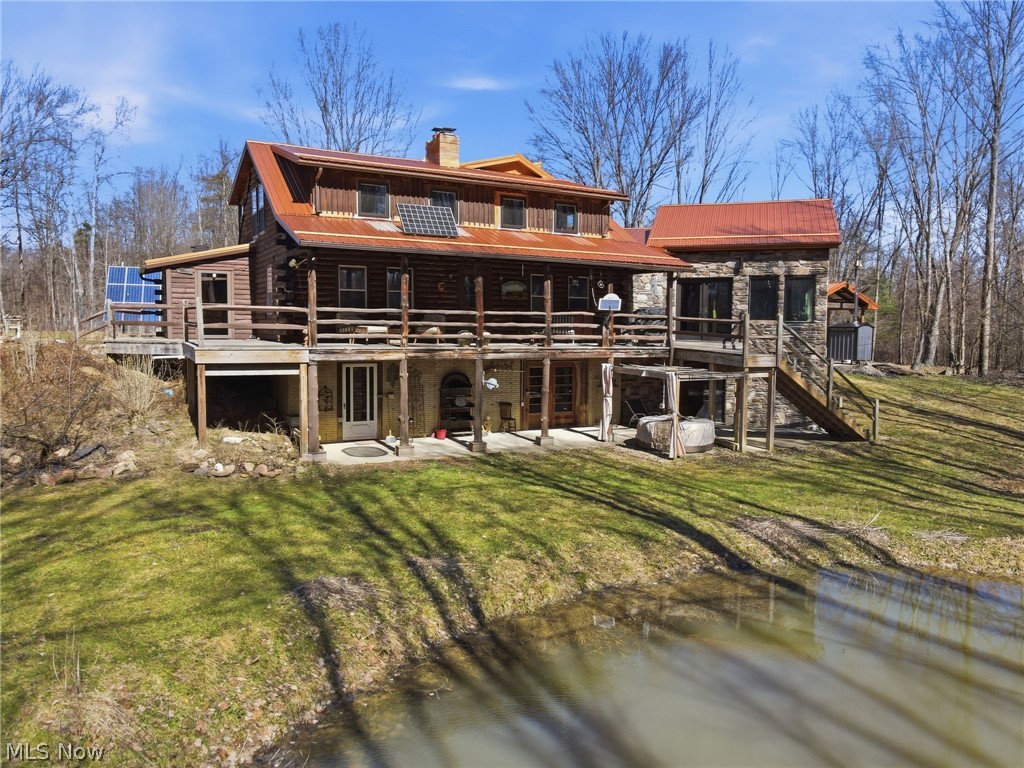
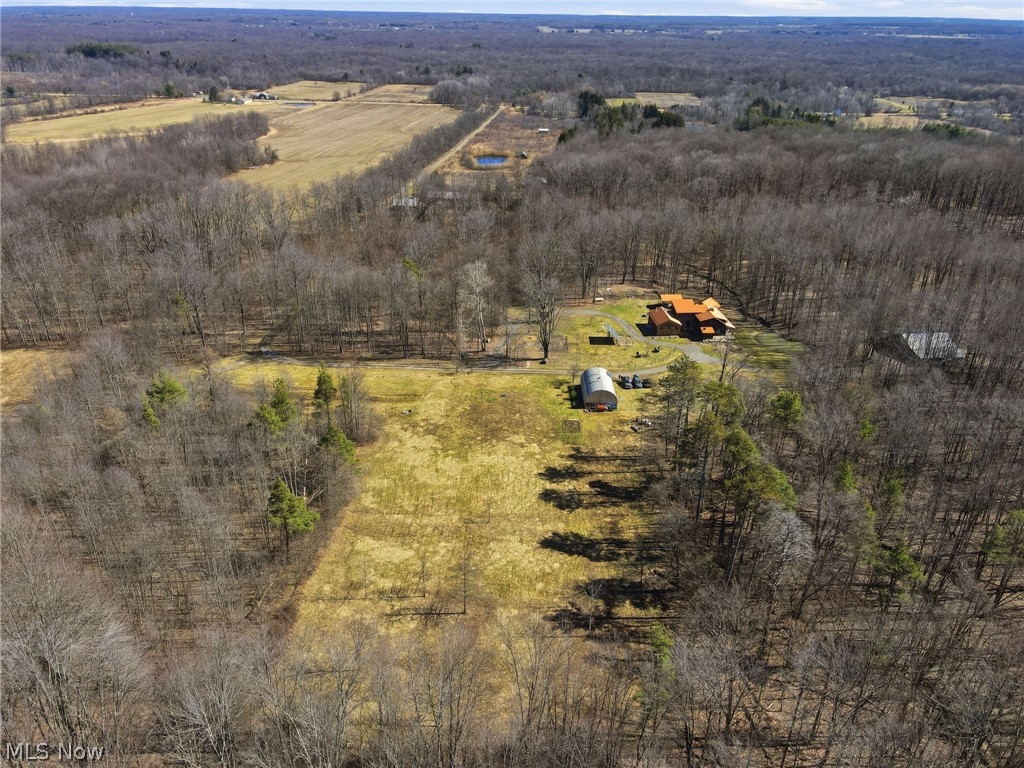
Known as Hickory Haven, located in the heart of Ohio's wine country, this remarkable 20.02-acre energy-resilient homestead estate sits at the end of a ¾-mile private driveway surrounded by mature woods, two ponds, orchard plantings, and scenic walking trails. Perfect for a possible winery, Air BNB, or BNB! The Log Plus home is designed for multi-generational living, offering two primary suites on separate levels, four bathrooms, a home office, full walkout basement, and a rare two-room root cellar for food storage. The walkout lower level also includes a home fitness area. The property features a 48-volt photovoltaic solar system with lithium battery storage, inverter management, and generator backup, professionally installed then maintained by Yoder Solar. Portions of the home remain connected to utility power, creating a flexible hybrid energy system. Primary heat is supplied by a Crown Royal outdoor wood/coal furnace (2023) with 20-year warranty, located under a 26×24 covered pavilion with concrete slab and electricity, while a high-efficiency IBC propane boiler provides backup heat and domestic hot water. Water is supplied by a private well with Kinetico Sentry open-air purification, Culligan softener, Pentair pressure tank, and reverse-osmosis drinking stations. Additional features include a barn with chicken coop and fenced run, pasture for livestock, solar-powered Quonset building, beehives, mini orchard with peach, apple and plum trees, two ponds, woodland trails, bird sanctuary area, Softub hot tub, and wraparound deck underplanted with 2 heritage fragrant lilac bushes. The property also includes a dedicated ham radio communications room with professionally installed 2-meter antenna, a small caretaker log cabin near the driveway entrance, and a treehouse with professionally constructed base. A rare opportunity to own a developed private homestead combining independence, natural beauty, and modern infrastructure.

Save
Ask
Tour
Hide
Share
Listing Snapshot
Price 
$995,000
Days On Site 
76 Days
Bedrooms 
4
Inside Area (SqFt) 
7,517 sqft
Total Baths 
4
Full Baths 
3
Partial Baths 
1
Lot Size 
20.02 Acres
Year Built 
1978
MLS® Number 
5190804
Status 
Active
Property Tax 
N/A
HOA/Condo/Coop Fees 
N/A
Sq Ft Source 
N/A
Friends & Family
Recent Activity
3 months agoListing first seen on site
3 months agoListing updated with changes from the MLS®
General Features
Acres 
20.02
Direction Faces 
West
Energy Features 
Solar
Foundation 
Block
Garage 
Yes
Garage Spaces 
4
Land Lease 
No
Levels 
Three Or MoreTwo
Number Of Stories 
2
Parking 
DetachedGarage
Property Condition 
Updated/Remodeled
Property Sub Type 
Single Family Residence
Security 
Security SystemSmoke Detector(s)
Sewer 
Septic Tank
Special Circumstances 
Standard
SqFt Above 
7517
Style 
Cabin, Log Home
Water Source 
Well
Interior Features
Appliances 
DryerDishwasherFreezerRangeRefrigeratorWater SoftenerWasherOven
Basement 
Exterior EntryFullInterior EntryConcretePartially FinishedStorage SpaceWalk-Out Access
Fireplace 
Yes
Fireplace Features 
InsertLiving RoomStoneWood Burning StoveWood Burning
Fireplaces 
1
Heating 
BaseboardCoalElectricFireplace(s)Hot WaterPropaneRadiantSteamSolarWoodZoned
Interior 
Vaulted Ceiling(s)Beamed CeilingsBookcasesCeiling Fan(s)Cathedral Ceiling(s)Entrance FoyerEat-in KitchenGranite CountersHigh CeilingsHis and Hers ClosetsIn-Law FloorplanKitchen IslandOpen FloorplanPantryRecessed LightingSee RemarksStorageSolar Tube(s)Natural WoodworkWalk-In Closet(s)
Laundry Features 
Washer HookupElectric Dryer HookupIn BasementMain LevelLower LevelLaundry RoomMultiple Locations
Main Level Bedrooms 
1
Spa 
Yes
Window Features 
Double Pane WindowsENERGY STAR Qualified Windows
Bathroom 
Dimensions - 8.0x8.5Level - First
Bedroom 
Dimensions - 15.0x11.0Level - Basement
Dining Room 
Dimensions - 9.7x25.2Level - First
EatInKitchen 
Dimensions - 24.0x11.0Level - First
EntryFoyer 
Dimensions - 8.2x4.7Level - First
Exercise Room 
Dimensions - 22.0x25.0Level - Basement
Family Room 
Dimensions - 23.5x21.0Level - FirstFeatures - Beamed Ceilings
Great Room 
Dimensions - 35.0x31.7Level - First
Library 
Dimensions - 11.7x8.7Level - Second
MudRoom 
Dimensions - 11.0x8.5Level - First
Office 
Dimensions - 12.0x14.0Level - Second
PrimaryBathroom 
Dimensions - 7.1x14.0Level - First
PrimaryBedroom 
Dimensions - 21.0x24.9Level - First
Utility Room 
Dimensions - 25.5x33.2Level - Basement
Save
Ask
Tour
Hide
Share
Exterior Features
Construction Details 
BlockLogStoneWood Siding
Exterior 
GardenStorage
Fencing 
Fenced
Lot Features 
AgriculturalBack YardClearedCorners MarkedSloped DownFarmGentle SlopingIrregular LotLevelMeadowOrchard(s)PasturePrivateMany TreesSecludedSloped
Other Structures 
Barn(s)Garage(s)OutbuildingPoultry CoopShed(s)
Patio And Porch 
CoveredDeckPatio
Roof 
Metal
Spa 
Yes
View 
MeadowPanoramicPondPastureTrees/Woods
Waterfront Features 
PondStream
Waterview 
MeadowPanoramicPondPastureTrees/Woods
Windows/Doors 
Double Pane WindowsENERGY STAR Qualified Windows
Community Features
Financing Terms Available 
CashConventional
Horse Allowed 
Yes
Horse Property 
Barn
School District 
Grand Valley LSD - 405
Township 
Hartsgrove Twp
Schools
School District
Grand Valley LSD - 405
Elementary School
Unknown
Middle School
Unknown
High School
Unknown
Listing courtesy of Robert Schultz of Assured Real Estate


The data relating to real estate for sale on this website comes in part from the Internet Data Exchange program of MLS NOW. Real estate listings held by brokerage firms other than are marked with the Internet Data Exchange logo and detailed information about them includes the name of the listing broker(s). The photos may be altered, edited, enhanced or virtually staged. Information Deemed Reliable But Not Guaranteed. Copyright 2026 - Multiple Listing Service, Inc. – All Rights Reserved.

Neighborhood & Commute
Source: Walkscore
Disclosure: Community information and market data powered by Constellation Data Labs. Information is deemed reliable but not guaranteed.
Save
Ask
Tour
Hide
Share