
133 Gleneagle DriveElyria, OH 44035
Mortgage Calculator
Monthly Payment (Est.)
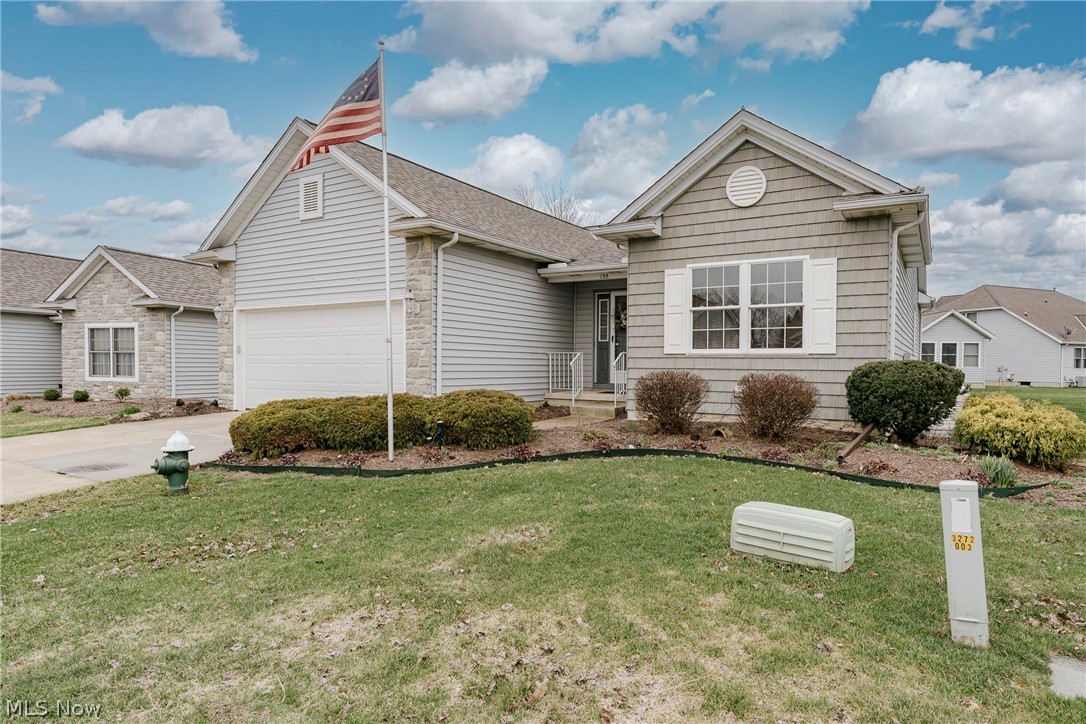
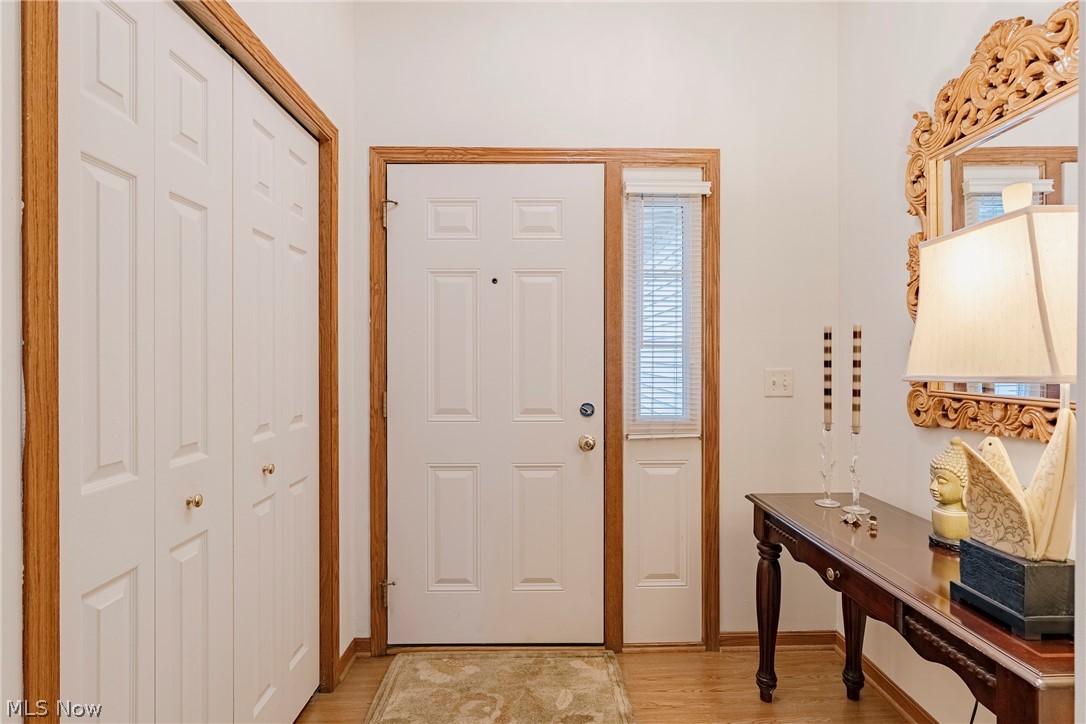
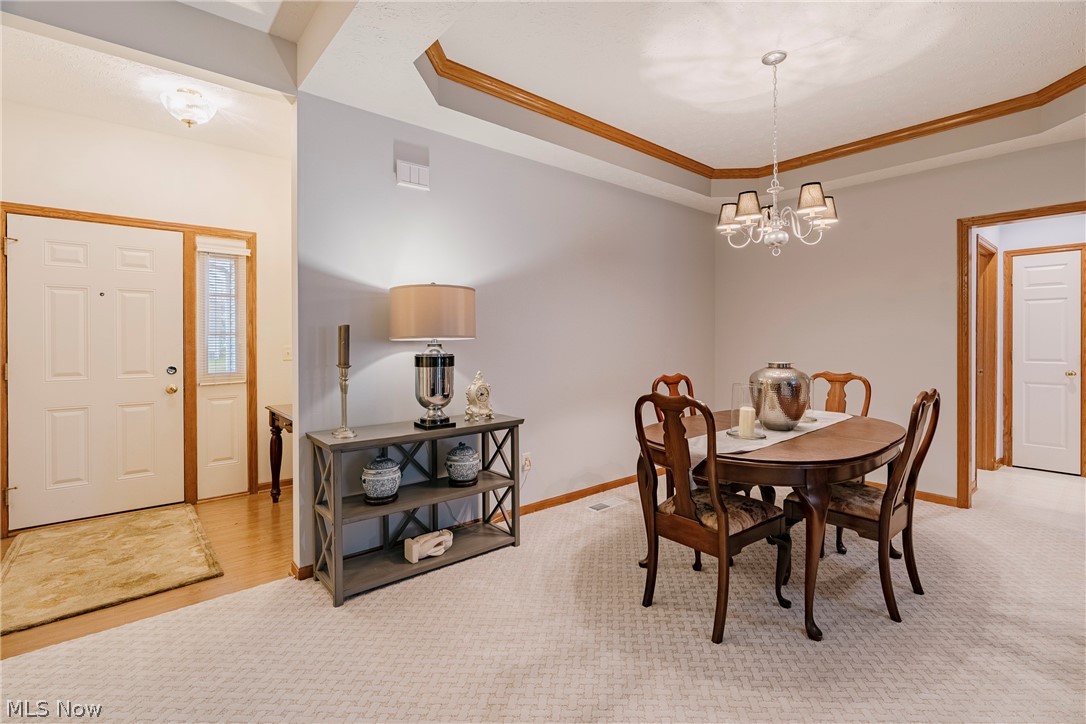

$1,026Welcome to 133 Gleneagle Dr in Elyria—a spacious, well-maintained home in a desirable community with a layout ideal for comfortable living and entertaining. The front door opens into a welcoming foyer that immediately sets the tone for the home’s warm and inviting feel. Just off the foyer is the formal dining room with newer carpet, and highlighted by a tray ceiling and a striking three-sided fireplace that creates a seamless transition into the main living area. The spacious living room, also with newer carpet, features a large window and a sun tunnel tubular skylight bringing plenty of natural light. From the living room, the layout continues into the eat-in area of the kitchen, complete with a convenient breakfast bar that connects the spaces beautifully and makes casual meals and conversations effortless. The kitchen features granite countertops, stainless steel appliances, abundant cabinet storage, and rich hardwood cabinetry. On the opposite side, you’ll find a delightful sunroom surrounded by three walls of windows, offering peaceful views with access to the back porch, making it a perfect spot to relax with a morning coffee. The primary suite is situated just off the living room and offers a spacious bedroom with tranquil views of the community pond. The suite includes a walk-in closet, a full ensuite bath with a step-in shower and soaking tub, and newer carpet. A second bedroom and an additional full bathroom are conveniently located near the foyer. A practical laundry and mudroom connects the kitchen to the attached garage, adding everyday convenience. Step outside to the back patio, where you can enjoy peaceful pond views under the comfort of a retractable awning—an ideal setting for outdoor dining or relaxing on warm evenings. The home also features a 10kW backup generator, and a rough in bathroom in the basement. With a spacious layout, abundant natural light, pond views, and great community amenities, this home offers comfortable living in Elyria.
| 3 weeks ago | Price changed to $224,900 | |
| 3 weeks ago | Listing updated with changes from the MLS® | |
| 2 months ago | Listing first seen on site |

The data relating to real estate for sale on this website comes in part from the Internet Data Exchange program of MLS NOW. Real estate listings held by brokerage firms other than are marked with the Internet Data Exchange logo and detailed information about them includes the name of the listing broker(s). The photos may be altered, edited, enhanced or virtually staged. Information Deemed Reliable But Not Guaranteed. Copyright 2026 - Multiple Listing Service, Inc. – All Rights Reserved.