
Save
Ask
Tour
Hide
$375,000
217 Days On Site
73323 Old Twenty-One RoadKimbolton, OH 43749
For Sale|Single Family Residence|Active
4
Beds
2
Total Baths
2
Full Baths
2,744
SqFt
$137
/SqFt
1985
Built
County:
Guernsey
Call Now: 330-440-3253
Is this the listing for you? We can help make it yours.
330-440-3253
Save
Ask
Tour
Hide
Mortgage Calculator
Monthly Payment (Est.)
Enter an interest rate to see your estimated monthly payment.Calculator powered by Showcase IDX, a Constellation1 Company. Copyright ©2026 Information is deemed reliable but not guaranteed.
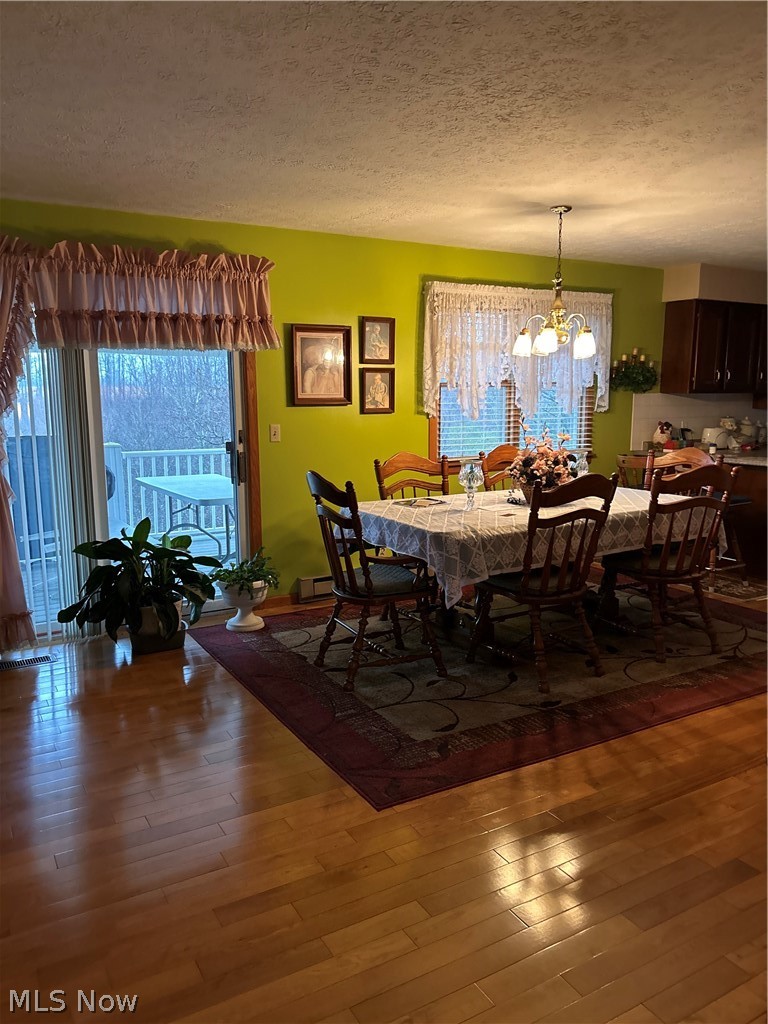
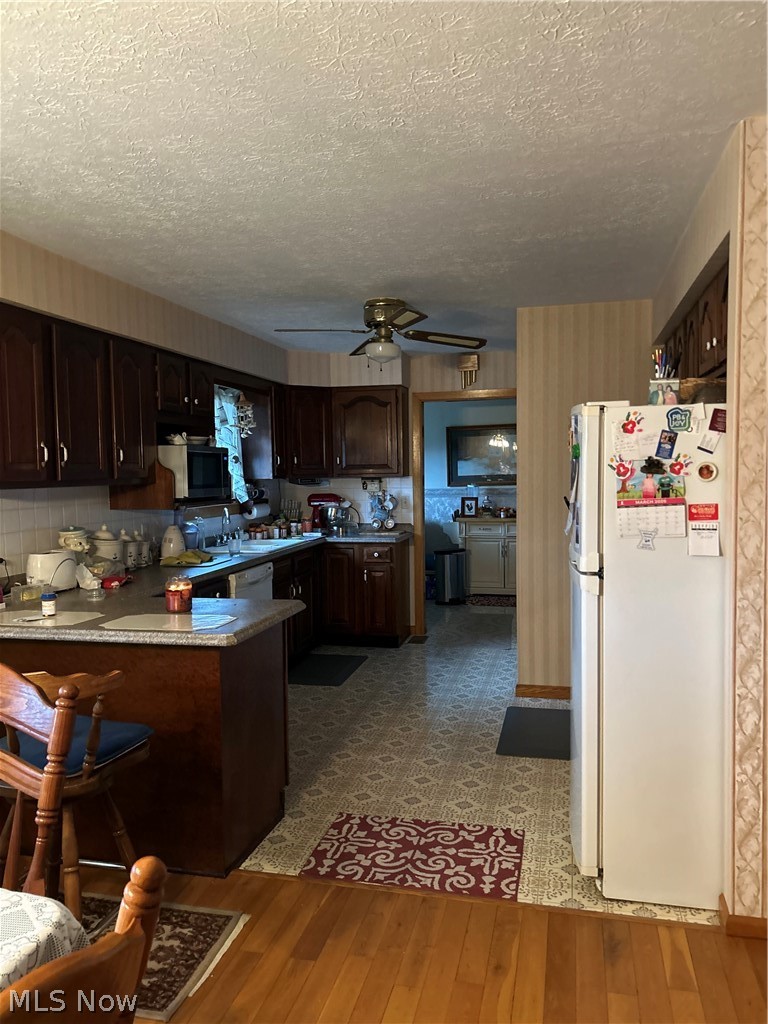
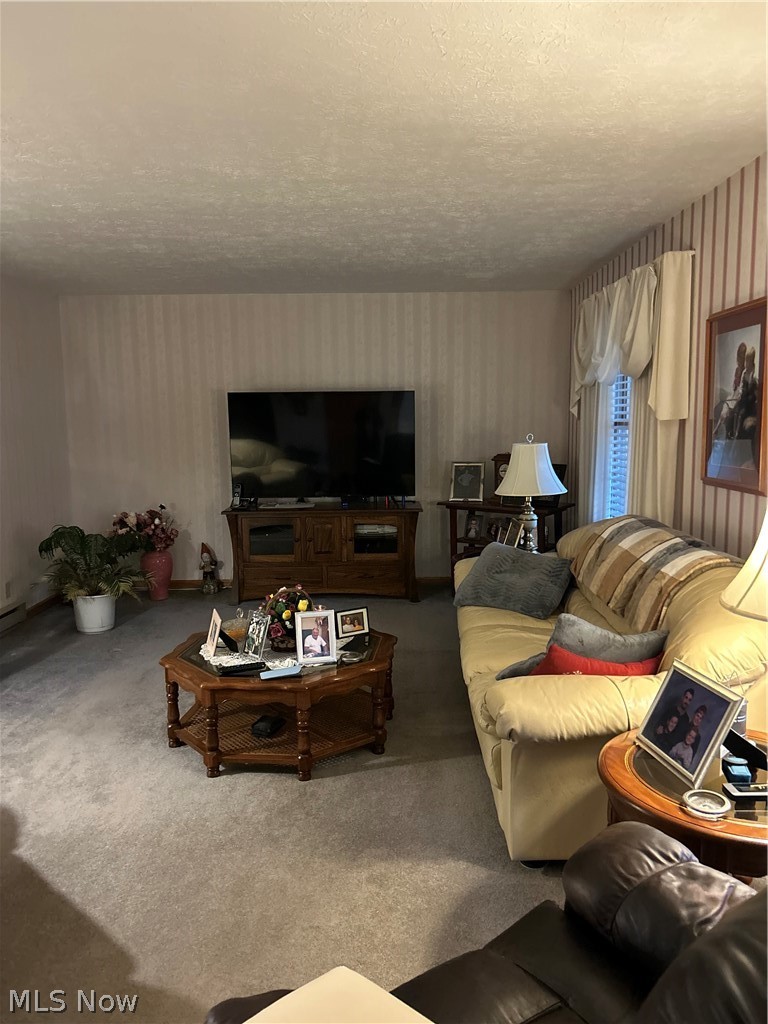
Charming ranch-style home offering comfortable one-level living with additional finished space in the lower level. The main floor features multiple bedrooms and attractive hardwood flooring throughout much of the home. The finished basement provides extra living space, including an additional bedroom that could serve a variety of uses. Enjoy outdoor living with a covered composite deck overlooking the surrounding landscape, as well as a welcoming front porch. A large detached garage/barn/workshop offers ample space for storage, hobbies, or projects. Conveniently located just a short distance from Salt Fork State Park, it provides access to nearby outdoor recreation opportunities.
Save
Ask
Tour
Hide
Listing Snapshot
Price
$375,000
Days On Site
217 Days
Bedrooms
4
Inside Area (SqFt)
2,744 sqft
Total Baths
2
Full Baths
2
Partial Baths
N/A
Lot Size
11.928 Acres
Year Built
1985
MLS® Number
5190895
Status
Active
Property Tax
$2,605
HOA/Condo/Coop Fees
N/A
Sq Ft Source
N/A
Friends & Family
Recent Activity
| 2 months ago | Price changed to $375,000 | |
| 2 months ago | Listing updated with changes from the MLS® | |
| 7 months ago | Listing first seen on site |
General Features
Acres
11.928
Attached Garage
Yes
Garage
Yes
Garage Spaces
2
Land Lease
No
Levels
One
Parking
AttachedDrivewayGarage Faces FrontGarageGarage Door OpenerPaved
Property Sub Type
Single Family Residence
Sewer
Septic Tank
Special Circumstances
Standard
SqFt Above
1372
SqFt Below
1372
Style
Ranch
Water Source
Well
Interior Features
Basement
FullFinished
Cooling
Heat Pump
Heating
Heat PumpForced AirPropane
Main Level Bedrooms
3
Save
Ask
Tour
Hide
Exterior Features
Construction Details
BrickVinyl Siding
Roof
AsphaltFiberglassShingle
Community Features
School District
Cambridge CSD - 3001
Township
Wheeling Twp
Schools
School District
Cambridge CSD - 3001
Elementary School
Unknown
Middle School
Unknown
High School
Unknown
Listing courtesy of Harry V Hitchcock of Carol Goff & Associates

The data relating to real estate for sale on this website comes in part from the Internet Data Exchange program of MLS NOW. Real estate listings held by brokerage firms other than are marked with the Internet Data Exchange logo and detailed information about them includes the name of the listing broker(s). The photos may be altered, edited, enhanced or virtually staged. Information Deemed Reliable But Not Guaranteed. Copyright 2026 - Multiple Listing Service, Inc. – All Rights Reserved.
The data relating to real estate for sale on this website comes in part from the Internet Data Exchange program of MLS NOW. Real estate listings held by brokerage firms other than are marked with the Internet Data Exchange logo and detailed information about them includes the name of the listing broker(s). The photos may be altered, edited, enhanced or virtually staged. Information Deemed Reliable But Not Guaranteed. Copyright 2026 - Multiple Listing Service, Inc. – All Rights Reserved.
Neighborhood & Commute
Source: Walkscore
Disclosure: Community information and market data powered by Constellation Data Labs. Information is deemed reliable but not guaranteed.
Save
Ask
Tour
Hide