172 Harvester Drive, Copley, OH, 44321

Save
Ask
Tour
Hide
Share
$710,000
27 Days On Site

172 Harvester Drive
Copley, OH 44321

For Sale|Single Family Residence|Active
4
Beds
3
Total Baths
3
Full Baths
3,184
SqFt
$223
/SqFt
2020
Built
Subdivision:
Preserve/Millers Farm Sub Ph
County:
Summit
Call Now: 330-440-3253
Is this the listing for you? We can help make it yours.
330-440-3253
172 Harvester Drive172 Harvester Drive172 Harvester Drive172 Harvester Drive
Save
Ask
Tour
Hide
Share

Mortgage Calculator

Monthly Payment (Est.)

$3,239
Calculator powered by Showcase IDX, a Constellation1 Company. Copyright ©2026 Information is deemed reliable but not guaranteed.

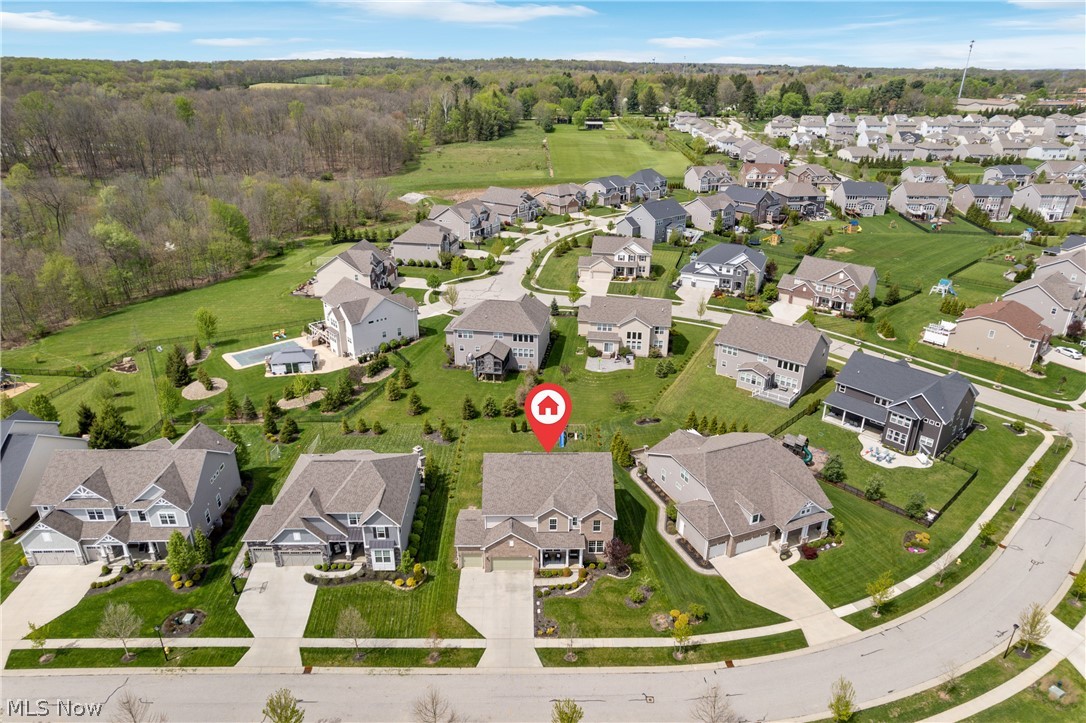
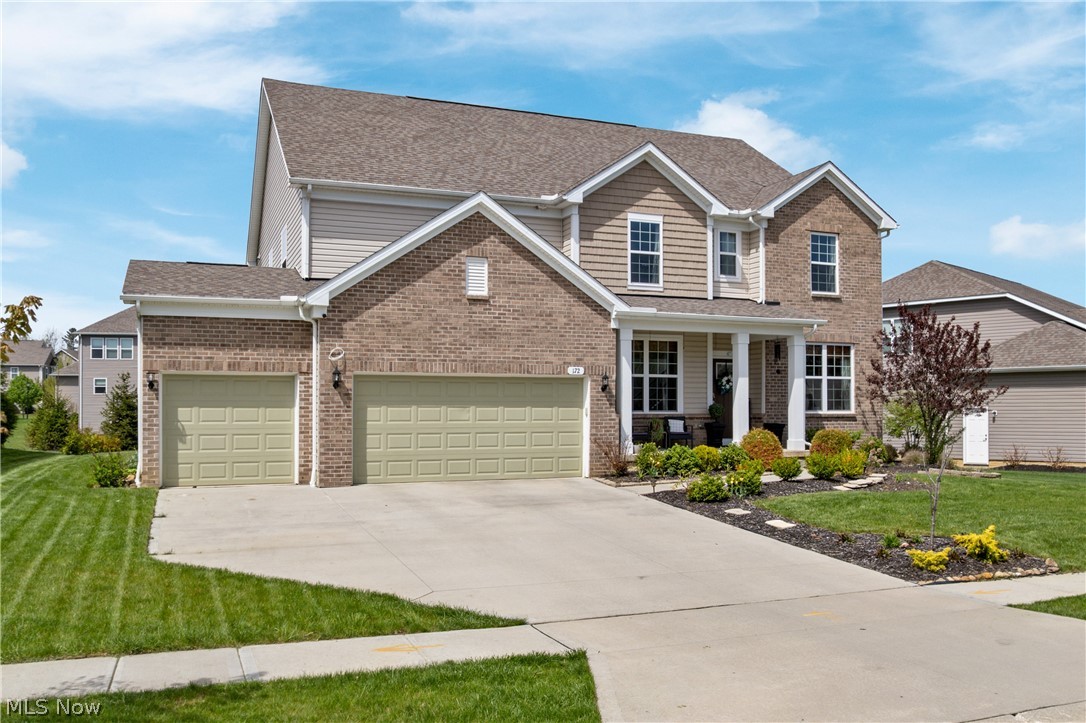
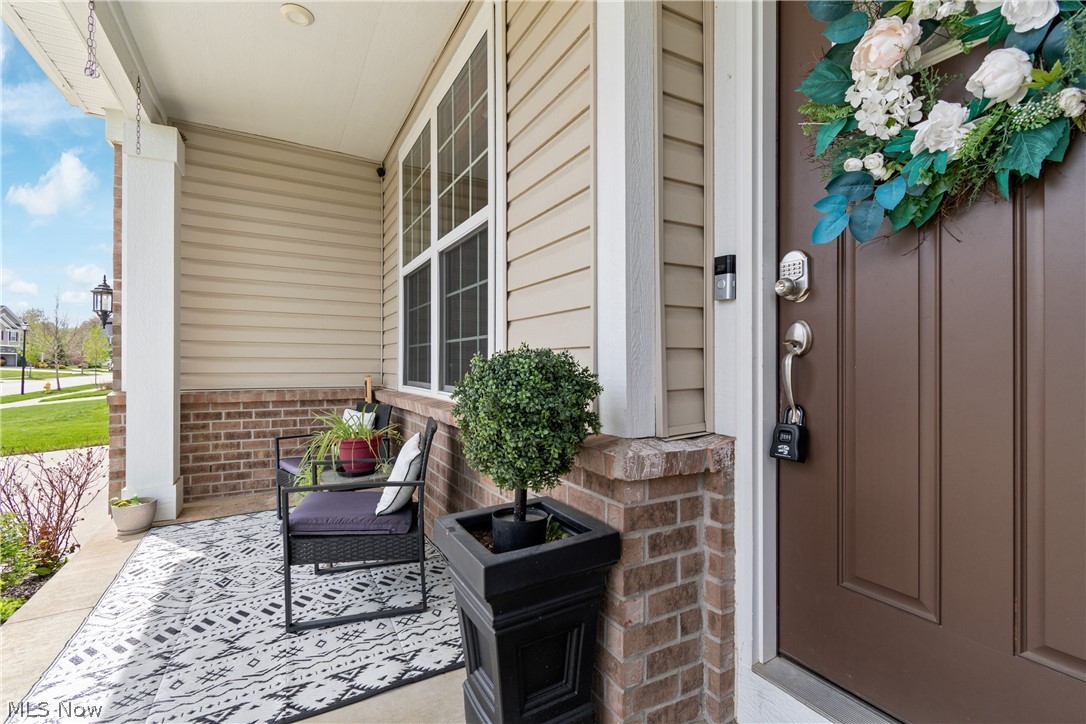
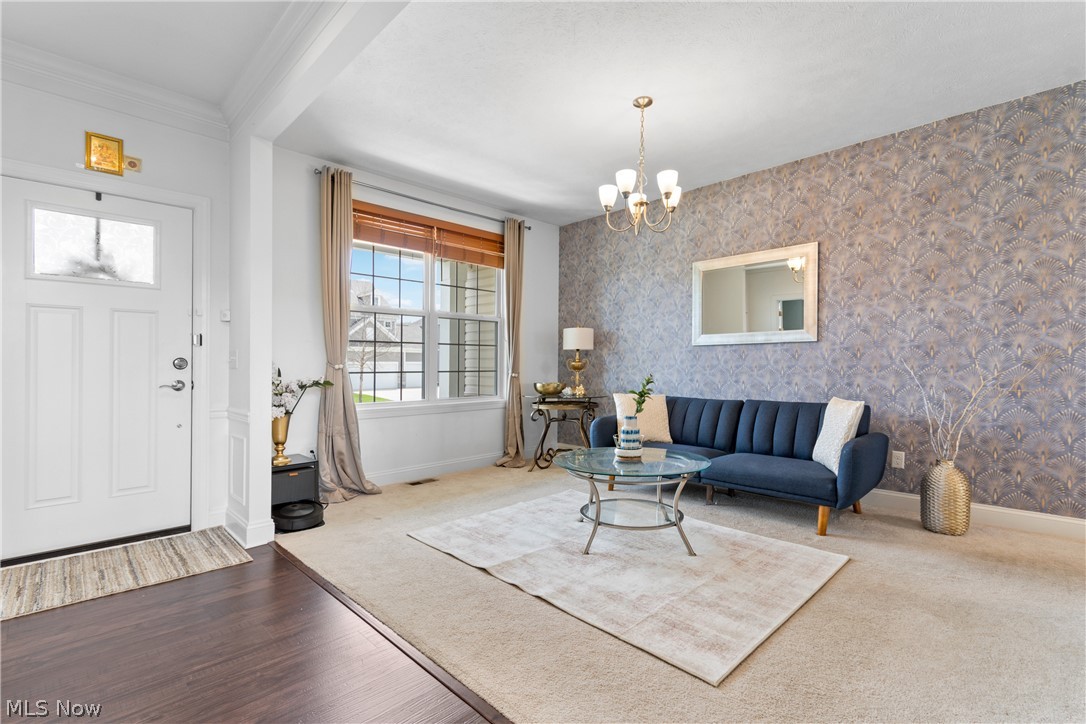
Welcome to this stunning 2020 built colonial in the highly sought after Preserve at Miller’s Farm in Copley Township. Offering over 3,100 square feet of thoughtfully designed living space, this 4-bedroom, 3 full bath home perfectly blends modern style with everyday functionality. Step inside to a bright, open floor plan featuring a spacious family room that flows seamlessly into the kitchen and dining area, ideal for entertaining. The kitchen is beautifully appointed with granite countertops, a large center island, stainless steel appliances, ample cabinetry and a walk-in pantry for exceptional storage. Just off the kitchen, a versatile living room can easily serve as a formal dining space. A private office provides the perfect work from home setup, while an additional flex space with a built-in desk offers added convenience for daily planning and organization. A full bathroom completes the first floor. Upstairs, the owner’s suite is a true retreat, complete with a luxurious en-suite bath with separate sinks and generous closet space. Three additional bedrooms, a full bath, a versatile bonus room and convenient second-floor laundry round out the upper level. The full basement offers endless potential for finishing or additional storage. Outside, enjoy a beautifully maintained yard, covered front porch, a back patio and pergola, perfect for relaxing or entertaining guests. Additional highlights include a reverse osmosis system, a 3 car attached garage with a large additional tandem space and electric car charger, wi-fi enabled sprinkler system and access to neighborhood amenities including sidewalks and scenic walking paths. Located in the highly rated Revere School District and just minutes from shopping, dining and major highways, this home truly has it all. Don’t miss your opportunity to own in one of Copley’s most desirable communities!

Save
Ask
Tour
Hide
Share
Listing Snapshot
Price 
$710,000
Days On Site 
27 Days
Bedrooms 
4
Inside Area (SqFt) 
3,184 sqft
Total Baths 
3
Full Baths 
3
Partial Baths 
N/A
Lot Size 
0.283 Acres
Year Built 
2020
MLS® Number 
5191063
Status 
Active
Property Tax 
$11,530
HOA/Condo/Coop Fees 
$58.33 monthly
Sq Ft Source 
N/A
Friends & Family
Recent Activity
2 weeks agoPrice changed to $710,000
2 weeks agoListing updated with changes from the MLS®
4 weeks agoListing first seen on site
General Features
Acres 
0.283
Attached Garage 
Yes
Garage 
Yes
Garage Spaces 
3
Land Lease 
No
Levels 
Two
Number Of Stories 
2
Parking 
AttachedConcreteElectric Vehicle Charging Station(s)GarageOversizedTandem
Property Sub Type 
Single Family Residence
Security 
Smoke Detector(s)
Sewer 
Public Sewer
Special Circumstances 
Standard
SqFt Above 
3184
Style 
Colonial
Water Source 
Public
Interior Features
Appliances 
DishwasherDisposalMicrowaveRangeRefrigeratorWater SoftenerOven
Basement 
Full
Cooling 
Ceiling Fan(s)Central Air
Heating 
Natural GasForced Air
Interior 
Ceiling Fan(s)
Laundry Features 
Upper Level
Bedroom 
Dimensions - 10.1x11.8Level - Second
Bonus Room 
Dimensions - 18.2x17.3Level - Second
Dining Room 
Dimensions - 11.8x10.8Level - First
Family Room 
Dimensions - 16.2x20.7Level - First
Kitchen 
Dimensions - 14.4x16.0Level - First
Laundry 
Dimensions - 7.3x5.9Level - Second
Living Room 
Dimensions - 10.1x15.6Level - First
Office 
Dimensions - 10.1x11.8Level - First
Other 
Dimensions - 7.0x10.4Level - First
PrimaryBedroom 
Dimensions - 13.8x16.2Level - Second
Save
Ask
Tour
Hide
Share
Exterior Features
Construction Details 
BrickVinyl SidingWood Siding
Patio And Porch 
Front PorchPatio
Roof 
Asphalt
Community Features
Association Dues 
700
Community Features 
Sidewalks
Financing Terms Available 
CashConventionalFHAVA Loan
HOA Fee Frequency 
Annually
School District 
Revere LSD - 7712
Township 
Copley Twp
Schools
School District
Revere LSD - 7712
Elementary School
Unknown
Middle School
Unknown
High School
Unknown
Listing courtesy of Amanda J Ondrey of M. C. Real Estate


The data relating to real estate for sale on this website comes in part from the Internet Data Exchange program of MLS NOW. Real estate listings held by brokerage firms other than are marked with the Internet Data Exchange logo and detailed information about them includes the name of the listing broker(s). The photos may be altered, edited, enhanced or virtually staged. Information Deemed Reliable But Not Guaranteed. Copyright 2026 - Multiple Listing Service, Inc. – All Rights Reserved.

Neighborhood & Commute
Source: Walkscore
Disclosure: Community information and market data powered by Constellation Data Labs. Information is deemed reliable but not guaranteed.
Save
Ask
Tour
Hide
Share