3621 Great Windsor Lane, Green, OH, 44685

Save
Ask
Tour
Hide
Share
$499,900
81 Days On Site

3621 Great Windsor Lane
Green, OH 44685

For Sale|Single Family Residence|Active
4
Beds
4
Total Baths
2
Full Baths
2
Partial Baths
2,890
SqFt
$173
/SqFt
2025
Built
Subdivision:
Spring Hill Villas
County:
Summit
Call Now: 330-440-3253
Is this the listing for you? We can help make it yours.
330-440-3253
3621 Great Windsor Lane3621 Great Windsor Lane3621 Great Windsor Lane3621 Great Windsor Lane
Save
Ask
Tour
Hide
Share

Mortgage Calculator

Monthly Payment (Est.)

$2,281
Calculator powered by Showcase IDX, a Constellation1 Company. Copyright ©2026 Information is deemed reliable but not guaranteed.

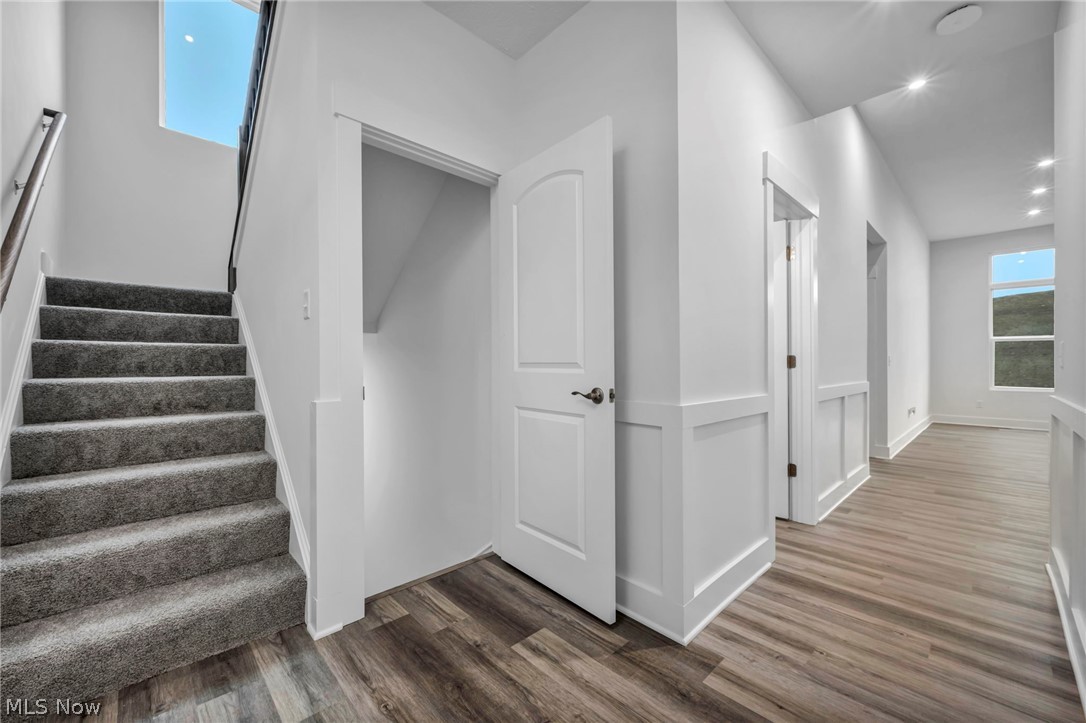
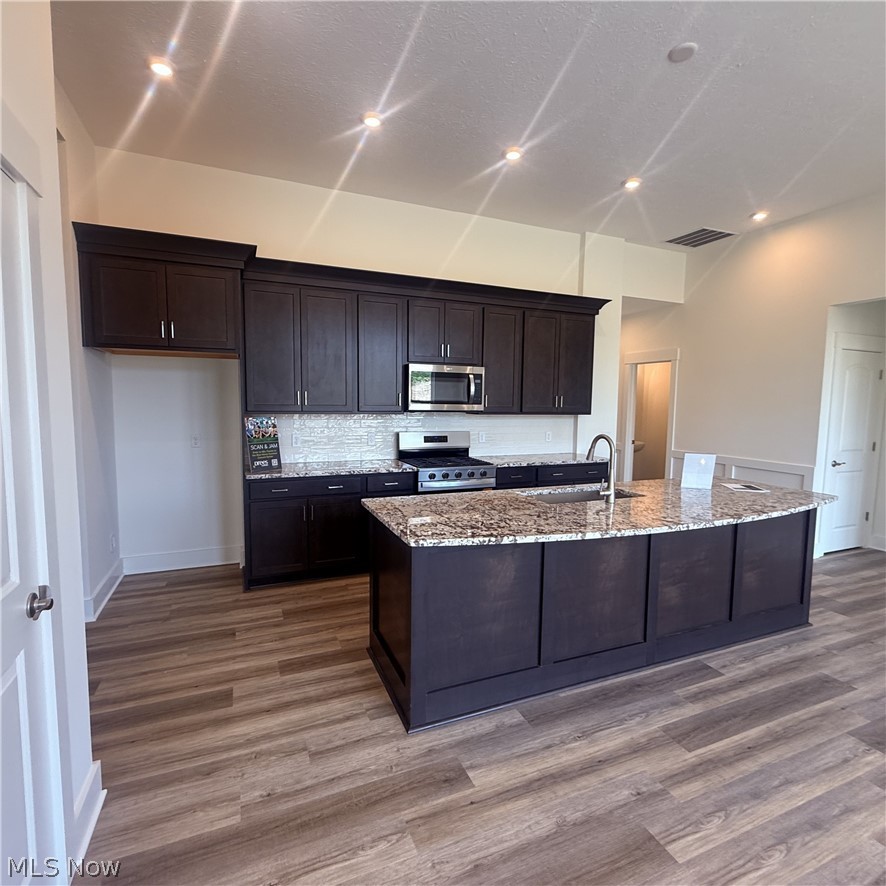
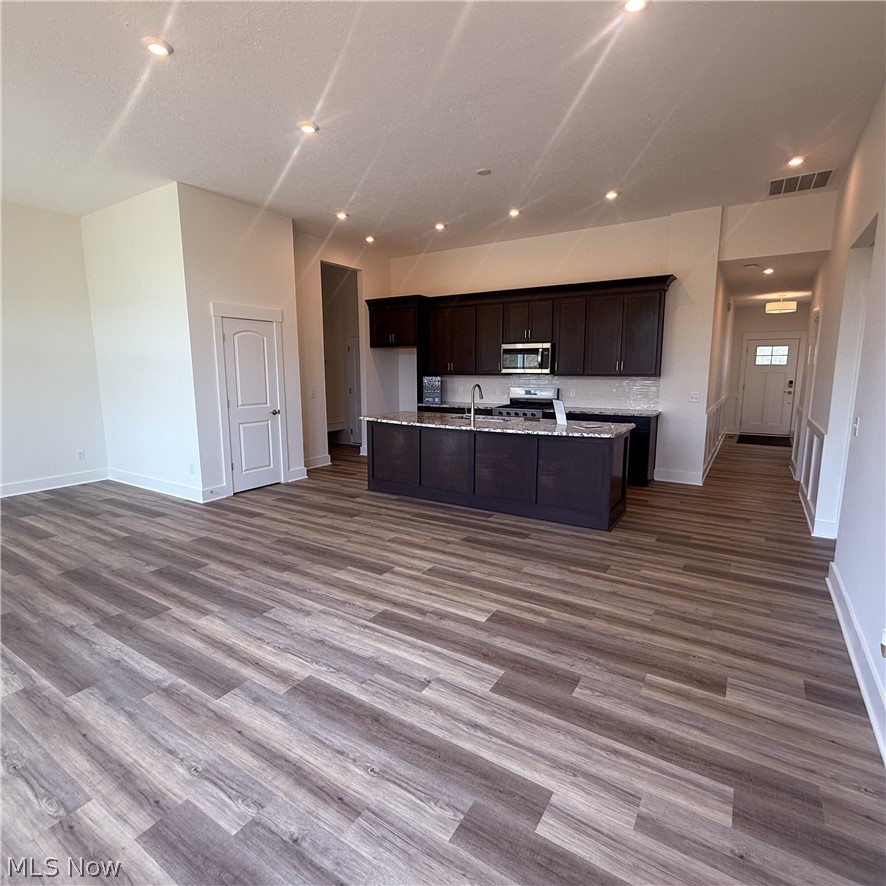
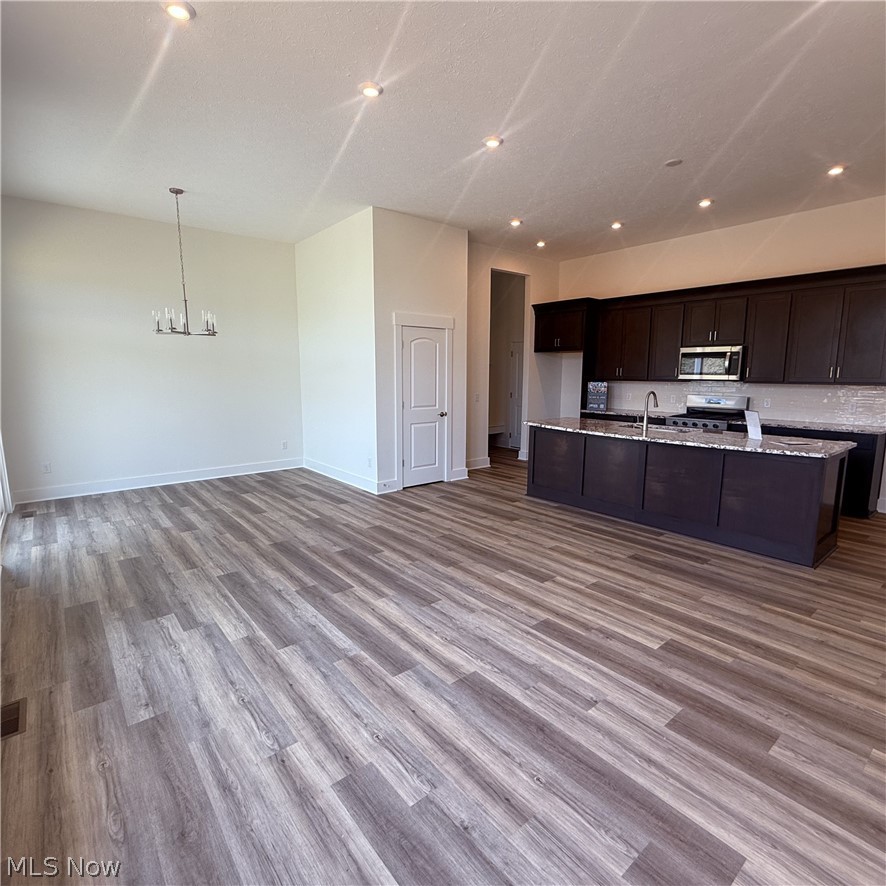
Move-in ready, brand-new construction, no waiting! This completed Chester floor plan by Drees Homes is available now in Spring Hill Villas, a low-maintenance community in Green, Ohio, and includes full new-home warranties for peace of mind.. Located in the highly sought-after Green Local School District, this community is a standout choice for buyers focused on educational excellence and long-term value. Designed for today’s lifestyles, this home features a main-level primary suite for convenient one-floor living. A flexible living room or private study just off the foyer is ideal for working from home. The light-filled great room offers expansive windows, skylights, and a cozy fireplace, flowing seamlessly into the modern kitchen open to the dining and family areas. Upstairs includes three spacious bedrooms with generous closets, while the finished lower level provides a large recreation room perfect for entertaining, hobbies, or additional living space. Spring Hill Villas offers true low-maintenance living, with lawn care, landscaping maintenance, and snow removal included in the HOA, allowing for you to enjoy more time and less upkeep. Conveniently close to shopping, dining, golf courses, Portage Lakes State Park, and Firestone Metro Parks. Move-in ready now or build new. Prefer to personalize? Buyers also have the option to build from the ground up with an estimated 6-month build timeframe.

Save
Ask
Tour
Hide
Share
Listing Snapshot
Price 
$499,900
Days On Site 
81 Days
Bedrooms 
4
Inside Area (SqFt) 
2,890 sqft
Total Baths 
4
Full Baths 
2
Partial Baths 
2
Lot Size 
0.1768 Acres
Year Built 
2025
MLS® Number 
5191104
Status 
Active
Property Tax 
N/A
HOA/Condo/Coop Fees 
N/A
Sq Ft Source 
N/A
Friends & Family
Recent Activity
2 months agoPrice changed to $499,900
2 months agoListing updated with changes from the MLS®
3 months agoListing first seen on site
General Features
Acres 
0.1768
Attached Garage 
Yes
Garage 
Yes
Garage Spaces 
2
Home Warranty 
Yes
Land Lease 
No
Levels 
Two
Parking 
AttachedGarage
Property Condition 
New Construction
Property Sub Type 
Single Family Residence
Sewer 
Public Sewer
SqFt Above 
2236
SqFt Below 
654
Style 
Colonial
Water Source 
Public
Interior Features
Appliances 
DishwasherDisposalMicrowaveRange
Basement 
FullPartially Finished
Cooling 
Central Air
Heating 
Natural Gas
Laundry Features 
Main Level
Main Level Bedrooms 
1
Bedroom 
Dimensions - 13.0x11.0Level - Second
Dining Room 
Dimensions - 14.0x12.0Level - First
EatInKitchen 
Level - First
Family Room 
Level - First
Laundry 
Level - First
Office 
Dimensions - 11.0x10.0Level - First
PrimaryBedroom 
Dimensions - 14.0x13.0Level - First
Recreation 
Dimensions - 22.0x16.0Level - Lower
Save
Ask
Tour
Hide
Share
Exterior Features
Construction Details 
Vinyl Siding
Roof 
AsphaltFiberglass
Community Features
Financing Terms Available 
CashConventionalFHAVA Loan
School District 
Green LSD (Summit)- 7707
Township 
Green
Schools
School District
Green LSD (Summit)- 7707
Elementary School
Unknown
Middle School
Unknown
High School
Unknown
Listing courtesy of Sylvia Incorvaia of EXP Realty, LLC.


The data relating to real estate for sale on this website comes in part from the Internet Data Exchange program of MLS NOW. Real estate listings held by brokerage firms other than are marked with the Internet Data Exchange logo and detailed information about them includes the name of the listing broker(s). The photos may be altered, edited, enhanced or virtually staged. Information Deemed Reliable But Not Guaranteed. Copyright 2026 - Multiple Listing Service, Inc. – All Rights Reserved.

Neighborhood & Commute
Source: Walkscore
Disclosure: Community information and market data powered by Constellation Data Labs. Information is deemed reliable but not guaranteed.
Save
Ask
Tour
Hide
Share