1284 River Road, Morgantown, WV, 26501

Save
Ask
Tour
Hide
Share
$490,000
81 Days On Site

1284 River Road
Morgantown, WV 26501

For Sale|Single Family Residence|Active
4
Beds
3
Total Baths
3
Full Baths
1,976
SqFt
$248
/SqFt
2002
Built
County:
Monongalia
Call Now: 330-440-3253
Is this the listing for you? We can help make it yours.
330-440-3253
1284 River Road1284 River Road1284 River Road1284 River Road
Save
Ask
Tour
Hide
Share

Mortgage Calculator

Monthly Payment (Est.)

$2,236
Calculator powered by Showcase IDX, a Constellation1 Company. Copyright ©2026 Information is deemed reliable but not guaranteed.

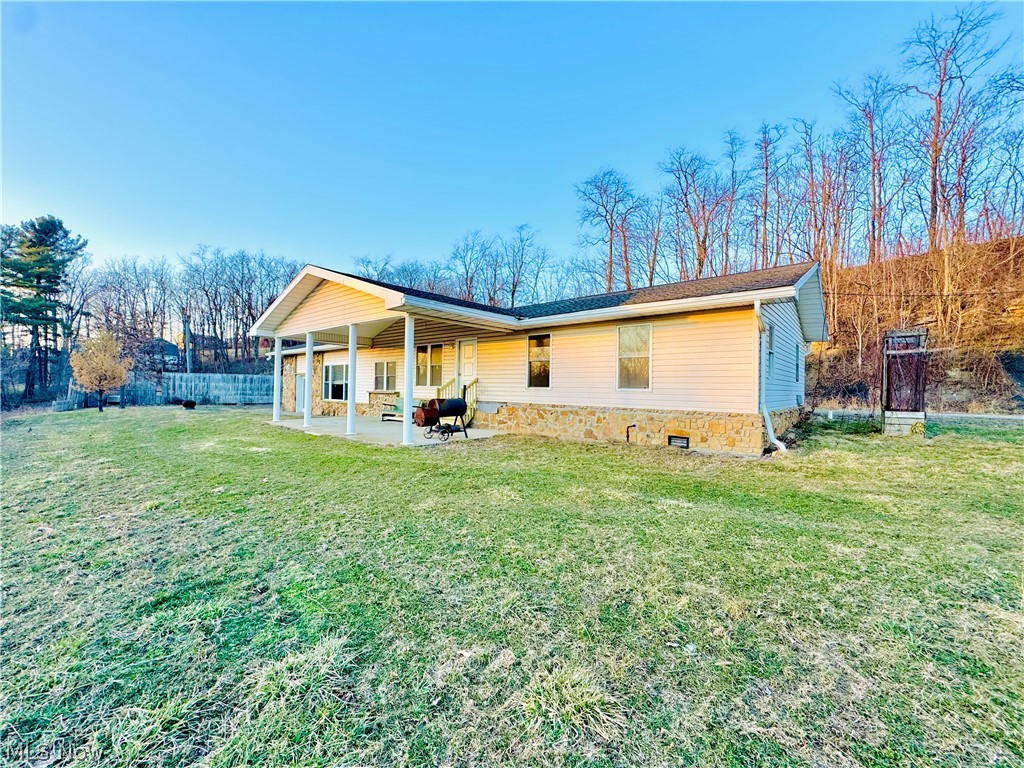
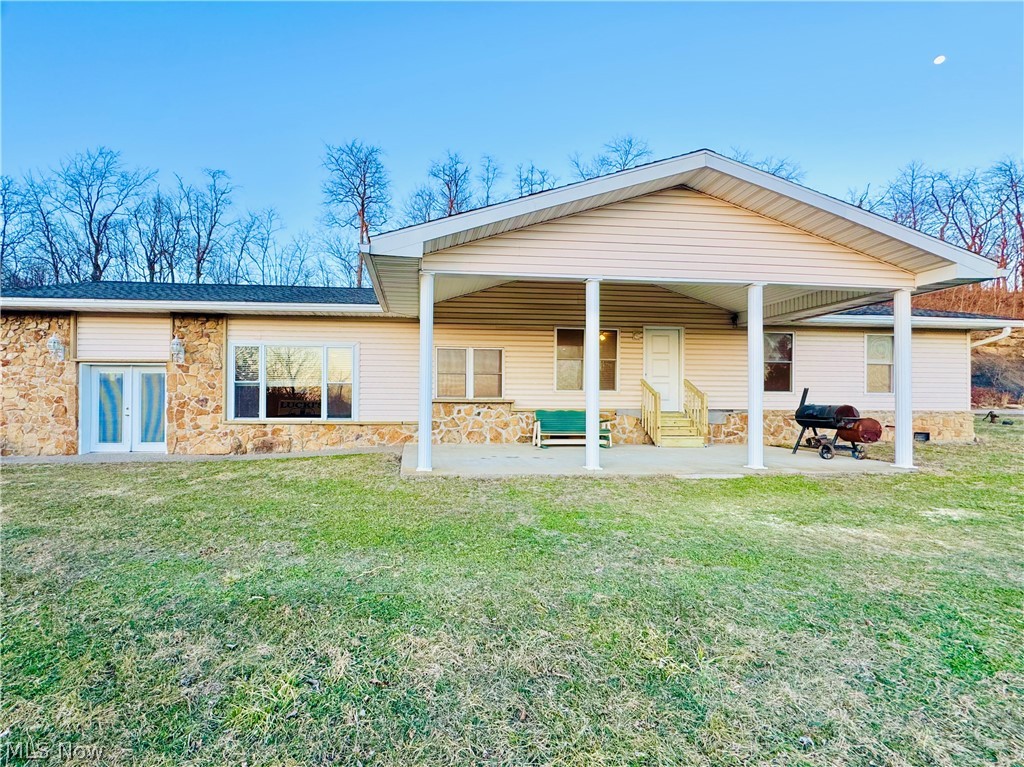
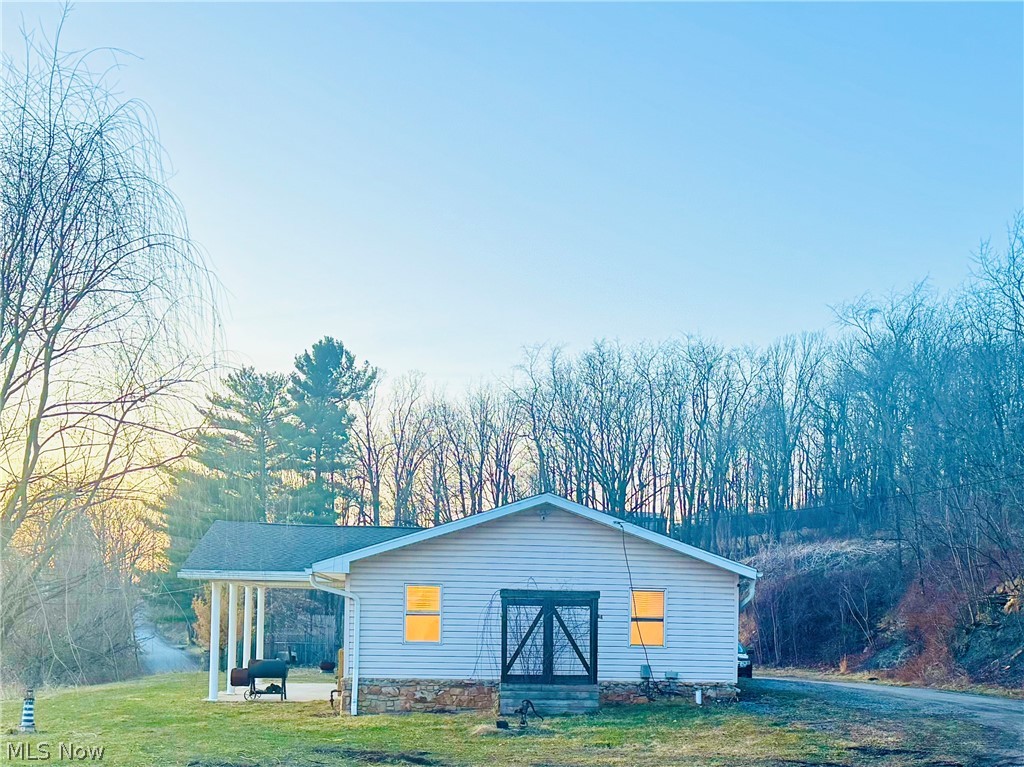
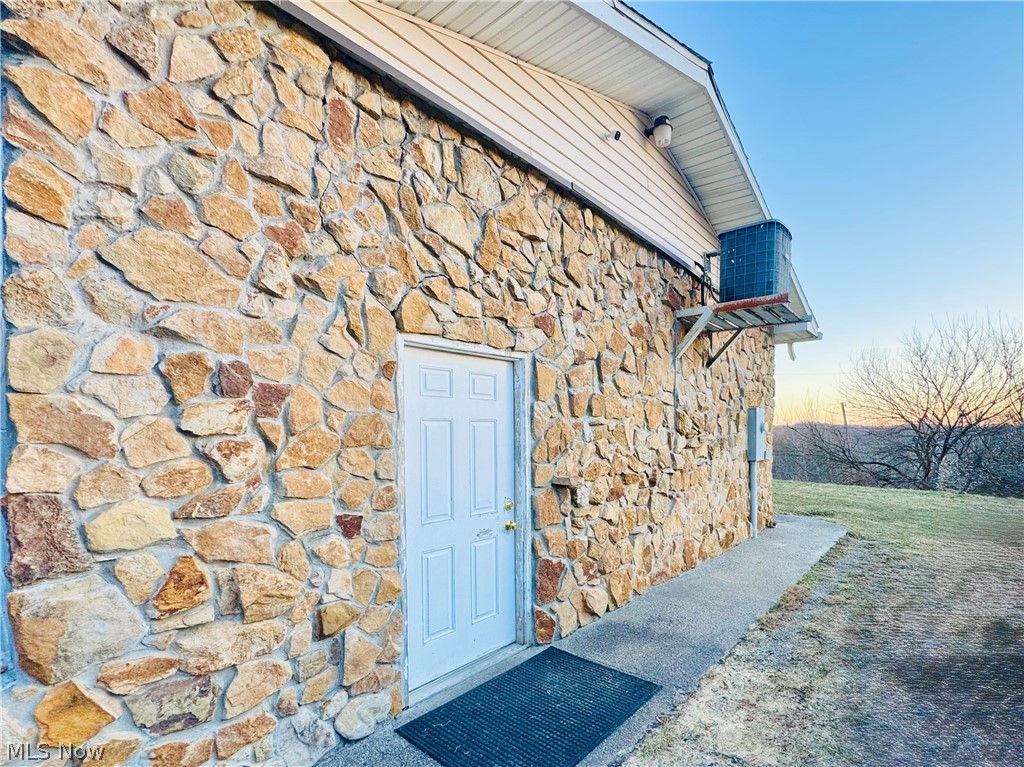
DID YOU SAY 2 HOUSES!!! Discover a rare and versatile investment opportunity featuring two distinct residences on a single expansive lot containing 1.59 acres.Primary residence offers a spacious 3BD/2BA layout. A few highlights of the home include a covered patio spanning front of home, exterior decorative stone harvested directly from property. A classic kitchen provides an upscale twist, featuring a stunning granite countertop that anchors the space, making daily meal prep feel luxurious. Best of all, you have to check out the standout feature: an expansive recreation room, complete with a wet bar/kitchen and large fireplace perfect for entertaining. THIS MASSIVE SPACE ALSO OFFERS THE UNIQUE POTENTIAL TO BE CONVERTED INTO A THIRD INDEPENDENT LIVING SUITE, already equipped with its own kitchen, bath and separate entrances. The (ADU) secondary home highlights a vaulted ceiling in living area, oversized bathroom with designated shower and separate tub with plenty of space for laundry. This home offers 1 bedroom plus a versatile loft space, which would be ideal for a second bedroom. PRIMARY SQFTG 1,976 AND ADU IS 845 NOT COUNTING LOFT. Considerable amount of potential for a guest house for loved ones, rental income with WVU just 7 minutes away or live in one home and set up business in the other. An expansive gravel parking area, to allow for heavy equipment and numerous vehicles to accommodate home-based business. Also, allowing for ample parking for multiple tenants. Located outside city limits/no zoning. 10 min. from Mall Rd., 7 min to WVU, 15 min to the airport. There will be a new exit to River Rd., part of the new Harmony Grove Interchange, (Phase 2) to be completed. This property offers unparalleled flexibility. Whether you are looking for a residential compound, commercial hub, or MULTI-INCOME INVESTMENT, this property delivers. Schedule your private tour today! NOTE: FOR THOSE LOOKING TO GROW, ADJACENT PARCEL ALSO AVAILABLE FOR PURCHASE.

Save
Ask
Tour
Hide
Share
Listing Snapshot
Price 
$490,000
Days On Site 
81 Days
Bedrooms 
4
Inside Area (SqFt) 
1,976 sqft
Total Baths 
3
Full Baths 
3
Partial Baths 
N/A
Lot Size 
1.59 Acres
Year Built 
2002
MLS® Number 
5191136
Status 
Active
Property Tax 
$976
HOA/Condo/Coop Fees 
N/A
Sq Ft Source 
N/A
Friends & Family
Recent Activity
2 months agoPrice changed to $490,000
2 months agoListing updated with changes from the MLS®
3 months agoListing first seen on site
General Features
Acres 
1.59
Foundation 
Slab
Land Lease 
No
Levels 
One and One HalfOne
Number Of Stories 
1
Parking 
DrivewayGravelGatedOversizedParking LotRV Access/Parking
Property Sub Type 
Single Family Residence
Security 
Security System
Sewer 
Shared Septic
Special Circumstances 
Standard
SqFt Above 
1976
Style 
Ranch
Water Source 
Public
Interior Features
Appliances 
DishwasherMicrowaveRangeRefrigerator
Cooling 
Ceiling Fan(s)Central Air
Fireplace 
Yes
Fireplace Features 
Gas Log
Fireplaces 
1
Heating 
Natural GasBaseboardElectricForced AirFireplace(s)
Interior 
Vaulted Ceiling(s)Wet BarCeiling Fan(s)Granite CountersRecessed Lighting
Laundry Features 
Laundry Room
Main Level Bedrooms 
3
Window Features 
BlindsDouble Pane WindowsInsulated Windows
Bathroom 
Dimensions - 20.0x8.0Level - FirstDescription - (2ND HOME) MASSIVE BATHROOM FOR THIS SQUARE FOOTAGE OF A HOME. SEPARATE TILED SHOWER W BENCH AND A CLAWFOOT TUB. WASHER HOOKUP IN THE BATHROOM
Bedroom 
Dimensions - 10.0x8.0Level - FirstDescription - QUAINT 3RD BEDROOM HAD ALSO BEEN USED AS AN OFFICE
Dining Room 
Dimensions - 11.0x9.0Level - FirstDescription - DINING OPEN TO KITCHEN WITH SLIDING GLASS DOORS TO THE OUTSIDE AND CHANDELIER HANGING OVER THE DEDICATED SPACE FOR A DINING TABLE
EatInKitchen 
Dimensions - 14.0x8.0Level - FirstDescription - (2ND HOUSE)EAT-IN KITCHEN W POTENTIAL FOR MORE STORAGE THAT COULD BE ADDED. MINI FRIDGE AND MICROWAVE CONVEY
EntryFoyer 
Dimensions - 9.0x8.0Level - FirstDescription - (2ND HOUSE) 1ST ENTRANCE GOES DIRECTLY INTO BEDROOM ON THE LEFT AND THEN INTO THE LIVING AREA (2ND ENTRANCE IN THE BACK IS 11' X 7')
Family Room 
Dimensions - 21.0x12.0Level - FirstDescription - (2ND HOUSE) THIS HOUSE HAS THIS AMAZING LIVING ROOM W VAULTED CEILING... IT IS REALLY QUIT INVITING!
Kitchen 
Dimensions - 11.0x11.0Level - FirstDescription - CLASSIC KITCHEN WITH QUALITY GRANITE COUNTERTOPS, SINK OVERLOOKING BACKYARD, OPEN TO DINING AREA.GRANITE COUNTER TOPS, OAK CABINETS, RECESSED LIGHTING, CEILING FAN, STOVE, FRIDGE, DISHWASHER, MICROWAVE, WINDOW OVER SINK
Laundry 
Dimensions - 7.0x11.0Level - FirstDescription - SEPARATE ROOM FOR LAUNDRY WITH HEAVY WOOD DOOR SEPARATING IT FROM THE REC ROOM, HVAC AND WATER TANK IN DEDICATED SPACE IN LAUNDRY ROOM.SHELVES, 2 OUTLETS AND EXHAUST FOR EXTRA DRYER
Living Room 
Dimensions - 17.0x14.0Level - FirstDescription - LVT FLOORING, RECESSED LIGHTING, OPEN CONCEPT. SPACIOUS LIVING ROOM OPEN TO DINING AND KITCHEN
Loft 
Dimensions - 32.0x7.0Level - SecondDescription - (2ND HOME) MASSIVE STORAGE AREA W 2 ENTRANCES. (2ND HOME). THIS LOFT AREA HAS SO MUCH POTENTIAL .. ALREADY PREWIRED, PANELING ON WALLS CAN BE UPGRADED WITH DRYWALL TO FINISH THIS SPACE ALONG WITH SOME MINIMAL FLOORING.
Other 
Dimensions - 12.0x5.0Level - FirstDescription - UPDATED BAR AREA WITH PLENTY OF SPACE FOR STORAGE AND COUNTER SPACE WITH WINDOW OVERLOOKING FRONT YARD.TILED COUNTER TOPS, LARGE WINDOW AT THE SINK, LOTS OF STORAGE UNDER COUNTER, DISHWASHER, PLENTY OF OUTLETS, RECESSED LIGHTS
PrimaryBedroom 
Dimensions - 12.0x11.0Level - FirstDescription - 2ND CLOSET IN MAIN BEDROOM WAS CONVERTED FROM A HALF BATH. PLUMBING STILL IN PLACE IN CRAWL SPACE IF YOU WANT TO ADD IT BACK IN OR USE FOR A 2ND LAUNDRY ROOM IF REC ROOM IS TRANSITIONED TO RENTAL. THAT WAY EACH UNIT WILL HAVE IT'S OWN LAUNDRY
Recreation 
Dimensions - 30.0x25.0Level - FirstDescription - WET BAR, RECESSED LIGHTING, 4 CEILING FANS, GAS FIREPLACE, TILED FLOOR, STORAGE, 3 EGRESS POINTS, SLIDING DOORS, LARGE WINDOWS, LAUNDRY.FANTASTIC SPACE... PERFECT FOR ENTERTAINING LARGE CROWDS WITH THE WET BAR ACCOMMODATING THEIR NEEDS. THE POTENTIAL FOR ANOTHER RENTAL UNIT WITH ITS OWN KITCHEN AND BATH ALREADY IN PLACE. (SQ FTG FOR BAR COUNTED SEPARATE)
Save
Ask
Tour
Hide
Share
Exterior Features
Construction Details 
Stone VeneerVinyl SidingWood Siding
Exterior 
Storage
Lot Features 
See Remarks
Other Structures 
Outbuilding
Patio And Porch 
CoveredFront PorchPatio
Roof 
Asphalt
Windows/Doors 
BlindsDouble Pane WindowsInsulated Windows
Community Features
Financing Terms Available 
CashConventionalFHAUSDA LoanVA Loan
School District 
Monongalia WVCSD
Township 
Morgantown
Schools
School District
Monongalia WVCSD
Elementary School
Unknown
Middle School
Unknown
High School
Unknown
Listing courtesy of Rebecca Wyatt of EXIT Riverbend Realty


The data relating to real estate for sale on this website comes in part from the Internet Data Exchange program of MLS NOW. Real estate listings held by brokerage firms other than are marked with the Internet Data Exchange logo and detailed information about them includes the name of the listing broker(s). The photos may be altered, edited, enhanced or virtually staged. Information Deemed Reliable But Not Guaranteed. Copyright 2026 - Multiple Listing Service, Inc. – All Rights Reserved.

Neighborhood & Commute
Source: Walkscore
Disclosure: Community information and market data powered by Constellation Data Labs. Information is deemed reliable but not guaranteed.
Save
Ask
Tour
Hide
Share