4656 Carpenter Road, Ashtabula, OH, 44004

Save
Ask
Tour
Hide
Share
$595,000
81 Days On Site

4656 Carpenter Road
Ashtabula, OH 44004

For Sale|Single Family Residence|Active
3
Beds
2
Total Baths
2
Full Baths
2,000
SqFt
$298
/SqFt
2026
Built
County:
Ashtabula
Call Now: 330-440-3253
Is this the listing for you? We can help make it yours.
330-440-3253
4656 Carpenter Road4656 Carpenter Road4656 Carpenter Road4656 Carpenter Road
Save
Ask
Tour
Hide
Share

Mortgage Calculator

Monthly Payment (Est.)

$2,715
Calculator powered by Showcase IDX, a Constellation1 Company. Copyright ©2026 Information is deemed reliable but not guaranteed.

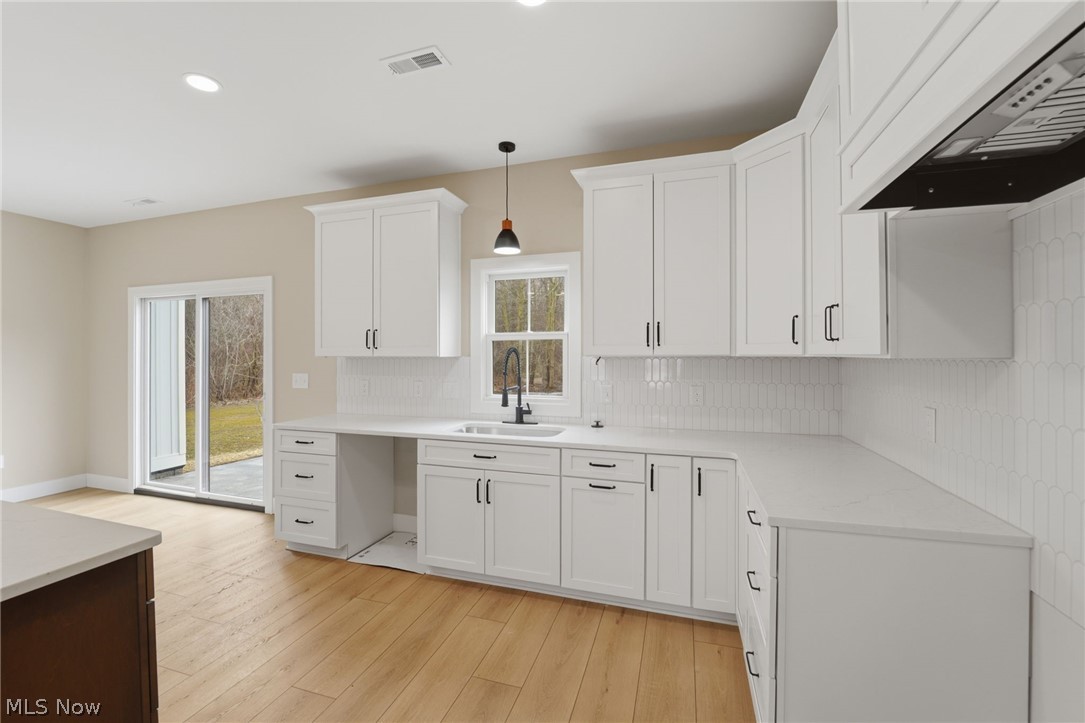

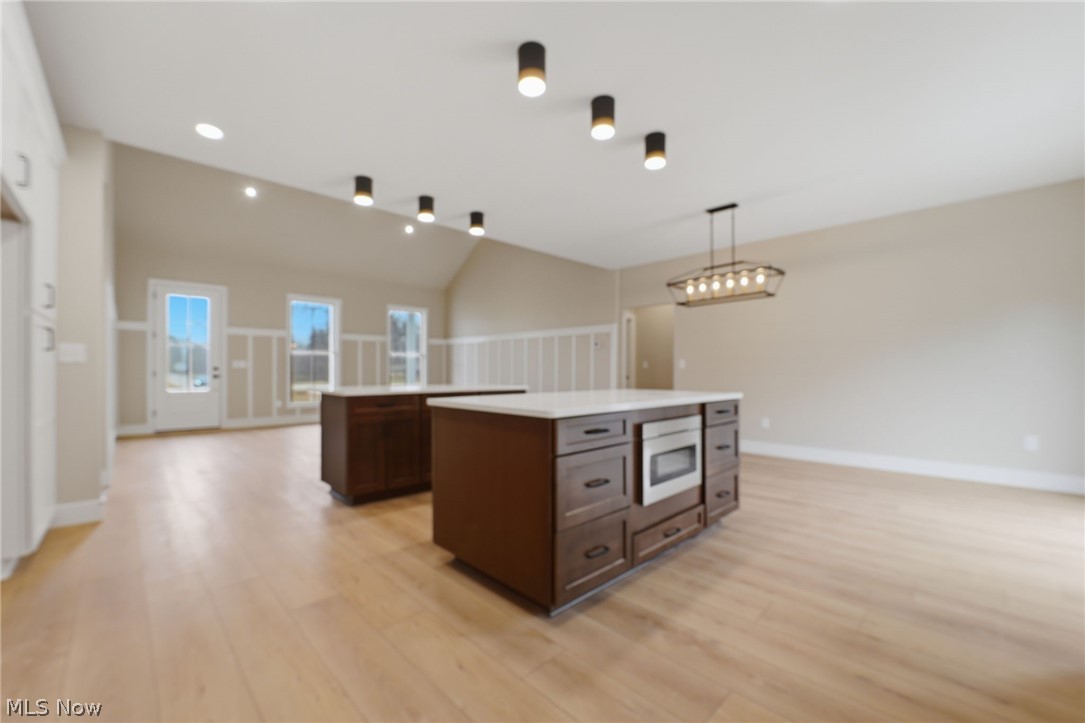
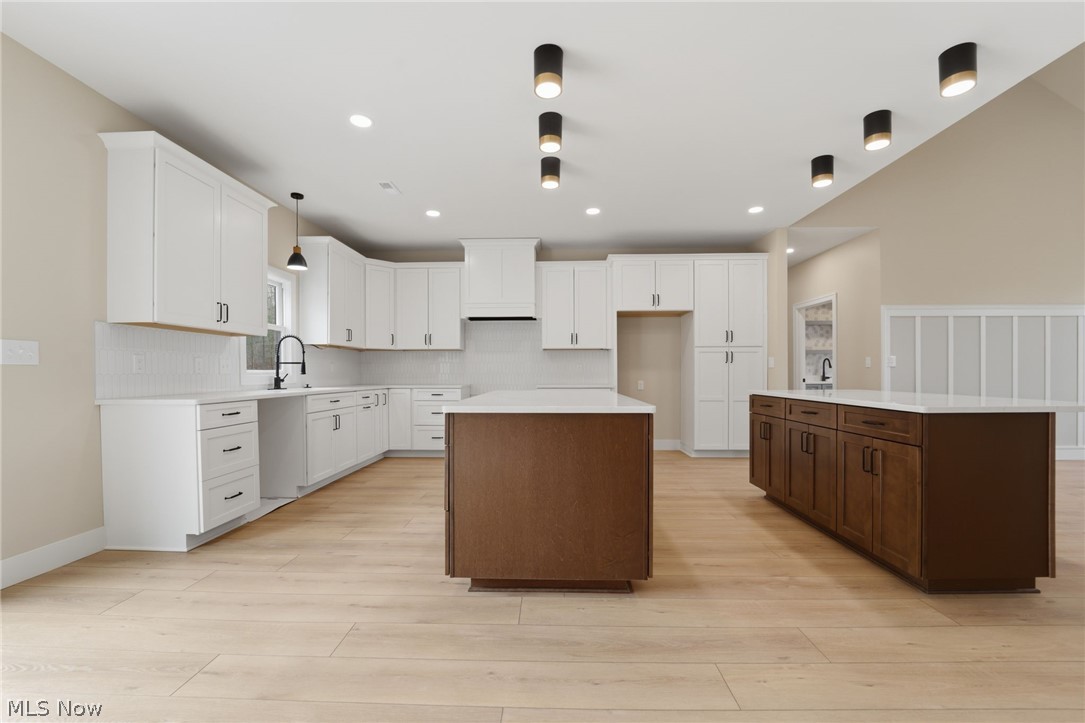
Exceptional craftsmanship can be found throughout this Farmhouse Ranch style home! The modern new construction 3-bedroom, 2-bathroom property spans over 2,000 sq ft and is situated on a picturesque triple-wide lot totaling over 1 acre with 270+/- ft of frontage and additional land available, if so desired. Walk in through the garage and find the built in coat tree with storage and a large closet for added storage too. The home features an open floor plan with 15-foot vaulted ceilings in the great room and a unique dual-island eat-in kitchen with quartz counter tops. The Owner’s suite includes tray ceilings, a dual vanity, and a glass shower with multiple shower heads, alongside a walk-in closet. Additionally, the entire home is wheelchair accessible. Be sure to peek into the first floor laundry room featuring ample storage, a quartz folding counter, and hook-ups for gas or electric dryers. The 2+ car attached garage includes attic storage with pull-down stairs, 200 amp service, tankless water heater and central AC. Outside you're sure to love the beautiful concrete driveway, covered front porch and off the eat in kitchen you'll notice sliding glass doors leading to a stamped concrete patio & a scenic view of your new back yard.

Save
Ask
Tour
Hide
Share
Listing Snapshot
Price 
$595,000
Days On Site 
81 Days
Bedrooms 
3
Inside Area (SqFt) 
2,000 sqft
Total Baths 
2
Full Baths 
2
Partial Baths 
N/A
Lot Size 
1.098 Acres
Year Built 
2026
MLS® Number 
5191152
Status 
Active
Property Tax 
$675.12
HOA/Condo/Coop Fees 
N/A
Sq Ft Source 
N/A
Friends & Family
Recent Activity
3 months agoListing first seen on site
3 months agoListing updated with changes from the MLS®
General Features
Acres 
1.098
Attached Garage 
Yes
Direction Faces 
North
Foundation 
Slab
Garage 
Yes
Garage Spaces 
2
Land Lease 
No
Levels 
One
Parking 
AttachedConcreteGarage Faces FrontGarageGarage Door Opener
Property Condition 
New Construction
Property Sub Type 
Single Family Residence
Sewer 
Public Sewer
SqFt Above 
2000
Style 
Ranch
Water Source 
Public
Interior Features
Cooling 
Central AirCeiling Fan(s)
Heating 
Forced Air
Interior 
Vaulted Ceiling(s)Tray Ceiling(s)Double VanityEat-in KitchenKitchen IslandWalk-In Closet(s)
Laundry Features 
Washer HookupElectric Dryer HookupGas Dryer HookupMain LevelLaundry RoomSink
Main Level Bedrooms 
3
Bathroom 
Dimensions - 12.0x5.0Level - First
Bedroom 
Dimensions - 12.0x11.0Level - First
EatInKitchen 
Dimensions - 18.0x23.0Level - FirstDescription - features sliding glass door to your stamped concrete patio & wooded back yard
Laundry 
Dimensions - 10.0x8.0Level - FirstDescription - electric or gas hook up for dryer and features a built in quartz top folding counter with a deep well utility sink too!
Living Room 
Dimensions - 18.0x20.0Level - FirstFeatures - Vaulted Ceiling(s)Description - 15 foot vaulted ceiling
PrimaryBathroom 
Dimensions - 14.0x11.0Level - FirstDescription - open concept 5x7 wheel chair accessible shower and dual vanity
PrimaryBedroom 
Dimensions - 18.0x14.0Level - FirstFeatures - Tray Ceiling(s), Walk-In Closet(s)Description - 15x16 walk in closet with a pocket door
Save
Ask
Tour
Hide
Share
Exterior Features
Construction Details 
Board & Batten Siding
Patio And Porch 
CoveredFront PorchPatio
Roof 
AsphaltFiberglass
Community Features
School District 
Ashtabula Area CSD - 401
Township 
Saybrook Twp
Schools
School District
Ashtabula Area CSD - 401
Elementary School
Unknown
Middle School
Unknown
High School
Unknown
Listing courtesy of Rick L Furmage of Berkshire Hathaway HomeServices Professional Realty


The data relating to real estate for sale on this website comes in part from the Internet Data Exchange program of MLS NOW. Real estate listings held by brokerage firms other than are marked with the Internet Data Exchange logo and detailed information about them includes the name of the listing broker(s). The photos may be altered, edited, enhanced or virtually staged. Information Deemed Reliable But Not Guaranteed. Copyright 2026 - Multiple Listing Service, Inc. – All Rights Reserved.

Neighborhood & Commute
Source: Walkscore
Disclosure: Community information and market data powered by Constellation Data Labs. Information is deemed reliable but not guaranteed.
Save
Ask
Tour
Hide
Share