1939 Craig Drive, Lake Milton, OH, 44429

Save
Ask
Tour
Hide
Share
$570,000
213 Days On Site

1939 Craig Drive
Lake Milton, OH 44429

For Sale|Condominium|Active
3
Beds
3
Total Baths
3
Full Baths
2,435
SqFt
$234
/SqFt
2020
Built
Subdivision:
Craig Cove Condominiums
County:
Mahoning
Call Now: 330-440-3253
Is this the listing for you? We can help make it yours.
330-440-3253
1939 Craig Drive1939 Craig Drive1939 Craig Drive1939 Craig Drive
Save
Ask
Tour
Hide
Share

Mortgage Calculator

Monthly Payment (Est.)

Enter an interest rate to see your estimated monthly payment.
Calculator powered by Showcase IDX, a Constellation1 Company. Copyright ©2026 Information is deemed reliable but not guaranteed.

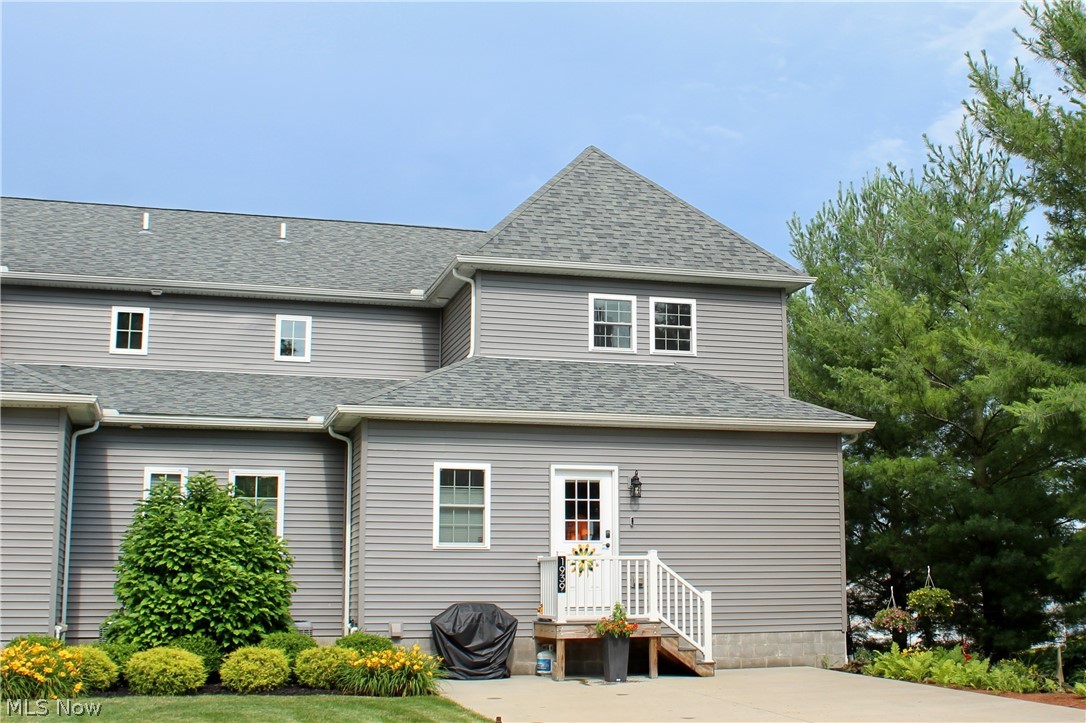
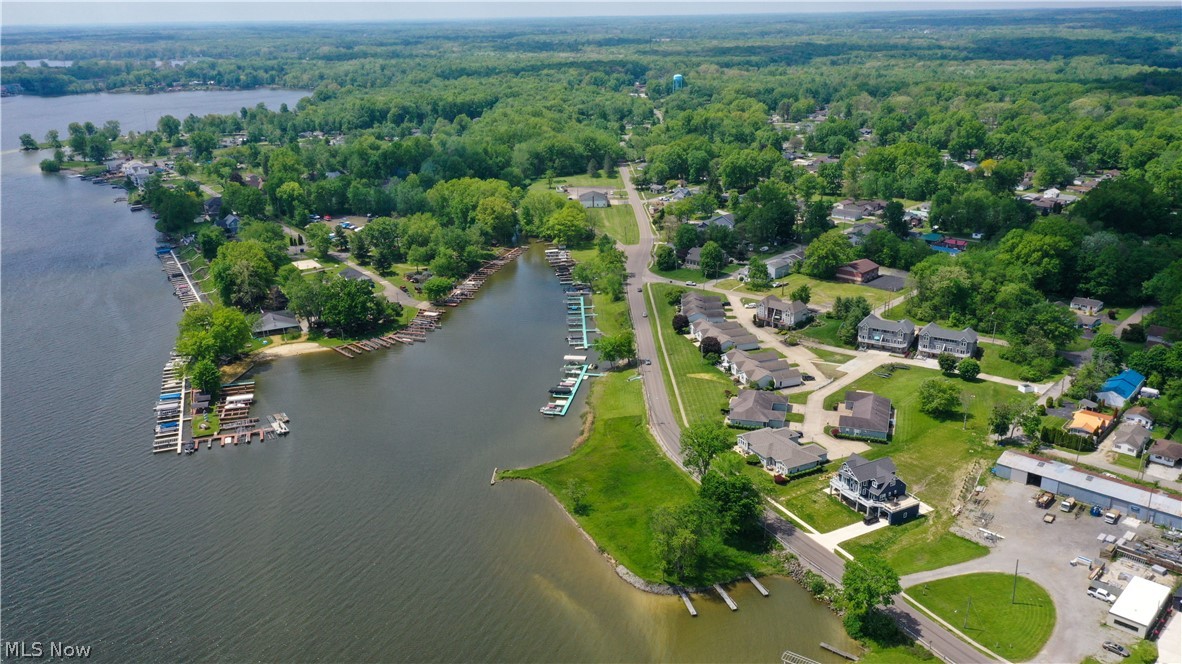
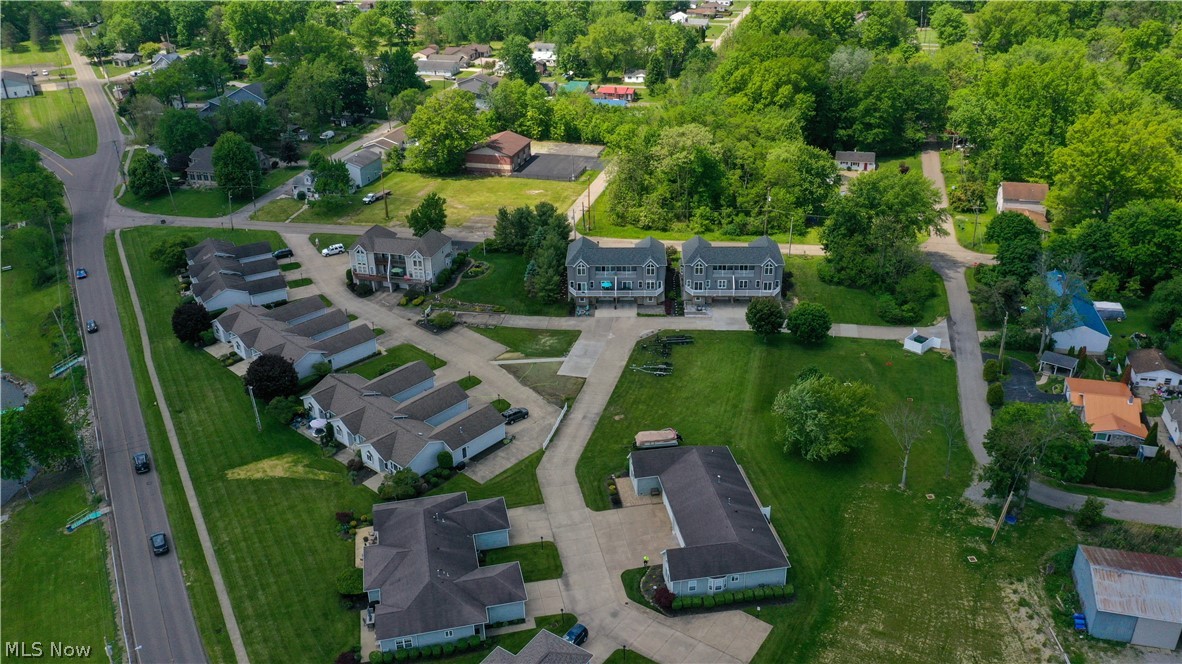
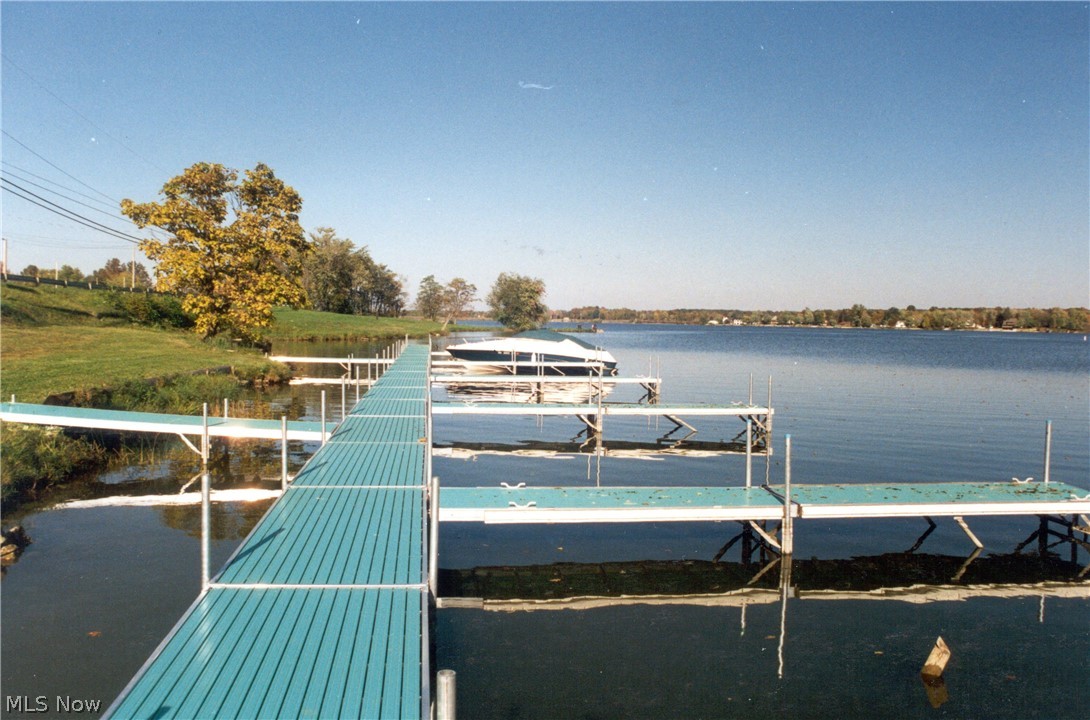
STUNNING LAKE MILTON CONDOMINIUM with your own DOCK!! CUSTOM BUILT and BEAUTIFULLY DECORATED with over 2400 SF OF LIVING SPACE! Featuring TWO STORY LIVING ROOM leading to Composite Deck with great views of lake. The Kitchen & Dining Room were designed for entertaining with CENTER ISLAND, CONCRETE COUNTERS, custom backsplash, pantry and all appliances. The REC ROOM is complete with epoxy flooring, FULL BATHROOM with shower and storage room. You can relax in your own private LOFT with beautiful LAKE VIEW. The Master Bedroom with large WALK IN CLOSET was set up to enjoy the lake view from your COVERED COMPOSITE DECK. The Master Bathroom has double concrete top vanities and CUSTOM CERAMIC TILE SHOWER. The Second Bedroom on main level could be used as a second master bedroom. The Third Bedroom is also on the main level and both have access to the FULL BATHROOM with double concrete top vanities. Additional features include: First Floor Laundry with cabinets & sink, Attached OVERSIZED GARAGE that is 29'x13', Pella Windows & Doors, High Efficiency HVAC system, High Efficiency Hot Water Tank, SOS Security System and Pavers Patio, You will love the WALKING TRAILS and CRAIG BEACH that are close by!! Lake Milton is Ohio’s 72nd State Park. Amphitheater, beach, swimming, fishing, boating, walking and jogging trails plus golf, disc golf, wineries and so much more!!! CALL TODAY for your PRIVATE showing! (Some furnishings will be made available for sale if interested.)

Save
Ask
Tour
Hide
Share
Listing Snapshot
Price 
$570,000
Days On Site 
213 Days
Bedrooms 
3
Inside Area (SqFt) 
2,435 sqft
Total Baths 
3
Full Baths 
3
Partial Baths 
N/A
Lot Size 
N/A
Year Built 
2020
MLS® Number 
5191281
Status 
Active
Property Tax 
$4,999
HOA/Condo/Coop Fees 
$350 monthly
Sq Ft Source 
N/A
Friends & Family
Recent Activity
2 months agoPrice changed to $570,000
2 months agoListing updated with changes from the MLS®
7 months agoListing first seen on site
General Features
Attached Garage 
Yes
Garage 
Yes
Garage Spaces 
1
Land Lease 
No
Levels 
Three Or MoreTwo
Number Of Stories 
3
Parking 
AttachedConcreteDrivewayGarageGarage Door OpenerGuestStorage
Pets 
Yes
Property Sub Type 
Condominium
Security 
Security SystemSmoke Detector(s)
Sewer 
Public Sewer
Special Circumstances 
Standard
SqFt Above 
1810
SqFt Below 
625
Style 
Modern
Water Source 
Public
Interior Features
Appliances 
DishwasherDisposalMicrowaveRangeRefrigerator
Basement 
FinishedPartialConcreteWalk-Up AccessWalk-Out Access
Cooling 
Ceiling Fan(s)Central Air
Fireplace Features 
None
Heating 
Natural GasForced Air
Interior 
Ceiling Fan(s)Cathedral Ceiling(s)Double VanityEat-in KitchenKitchen IslandOpen FloorplanPantryStorageWalk-In Closet(s)
Laundry Features 
Washer HookupGas Dryer HookupMain LevelLaundry RoomSink
Main Level Bedrooms 
2
Bathroom 
Dimensions - 8 x 7Level - FirstDescription - Bathtub
Bedroom 
Dimensions - 13 x 12Level - FirstDescription - Large Closet
Dining Room 
Dimensions - 17 x 9Level - FirstDescription - Bay Window
Kitchen 
Dimensions - 15 x 13Level - FirstDescription - Center Island, Concrete Counters, Ceramic Backsplash, Pantry, All Appliances
Laundry 
Dimensions - 8 x 6Level - FirstDescription - Sink with Extra Cabinets, Shelving
Living Room 
Dimensions - 18 x 16Level - FirstDescription - Two Story with Lakeview, Access to Composite Deck
Loft 
Dimensions - 15 x 8Level - SecondDescription - Lakeview
Other 
Dimensions - 8 x 8Level - LowerDescription - Storage Closet
PrimaryBathroom 
Dimensions - 11 x 9Level - SecondDescription - Custom Ceramic Tile Shower, Double Vanities with Concrete Counters
PrimaryBedroom 
Dimensions - 13 x 13Level - SecondDescription - Covered Composite Deck with Lakeviw, Walk In Closet
Recreation 
Dimensions - 31 x 16Level - LowerDescription - Custom Epoxy Floor
Save
Ask
Tour
Hide
Share
Exterior Features
Construction Details 
Vinyl Siding
Exterior 
DockFire Pit
Lot Features 
ViewsWaterfront
Patio And Porch 
CoveredDeckPatioPorchWrap Around
Roof 
AsphaltFiberglass
View 
Water
Waterfront 
Yes
Waterfront Features 
Lake PrivilegesWaterfront
Waterview 
Water
Community Features
Association Fee 
$350.0
Association Fee Frequency 
Monthly
Community Features 
Lake
School District 
Jackson-Milton LSD - 5005
Township 
Craig Beach Village
Financing Terms Available 
CashConventionalFHAVA Loan
Schools
School District
Jackson-Milton LSD - 5005
Elementary School
Unknown
Middle School
Unknown
High School
Unknown
Listing courtesy of Kathy A Ludt of Century 21 Lakeside Realty


The data relating to real estate for sale on this website comes in part from the Internet Data Exchange program of MLS NOW. Real estate listings held by brokerage firms other than are marked with the Internet Data Exchange logo and detailed information about them includes the name of the listing broker(s). The photos may be altered, edited, enhanced or virtually staged. Information Deemed Reliable But Not Guaranteed. Copyright 2026 - Multiple Listing Service, Inc. – All Rights Reserved.

Neighborhood & Commute
Source: Walkscore
Disclosure: Community information and market data powered by Constellation Data Labs. Information is deemed reliable but not guaranteed.
Save
Ask
Tour
Hide
Share