6284 S Applecross Road, Highland Heights, OH, 44143

Save
Ask
Tour
Hide
Share
$579,000
74 Days On Site

6284 S Applecross Road
Highland Heights, OH 44143

For Sale|Single Family Residence|Active Under Contract
4
Beds
4
Total Baths
3
Full Baths
1
Partial Bath
2,983
SqFt
$194
/SqFt
1993
Built
Subdivision:
Highland Woods
County:
Cuyahoga
Call Now: 330-440-3253
Is this the listing for you? We can help make it yours.
330-440-3253
6284 S Applecross Road6284 S Applecross Road6284 S Applecross Road6284 S Applecross Road
Save
Ask
Tour
Hide
Share

Mortgage Calculator

Monthly Payment (Est.)

$2,642
Calculator powered by Showcase IDX, a Constellation1 Company. Copyright ©2026 Information is deemed reliable but not guaranteed.

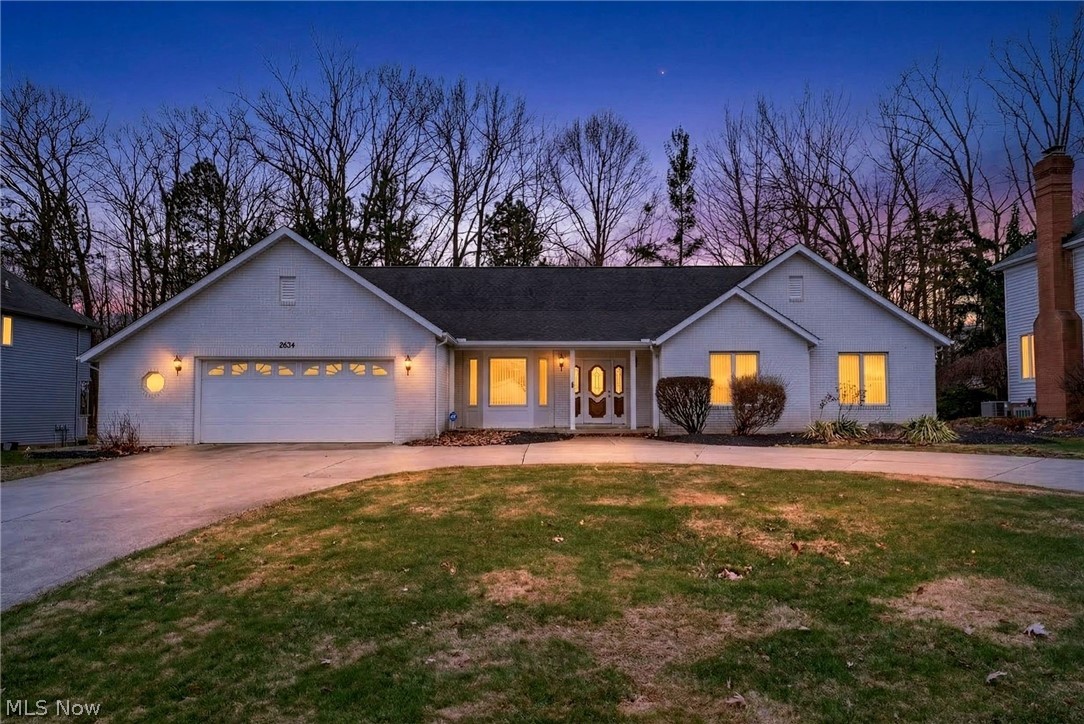

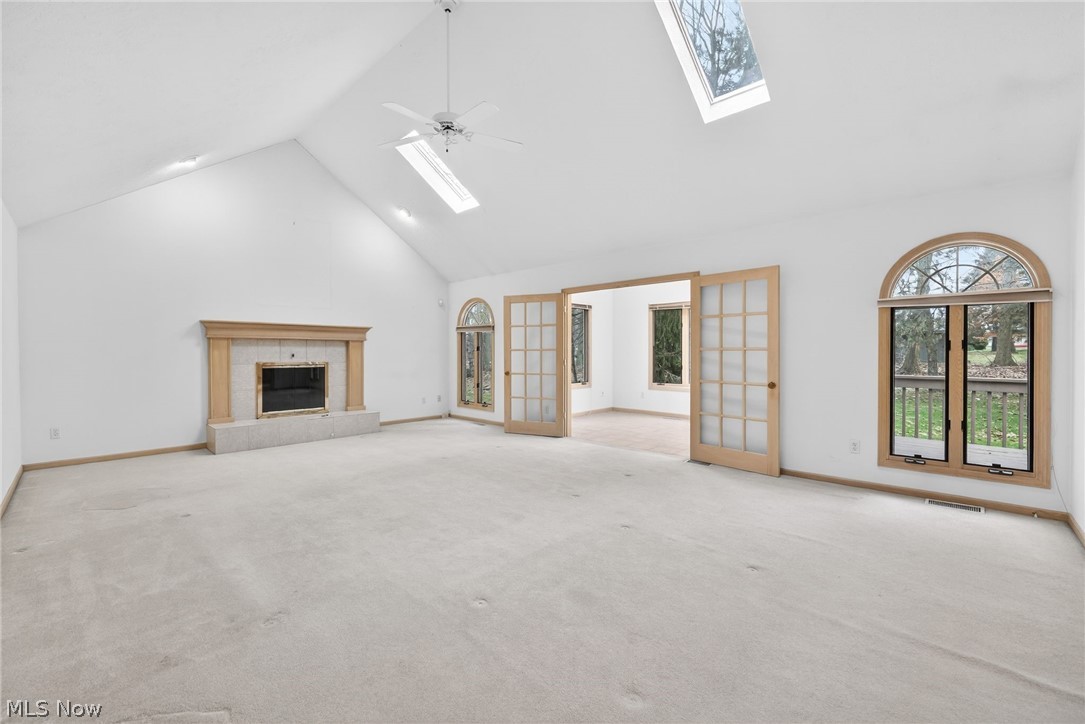
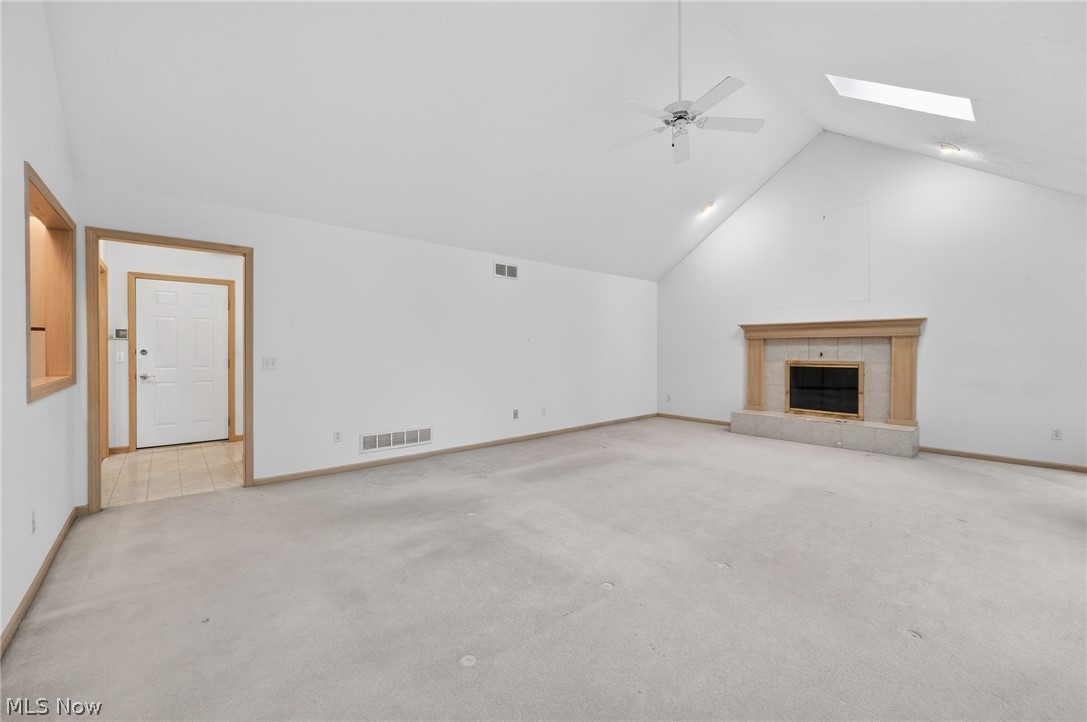
Welcome to this rare, beautifully designed ranch 4-bedroom, 3.5-bath home offering exceptional space, flexibility, and timeless comfort. A large eat-in kitchen features a bay window overlooking the front porch. The 18' cathedral ceiling and skylight fill the space with natural sunlight, while abundant cabinetry and a center island provide plenty of storage and workspace. The kitchen opens to a massive gathering room with a fireplace, cathedral ceilings and skylights, creating an airy, open-concept feel that’s perfect for entertaining. Just off the gathering room is a bright sunroom with vaulted ceilings, skylights, and a bay window offering a beautiful space to relax and enjoy natural light year-round. A door from the sunroom leads to an outdoor deck, creating the perfect setting for relaxing or entertaining outdoors. Enjoy both a formal living room with cathedral ceilings and a formal dining room for more traditional gatherings. The spacious primary suite offers a private full bath with a walk-in shower and a generous walk-in closet. The finished basement offers double access, including a private stairway from the garage. With an additional bedroom and full bath, this versatile space provides endless possibilities and is ideal for guests, extended family, or potential in-law living. The impressive circular double driveway provides plenty of parking and easy access to the attached garage. The extra-large 25' x 23' two-car garage offers plenty of space and includes a storage room, a convenient service door, and drop-down stairs for easy attic access. Additional highlights include: Roof (2011), hot water tank (2025), refrigerator (2022), gutter protectors (2021), and a sprinkler system. Ranch was thoughtfully designed with wide doorways and lower light switches, adding extra accessibility and convenience.

Save
Ask
Tour
Hide
Share
Listing Snapshot
Price 
$579,000
Days On Site 
74 Days
Bedrooms 
4
Inside Area (SqFt) 
2,983 sqft
Total Baths 
4
Full Baths 
3
Partial Baths 
1
Lot Size 
0.4032 Acres
Year Built 
1993
MLS® Number 
5191560
Status 
Active Under Contract
Property Tax 
$8,390.34
HOA/Condo/Coop Fees 
$17.08 monthly
Sq Ft Source 
N/A
Friends & Family
Recent Activity
a week agoStatus changed to Active Under Contract
a week agoListing updated with changes from the MLS®
4 weeks agoPrice changed to $579,000
2 months agoListing first seen on site
General Features
Acres 
0.4032
Attached Garage 
Yes
Garage 
Yes
Garage Spaces 
2
Home Warranty 
Yes
Land Lease 
No
Levels 
Two
Parking 
AttachedCircular DrivewayGarageGarage Door OpenerStorage
Property Sub Type 
Single Family Residence
Security 
Security SystemSmoke Detector(s)
Sewer 
Public Sewer
Special Circumstances 
Standard
SqFt Above 
2510
SqFt Below 
473
Style 
Ranch
Water Source 
Public
Interior Features
Appliances 
CooktopDishwasherDisposalRefrigerator
Basement 
FullFinishedStorage SpaceWalk-Up Access
Cooling 
Ceiling Fan(s)Central Air
Fireplace 
Yes
Fireplace Features 
Family RoomGas
Fireplaces 
1
Heating 
Forced Air
Interior 
Vaulted Ceiling(s)Ceiling Fan(s)ChandelierCathedral Ceiling(s)Central VacuumDouble VanityHigh CeilingsKitchen IslandOpen FloorplanRecessed LightingStorageTrack LightingWalk-In Closet(s)
Laundry Features 
Washer HookupElectric Dryer HookupMain LevelSink
Main Level Bedrooms 
3
Window Features 
BlindsBay Window(s)ScreensSkylight(s)
Bathroom 
Dimensions - 5.2x8.1Level - Lower
Bedroom 
Dimensions - 12.4x14.1Level - First
Dining Room 
Dimensions - 13.8x12.6Level - FirstFeatures - Central Vacuum, High Ceilings, Vaulted Ceiling(s)Description - This home is equipped to take. Nutone Central Cleaning System.
Family Room 
Dimensions - 23.9x18.8Level - FirstFeatures - Cathedral Ceiling(s), High Ceilings, Track Lighting
Kitchen 
Dimensions - 13.4x12.1Level - FirstFeatures - Breakfast Bar, Cathedral Ceiling(s), High Ceilings
Laundry 
Dimensions - 9.1x6.9Level - FirstFeatures - Built-in Features
Living Room 
Dimensions - 13.1x21.2Level - FirstFeatures - High Ceilings
PrimaryBathroom 
Dimensions - 7.1x8.6Level - First
PrimaryBedroom 
Dimensions - 11.2x17.3Level - FirstFeatures - Walk-In Closet(s)
Recreation 
Dimensions - 68.1x30.3Level - Basement
Sunroom 
Dimensions - 13.2x8.5Level - FirstFeatures - Cathedral Ceiling(s)
Utility Room 
Level - Basement
Save
Ask
Tour
Hide
Share
Exterior Features
Construction Details 
BrickVinyl Siding
Exterior 
LightingPrivate Yard
Lot Features 
Back YardFront YardSprinklers In FrontLandscapedFew Trees
Patio And Porch 
DeckFront Porch
Roof 
AsphaltShingle
View 
NeighborhoodTrees/Woods
Waterview 
NeighborhoodTrees/Woods
Windows/Doors 
BlindsBay Window(s)ScreensSkylight(s)
Community Features
Accessibility Features 
Therapeutic WhirlpoolAccessible Full BathAccessible BedroomAccessible Common AreaAccessible ClosetsEnhanced AccessibleAccessible KitchenAccessible Central Living AreaAccessible DoorsAccessible Hallway(s)
Association Dues 
205
Financing Terms Available 
CashConventionalFHAVA Loan
HOA Fee Frequency 
Annually
School District 
Mayfield CSD - 1819
Township 
Highland Heights
Schools
School District
Mayfield CSD - 1819
Elementary School
Unknown
Middle School
Unknown
High School
Unknown
Listing courtesy of Yiannoula Mavroidis of HomeSmart Real Estate Momentum LLC


The data relating to real estate for sale on this website comes in part from the Internet Data Exchange program of MLS NOW. Real estate listings held by brokerage firms other than are marked with the Internet Data Exchange logo and detailed information about them includes the name of the listing broker(s). The photos may be altered, edited, enhanced or virtually staged. Information Deemed Reliable But Not Guaranteed. Copyright 2026 - Multiple Listing Service, Inc. – All Rights Reserved.

Neighborhood & Commute
Source: Walkscore
Disclosure: Community information and market data powered by Constellation Data Labs. Information is deemed reliable but not guaranteed.
Save
Ask
Tour
Hide
Share