10174 Veto Road, Belpre, OH, 45714

Save
Ask
Tour
Hide
Share
$450,000
77 Days On Site

10174 Veto Road
Belpre, OH 45714

For Sale|Single Family Residence|Active Under Contract
5
Beds
3
Total Baths
2
Full Baths
1
Partial Bath
3,064
SqFt
$147
/SqFt
1995
Built
County:
Washington
Call Now: 330-440-3253
Is this the listing for you? We can help make it yours.
330-440-3253
10174 Veto Road10174 Veto Road10174 Veto Road10174 Veto Road
Save
Ask
Tour
Hide
Share

Mortgage Calculator

Monthly Payment (Est.)

$2,053
Calculator powered by Showcase IDX, a Constellation1 Company. Copyright ©2026 Information is deemed reliable but not guaranteed.

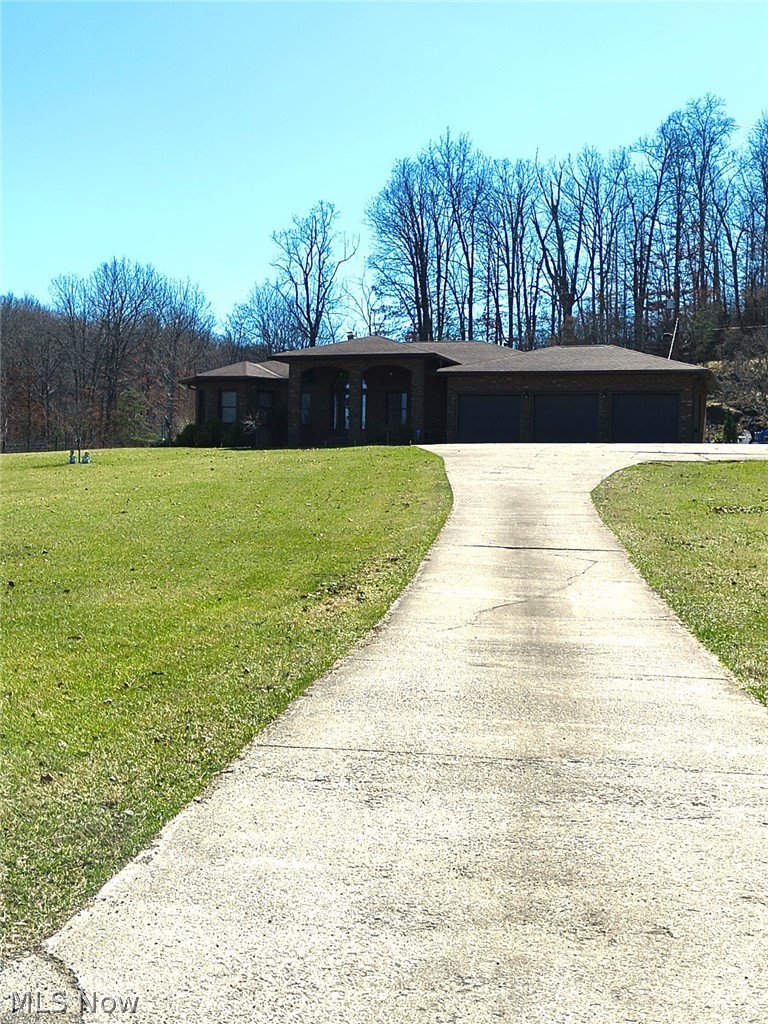
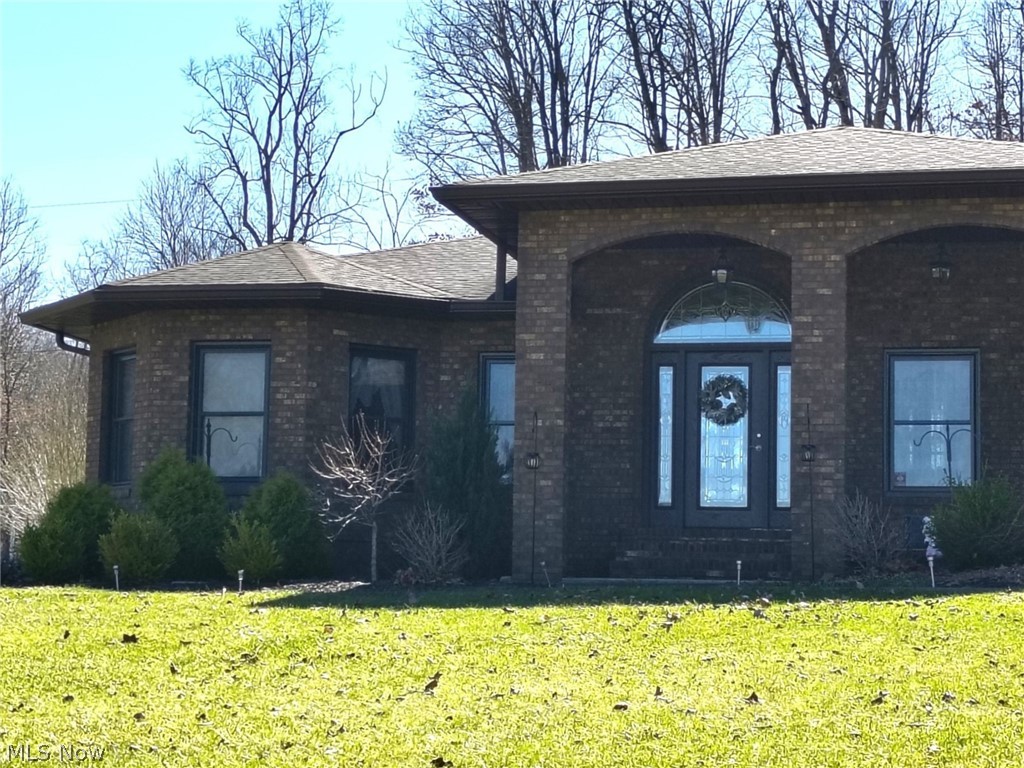
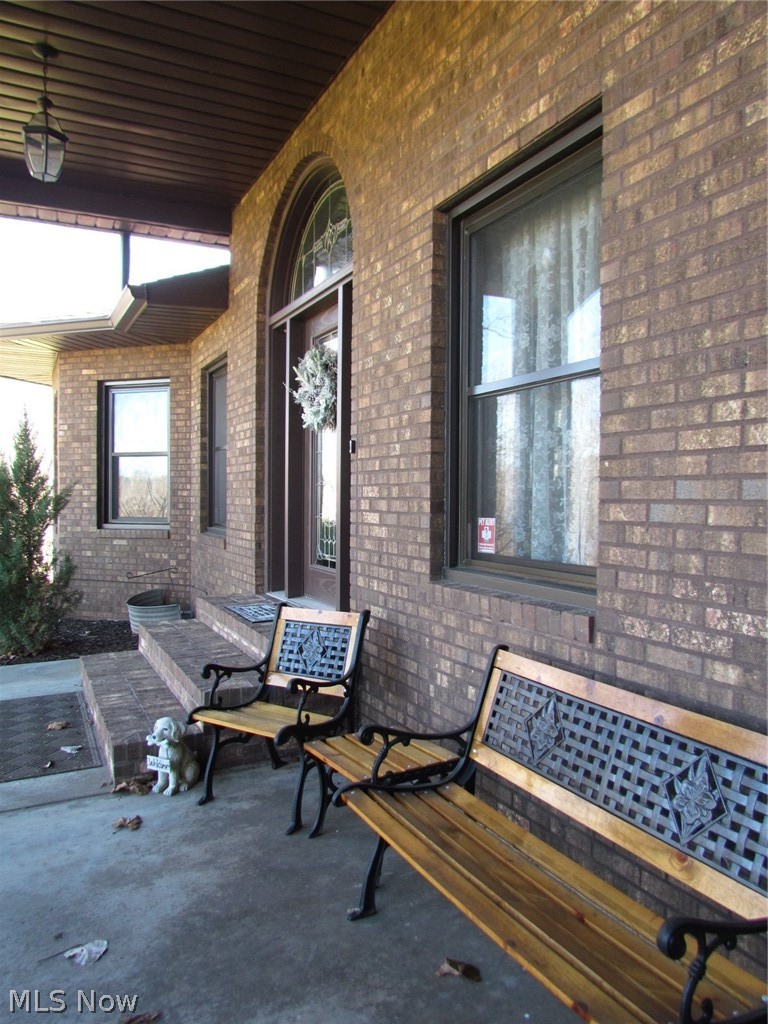
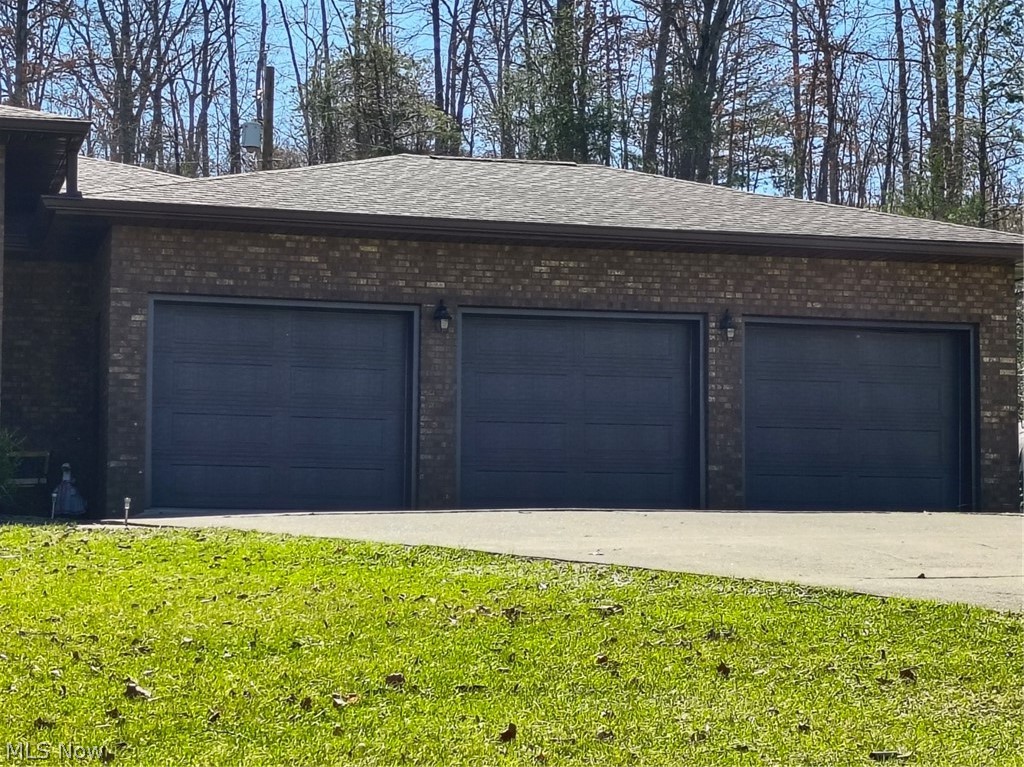
SPACE, UPDATES, AND GRAND FIRST IMPRESSIONS! With a seller ready to negotiate, you cannot go wrong with this property. This beautifully maintained 5-bedroom, 2.5-bath brick home on 1.66 acres features a stunning front entrance, abundant natural light, and thoughtful updates throughout. Set back from the road, the property offers privacy, panoramic views, and room to live comfortably. Inside, you'll find two expansive living areas on the main and lower levels, ideal for everyday living or entertaining. The spacious kitchen features Corian countertops and a large gathering island. The main level also includes a bright dining room perfect for hosting memorable meals, a laundry area, and a convenient half bath. The home offers two potential primary bedroom suites with generous closets, one on the main level and one on the lower level. The lower level also includes three additional bedrooms with a private exterior entrance and extra-wide interior steps, creating excellent extended living or guest space. Outdoor features include a three-car garage, long driveway, covered front porch, covered back patio, 6-inch gutters, and two outbuildings with electric. The front building also includes gas and water, adding extra versatility. Major updates within the past 5–10 years include roof, windows, doors, electrical box, remodeled bathrooms, landscaping, and new countertops. The septic aerator and wiring were also updated in 2023, offering additional peace of mind. With classic brick architecture, elegant front arches, and generous space both inside and out, this property offers a rare combination of comfort, privacy, and flexibility.

Save
Ask
Tour
Hide
Share
Listing Snapshot
Price 
$450,000
Days On Site 
77 Days
Bedrooms 
5
Inside Area (SqFt) 
3,064 sqft
Total Baths 
3
Full Baths 
2
Partial Baths 
1
Lot Size 
1.66 Acres
Year Built 
1995
MLS® Number 
5191577
Status 
Active Under Contract
Property Tax 
$4,236.02
HOA/Condo/Coop Fees 
N/A
Sq Ft Source 
N/A
Friends & Family
Recent Activity
a month agoStatus changed to Active Under Contract
a month agoListing updated with changes from the MLS®
2 months agoPrice changed to $450,000
3 months agoListing first seen on site
General Features
Acres 
1.66
Attached Garage 
Yes
Garage 
Yes
Garage Spaces 
3
Land Lease 
No
Levels 
TwoOne
Number Of Stories 
1
Parking 
Additional ParkingAttachedConcreteGarageGarage Door OpenerInside EntranceKitchen LevelOff Street
Property Condition 
Updated/Remodeled
Property Sub Type 
Single Family Residence
Sewer 
Septic Tank
SqFt Above 
1915
SqFt Below 
1149
Style 
Ranch
Water Source 
Public
Interior Features
Appliances 
DryerDishwasherMicrowaveRangeRefrigeratorWater SoftenerWasher
Basement 
Exterior EntryFullFinishedInterior EntryStorage SpaceWalk-Up AccessWalk-Out Access
Cooling 
Ceiling Fan(s)Central Air
Fireplace 
Yes
Fireplace Features 
BasementDecorativeLiving RoomMasonry
Fireplaces 
2
Heating 
Natural GasForced Air
Interior 
Tray Ceiling(s)Ceiling Fan(s)ChandelierEntrance FoyerGranite CountersHigh CeilingsKitchen IslandLaminate CountersPantryRecessed LightingStorageBarWalk-In Closet(s)
Laundry Features 
Common AreaLaundry ClosetIn HallMain Level
Main Level Bedrooms 
1
Bathroom 
Dimensions - 13.0x8.0Level - BasementFeatures - Built-in Features, High Ceilings, Laminate Counters
Bedroom 
Dimensions - 11.0x13.0Level - BasementFeatures - High Ceilings
Dining Room 
Dimensions - 16.0x12.0Level - First
EntryFoyer 
Dimensions - 23.0x7.0Level - FirstFeatures - Chandelier, High Ceilings, Natural Woodwork
Family Room 
Dimensions - 30.0x18.0Level - BasementFeatures - High Ceilings, Bar
Kitchen 
Dimensions - 17.0x17.0Level - FirstFeatures - Built-in FeaturesDescription - Corian countertops
Living Room 
Dimensions - 26.0x17.0Level - First
PrimaryBathroom 
Dimensions - 14.0x10.0Level - FirstFeatures - Built-in Features, High Ceilings, Laminate Counters, Walk-In Closet(s)Description - jetted tub
PrimaryBedroom 
Dimensions - 17.0x14.0Level - FirstFeatures - High Ceilings
Save
Ask
Tour
Hide
Share
Exterior Features
Construction Details 
Brick
Lot Features 
Back YardClearedFront YardGentle SlopingPrivateSecludedFew TreesViews
Other Structures 
OutbuildingShed(s)Storage
Patio And Porch 
CoveredFront PorchPatio
Roof 
Shingle
View 
MeadowPanoramicRuralTrees/Woods
Waterview 
MeadowPanoramicRuralTrees/Woods
Community Features
Accessibility Features 
Therapeutic Whirlpool
Financing Terms Available 
CashConventionalFHAUSDA LoanVA Loan
School District 
Warren LSD - 8405
Township 
Belpre Twp
Schools
School District
Warren LSD - 8405
Elementary School
Unknown
Middle School
Unknown
High School
Unknown
Listing courtesy of Nicole L Carpenter of Leonard and Newland Real Estate Services


The data relating to real estate for sale on this website comes in part from the Internet Data Exchange program of MLS NOW. Real estate listings held by brokerage firms other than are marked with the Internet Data Exchange logo and detailed information about them includes the name of the listing broker(s). The photos may be altered, edited, enhanced or virtually staged. Information Deemed Reliable But Not Guaranteed. Copyright 2026 - Multiple Listing Service, Inc. – All Rights Reserved.

Neighborhood & Commute
Source: Walkscore
Disclosure: Community information and market data powered by Constellation Data Labs. Information is deemed reliable but not guaranteed.
Save
Ask
Tour
Hide
Share