
12 S 4th StreetRittman, OH 44270
Mortgage Calculator
Monthly Payment (Est.)


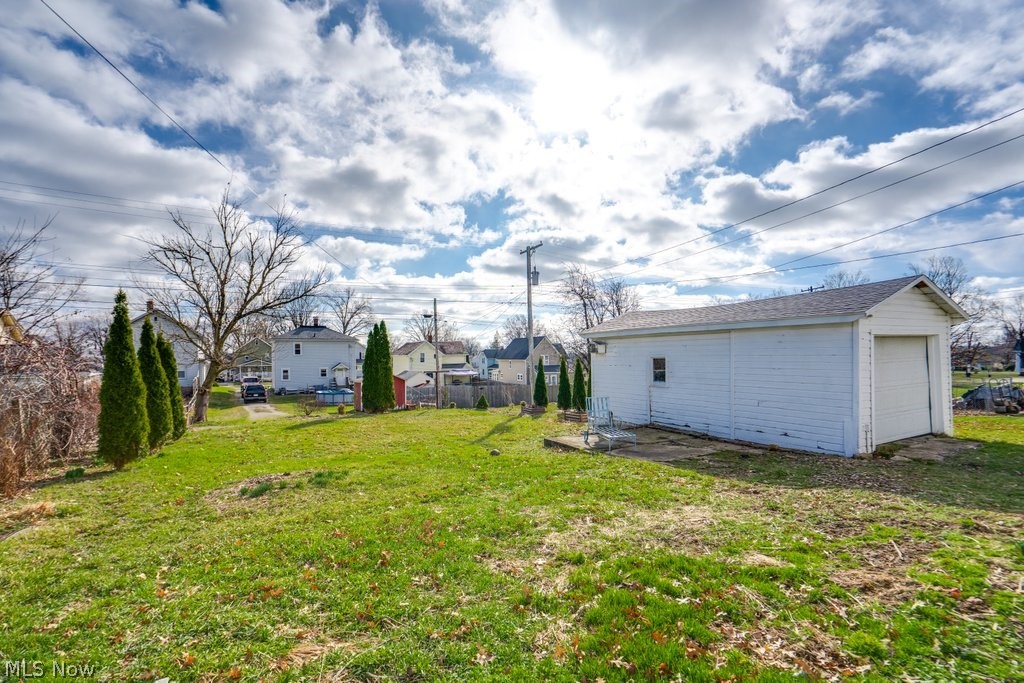
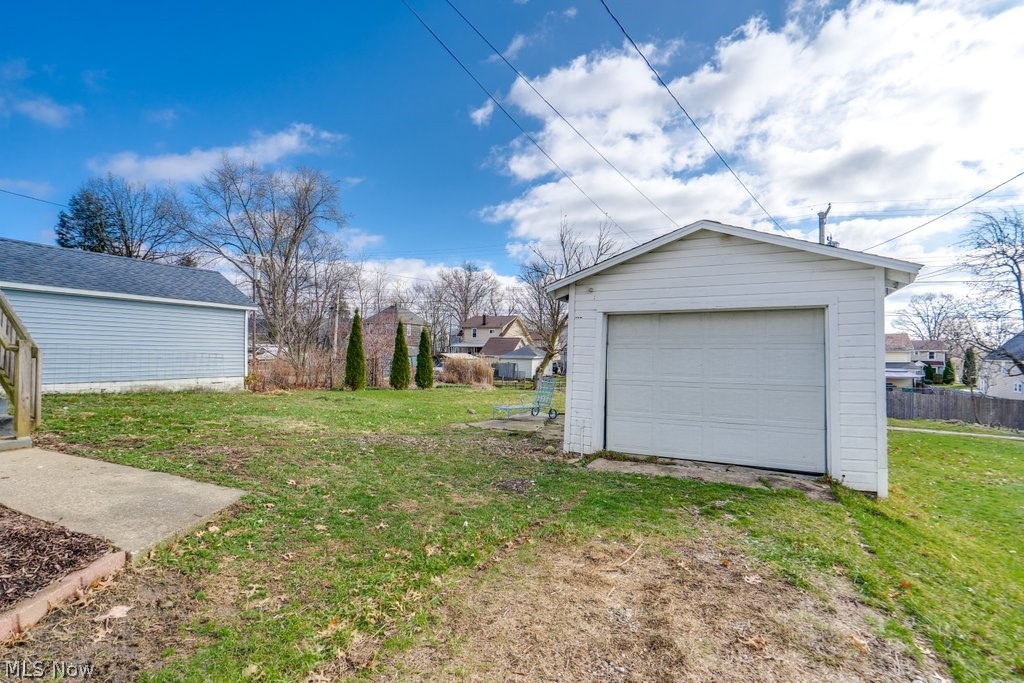
$1,136Welcome to this charming Colonial tucked away in peaceful Rittman, Ohio. Blending timeless character with thoughtful modern updates, this pre-Depression era home is move-in ready for today’s lifestyle. A welcoming front porch sets the tone—perfect for relaxing evenings or greeting neighbors. Inside, the grand foyer showcases beautifully refreshed woodwork that highlights the home’s original craftsmanship. The sun-filled living room flows into a formal dining room, complete with a stylish pendant light ideal for everyday meals or entertaining.Toward the rear, a cozy sitting room offers a quiet retreat, along with the first of two fully remodeled bathrooms. The updated kitchen features brand-new stainless steel appliances, quartz countertops, and fresh finishes, while new vinyl plank flooring throughout the main level adds a clean, cohesive look. Upstairs, you’ll find three spacious bedrooms with fresh paint, new carpet, and ceiling fans. A former fourth bedroom has been transformed into a stunning full bathroom with double vanities—perfect for busy mornings. Additional flexibility comes with a rear entry space already plumbed for first-floor laundry, with existing laundry still available in the lower level. Major updates provide peace of mind, including a new furnace and central air, updated flooring throughout, new kitchen appliances, new doors, first-floor windows, a water heater (2023), and two completely renovated bathrooms. Ideally located within walking distance to downtown Rittman, schools, and parks, this home offers both convenience and charm. Schedule your private showing with your favorite Realtor today—your next chapter starts here.
| 2 months ago | Price changed to $249,000 | |
| 2 months ago | Listing updated with changes from the MLS® | |
| 3 months ago | Listing first seen on site |

The data relating to real estate for sale on this website comes in part from the Internet Data Exchange program of MLS NOW. Real estate listings held by brokerage firms other than are marked with the Internet Data Exchange logo and detailed information about them includes the name of the listing broker(s). The photos may be altered, edited, enhanced or virtually staged. Information Deemed Reliable But Not Guaranteed. Copyright 2026 - Multiple Listing Service, Inc. – All Rights Reserved.