
3450 Elk AvenueShadyside, OH 43947
Mortgage Calculator
Monthly Payment (Est.)
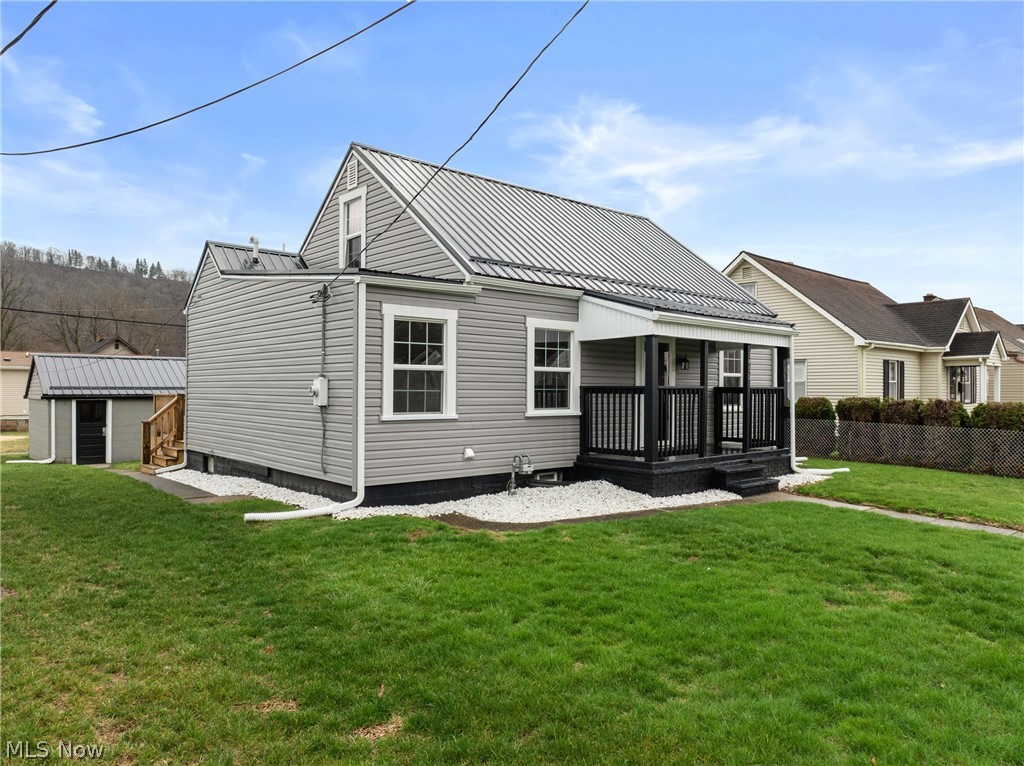
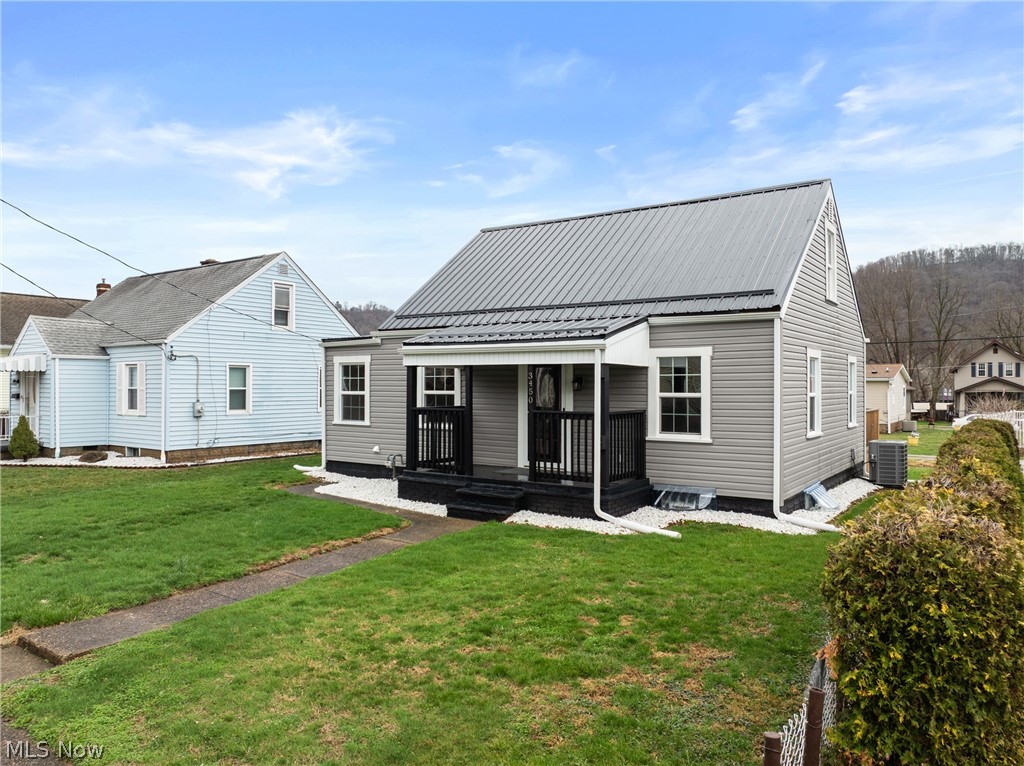
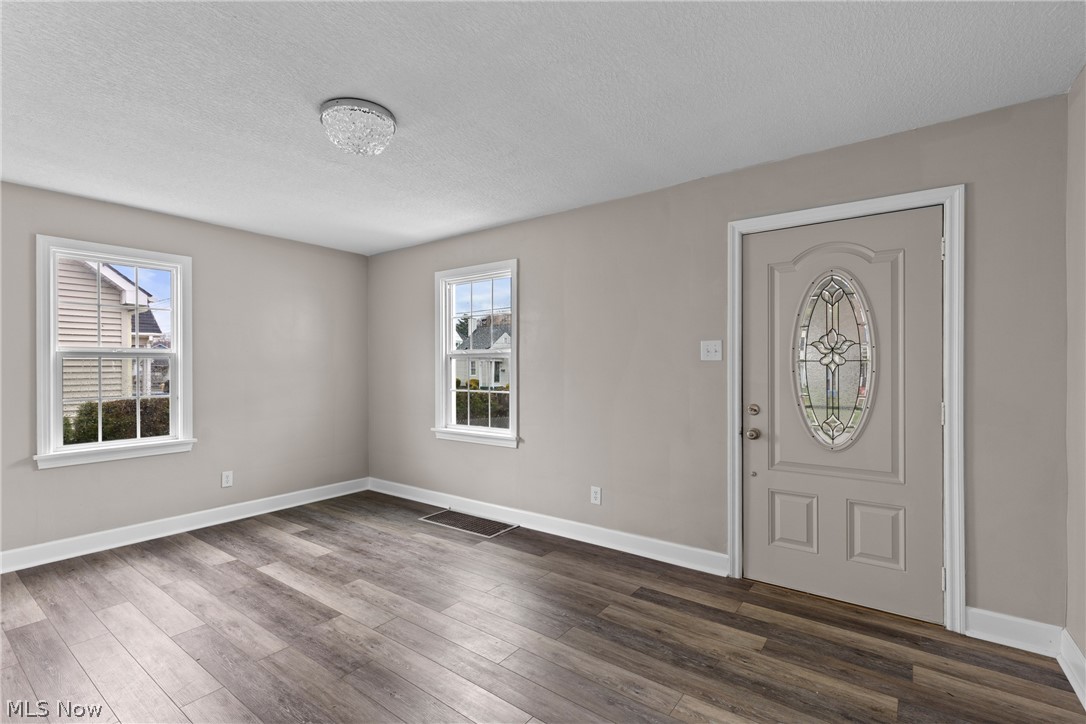
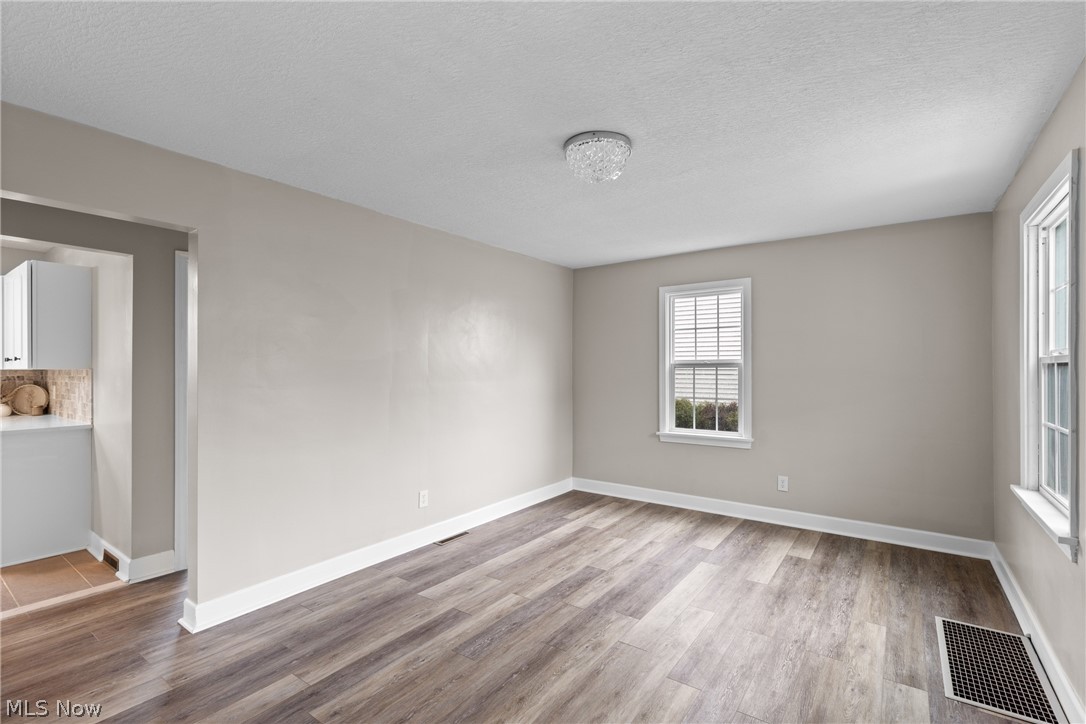
$981Welcome to 3450 Elk Ave in Shadyside, Ohio—where there's nothing to do but move in! This is a beautifully remodeled 3-bedroom home that blends modern convenience with fresh, stylish charm. The kitchen has endless updates to make cooking up meals a dream. Here, you'll find new tile flooring, cabinetry, solid surface countertops, and a charming backsplash, all to compliment your brand-new appliances. Continuing on the main floor, you'll also find up to 2 bedrooms and an addition featuring a main floor laundry room which is conveniently located right next to the sparkling new full bath, equipped with all new vanity, toilet and beautifully tiled tub. The upstairs has been freshened up into a third bedroom with a cozy loft space—perfect for work, play, or relaxation. The lower level offers even more to love with a partially finished rec room, bonus room, a second bathroom for added convenience, and storage space. There have also been many mechanical updates including a new furnace, A/C, water tank, updated wiring, outside electrical service, and PEX plumbing. Outside, you’ll love the curb appeal and peace of mind with new siding and insulation board, roof, gutters, window trim, exterior paint, gas line, plus a gorgeous 30x10 newly built wooden deck—ideal for that morning coffee or quiet evenings. Say goodbye to street parking because you now have a garage with a new matching roof and paint, new garage door, and garage door opener! This home has truly been transformed—modern, clean, and ready for you to call home!
| a month ago | Price changed to $215,000 | |
| a month ago | Listing updated with changes from the MLS® | |
| 2 months ago | Listing first seen on site |

The data relating to real estate for sale on this website comes in part from the Internet Data Exchange program of MLS NOW. Real estate listings held by brokerage firms other than are marked with the Internet Data Exchange logo and detailed information about them includes the name of the listing broker(s). The photos may be altered, edited, enhanced or virtually staged. Information Deemed Reliable But Not Guaranteed. Copyright 2026 - Multiple Listing Service, Inc. – All Rights Reserved.