1965 Augusta Drive SE, Massillon, OH, 44646

Save
Ask
Tour
Hide
Share
$375,000
121 Days On Site

1965 Augusta Drive SE
Massillon, OH 44646

For Sale|Single Family Residence|Active
4
Beds
3
Total Baths
3
Full Baths
2,902
SqFt
$129
/SqFt
1999
Built
Subdivision:
St Andrews Golf Estates 02
County:
Stark
Call Now: 330-440-3253
Is this the listing for you? We can help make it yours.
330-440-3253
1965 Augusta Drive SE1965 Augusta Drive SE1965 Augusta Drive SE1965 Augusta Drive SE
Save
Ask
Tour
Hide
Share

Mortgage Calculator

Monthly Payment (Est.)

$1,711
Calculator powered by Showcase IDX, a Constellation1 Company. Copyright ©2026 Information is deemed reliable but not guaranteed.

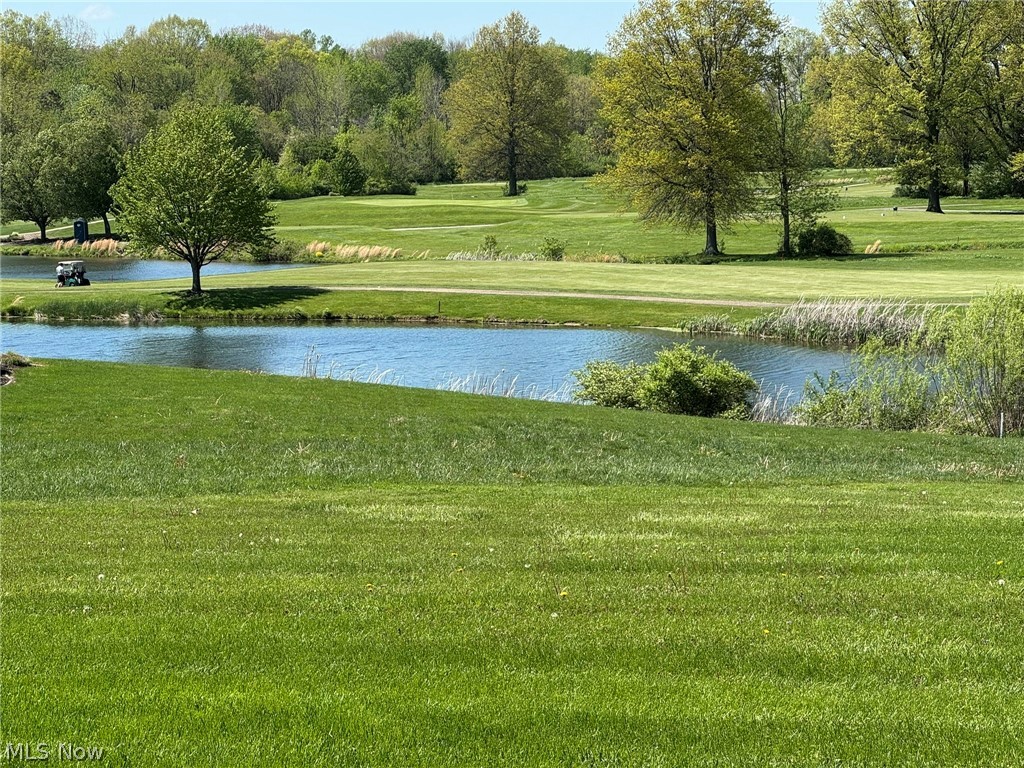
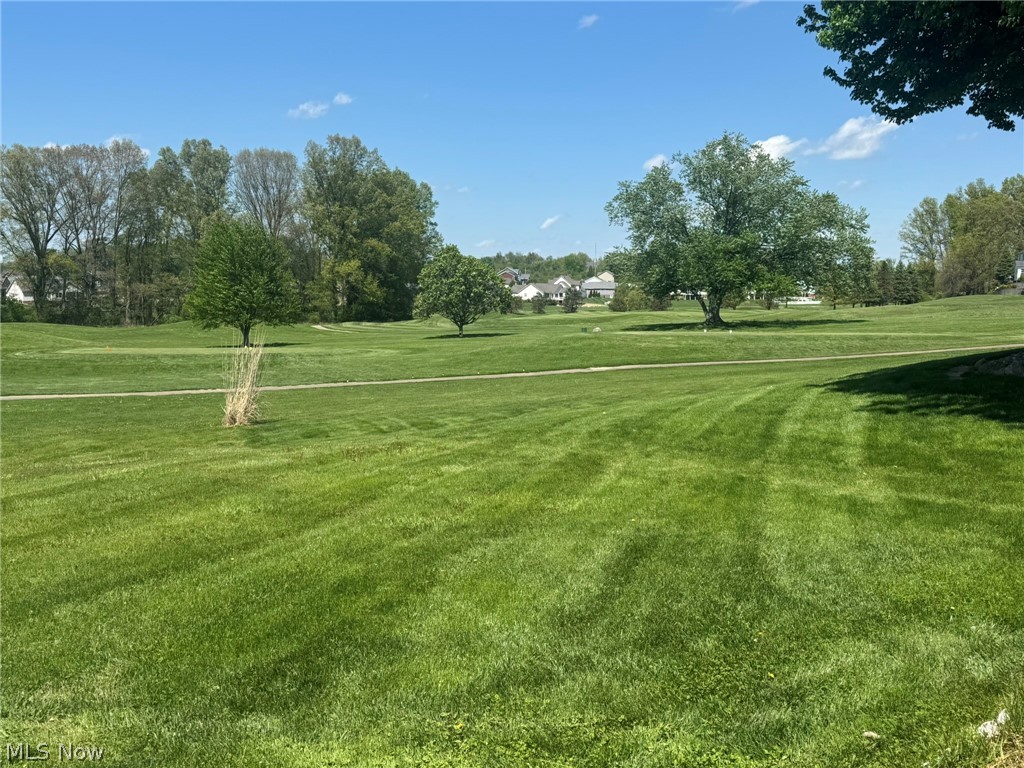
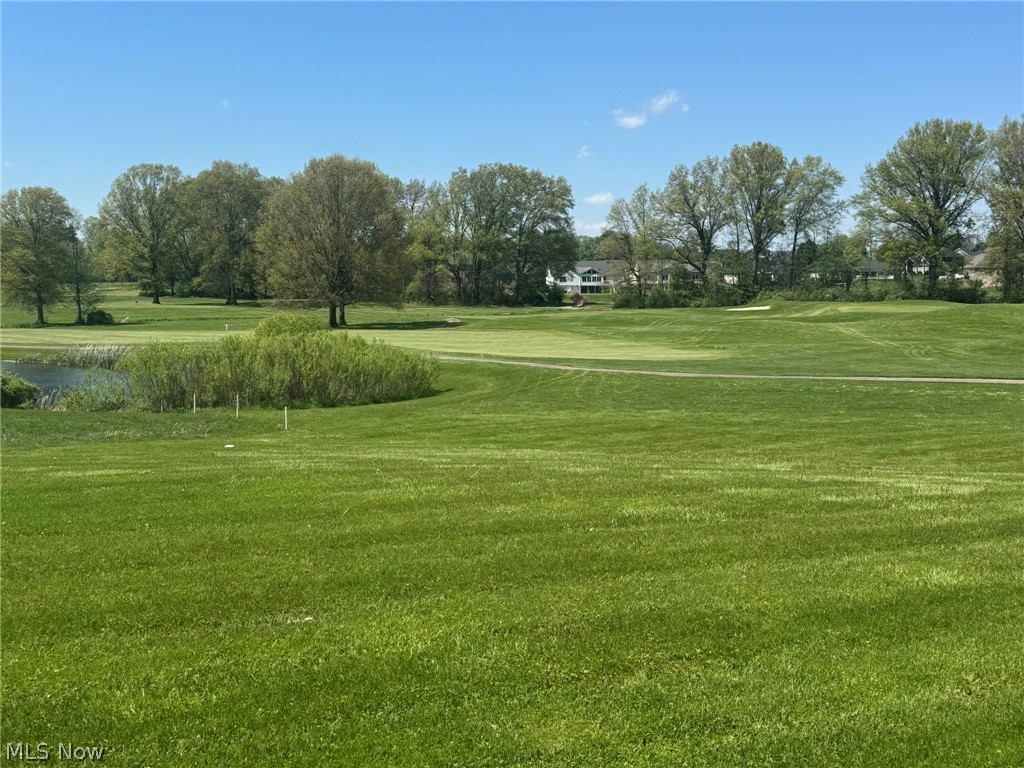

Fantastic opportunity to live on the St Andrews Golf Course. Far enough back from getting hit by flying clubs or balls (if you golf like I do 😉 but wonderful view at rear of home. Greet your guests in welcoming foyer before you take them into the convenient first floor office to meet. Create amazing meals in your kitchen complete with breakfast bar, granite countertops, stainless steel appliances, reverse osmosis water system and loads of cabinetry. A small desk area and 2 pantries complete the kitchen area. Gather family around the fireplace in the spacious living room. French doors lead from the living room to the four season room that features gorgeous natural lighting on 3 sides and beautiful views of the golf course. A bedroom with double closets, laundry area, and full bath completes the first floor. At the top of the stairs you'll find a large primary bedroom with large walk in closet and on suite bathroom with jetted tub, skylight, and dual vanity. Two more bedrooms and another full bath complete the second floor. But wait there's more! The full basement has a partially finished bonus room with carpet, a finished bonus room with double sinks, glass block windows, rough in for 4th bathroom, electronic water softener, radon mitigation system and sump pump. Entertain friends on your large patio during warm months and grow your own vegetables in your garden. Close to all the shopping and eateries at the RT21 and RT30 interchange. Call your favorite Realtor and schedule a private showing today!

Save
Ask
Tour
Hide
Share
Listing Snapshot
Price 
$375,000
Days On Site 
121 Days
Bedrooms 
4
Inside Area (SqFt) 
2,902 sqft
Total Baths 
3
Full Baths 
3
Partial Baths 
N/A
Lot Size 
0.5135 Acres
Year Built 
1999
MLS® Number 
5191930
Status 
Active
Property Tax 
$3,320
HOA/Condo/Coop Fees 
$8.33 monthly
Sq Ft Source 
N/A
Friends & Family
Recent Activity
a month agoPrice changed to $375,000
a month agoListing updated with changes from the MLS®
a month agoStatus changed to Active
4 months agoListing first seen on site
General Features
Acres 
0.5135
Attached Garage 
Yes
Disclosures 
Principal Is Real Estate Licensed
Foundation 
Block
Garage 
Yes
Garage Spaces 
2
Land Lease 
No
Levels 
Two
Number Of Stories 
2
Parking 
AttachedGarage
Property Sub Type 
Single Family Residence
Security 
Smoke Detector(s)
Sewer 
Public Sewer
SqFt Above 
2608
SqFt Below 
294
Style 
A Frame, Colonial
Water Source 
Private
Interior Features
Appliances 
CooktopDishwasherDisposalMicrowaveRefrigeratorOven
Basement 
FullPartially FinishedSump Pump
Cooling 
Central AirCeiling Fan(s)
Fireplace 
Yes
Fireplace Features 
GasLiving Room
Fireplaces 
1
Heating 
Natural GasForced Air
Laundry Features 
Washer HookupGas Dryer HookupIn HallMain LevelSink
Main Level Bedrooms 
1
Window Features 
Double Pane Windows
Bathroom 
Dimensions - 11.0x6.0Level - Second
Bedroom 
Dimensions - 13.0x12.0Level - FirstDescription - FULL BATH ACCESSIBLE JACK N JILL W/ENTRANCE FROM HALLWAY WINDOW TREATMENT
Bonus Room 
Dimensions - 21.0x14.0Level - BasementDescription - FULLY FINSHED MANY USES, DOUBLE SINK VANITY
Dining Room 
Dimensions - 14.0x12.0Level - FirstDescription - 2 WINDOWS PROVIDE NATURAL LIGHTING, WINDOW TREATMENT
EntryFoyer 
Dimensions - 9.0x8.0Level - FirstFeatures - ChandelierDescription - LARGE GUEST CLOSET, OPENS TO BEAUTIFUL 2ND FLOOR STAIRCASE
Kitchen 
Dimensions - 15.0x15.0Level - FirstDescription - NEW BUILTINS NEW COUNTER TOPS BREAKFAST BAR ,STOVE TOP, BUILT IN OVEN & MICROWAVE
Laundry 
Dimensions - 10.0x7.0Level - FirstDescription - GAS DRYER HOOK UP, LOTS OF ROOM. OFF KITCHEBN HALLWAY
Living Room 
Dimensions - 25.0x15.0Level - FirstDescription - OPEN FLOOR TO KITCHEN
Office 
Dimensions - 13.0x12.0Level - FirstDescription - PRIVATE, WINDOWS PROVIDE NATURAL LIGHT, WINDOW TREATMENT
PrimaryBathroom 
Dimensions - 11.0x10.0Level - SecondDescription - DBL SINKS, JETTED TUB SKYLIGHTS, and SEPERATE SHOWER AREA STORAGE CLOSET
PrimaryBedroom 
Dimensions - 17.0x13.0Level - SecondFeatures - Walk-In Closet(s)Description - 12X5 WALK-IN CLOSET
Sunroom 
Dimensions - 14.0x13.0Level - FirstDescription - ENTRANCE TO OUTSIDE, WINDOWS ON 3 WALLS PROVIDE NATURAL LIGHT, FACES GOLFCOURSE
Save
Ask
Tour
Hide
Share
Exterior Features
Construction Details 
BlockVinyl Siding
Frontage 
Golf Course
Lot Features 
On Golf Course
Patio And Porch 
Front PorchPatio
Roof 
AsphaltFiberglass
View 
Golf CourseNeighborhood
Waterview 
Golf CourseNeighborhood
Windows/Doors 
Double Pane Windows
Community Features
Association Dues 
100
Financing Terms Available 
CashConventionalFHAVA Loan
HOA Fee Frequency 
Annually
School District 
Perry LSD Stark- 7614
Township 
Massillon
Schools
School District
Perry LSD Stark- 7614
Elementary School
Unknown
Middle School
Unknown
High School
Unknown
Listing courtesy of Cathy Flaughers of Great Move Realty


The data relating to real estate for sale on this website comes in part from the Internet Data Exchange program of MLS NOW. Real estate listings held by brokerage firms other than are marked with the Internet Data Exchange logo and detailed information about them includes the name of the listing broker(s). The photos may be altered, edited, enhanced or virtually staged. Information Deemed Reliable But Not Guaranteed. Copyright 2026 - Multiple Listing Service, Inc. – All Rights Reserved.

Neighborhood & Commute
Source: Walkscore
Disclosure: Community information and market data powered by Constellation Data Labs. Information is deemed reliable but not guaranteed.
Save
Ask
Tour
Hide
Share