3601 1st Avenue, Vienna, WV, 26105

Save
Ask
Tour
Hide
Share
$230,000
76 Days On Site

3601 1st Avenue
Vienna, WV 26105

For Sale|Single Family Residence|Active Under Contract
3
Beds
3
Total Baths
2
Full Baths
1
Partial Bath
1,948
SqFt
$118
/SqFt
1973
Built
County:
Wood
Call Now: 330-440-3253
Is this the listing for you? We can help make it yours.
330-440-3253
3601 1st Avenue3601 1st Avenue3601 1st Avenue3601 1st Avenue
Save
Ask
Tour
Hide
Share

Mortgage Calculator

Monthly Payment (Est.)

$1,049
Calculator powered by Showcase IDX, a Constellation1 Company. Copyright ©2026 Information is deemed reliable but not guaranteed.

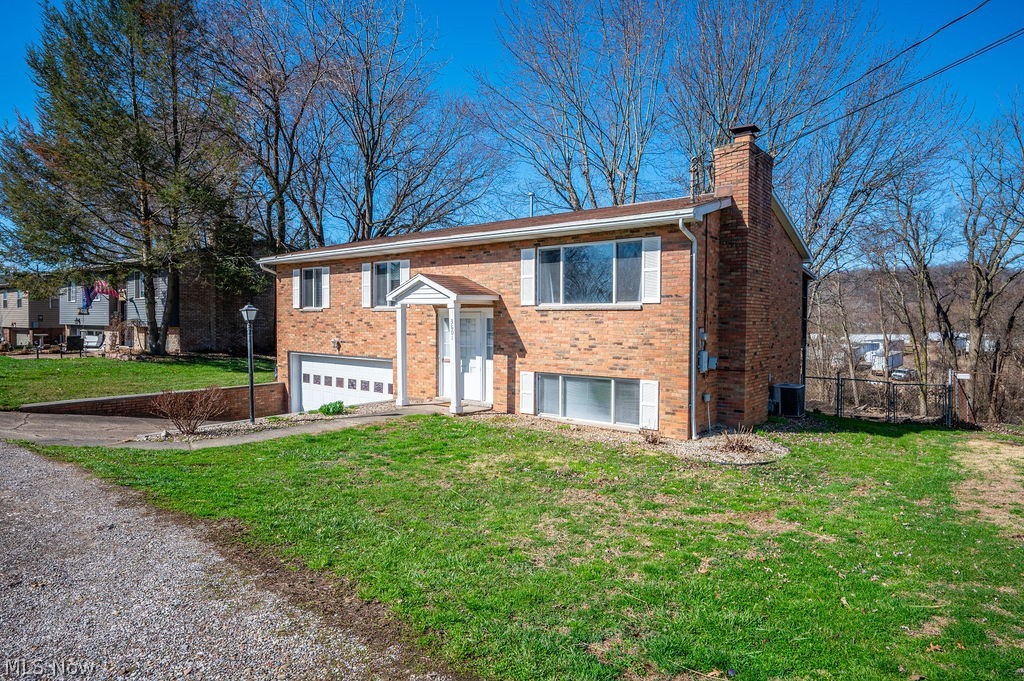
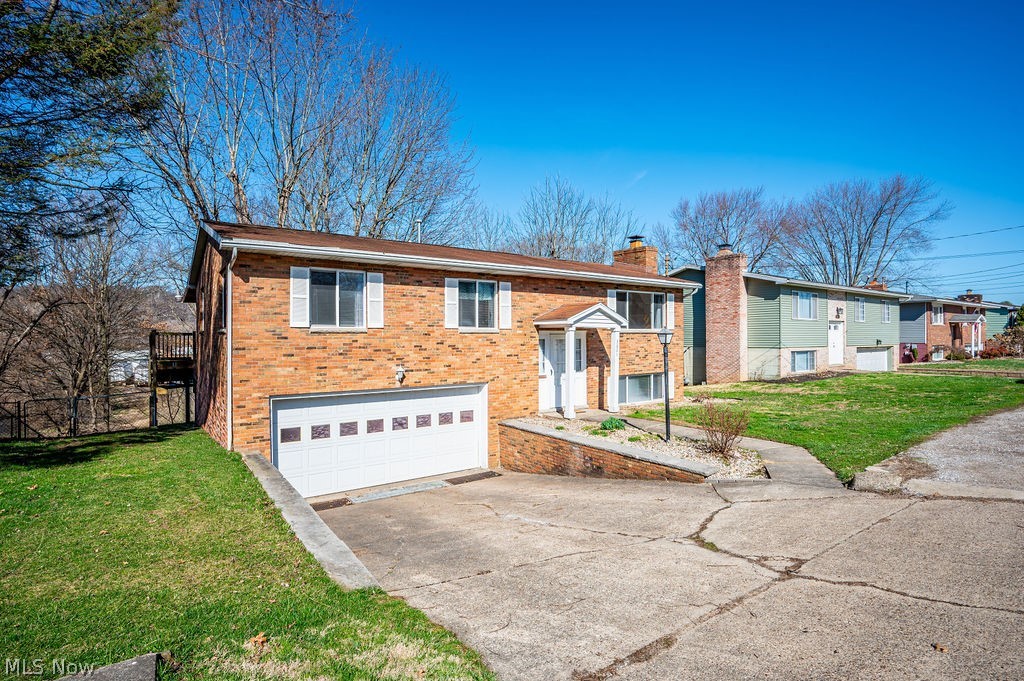
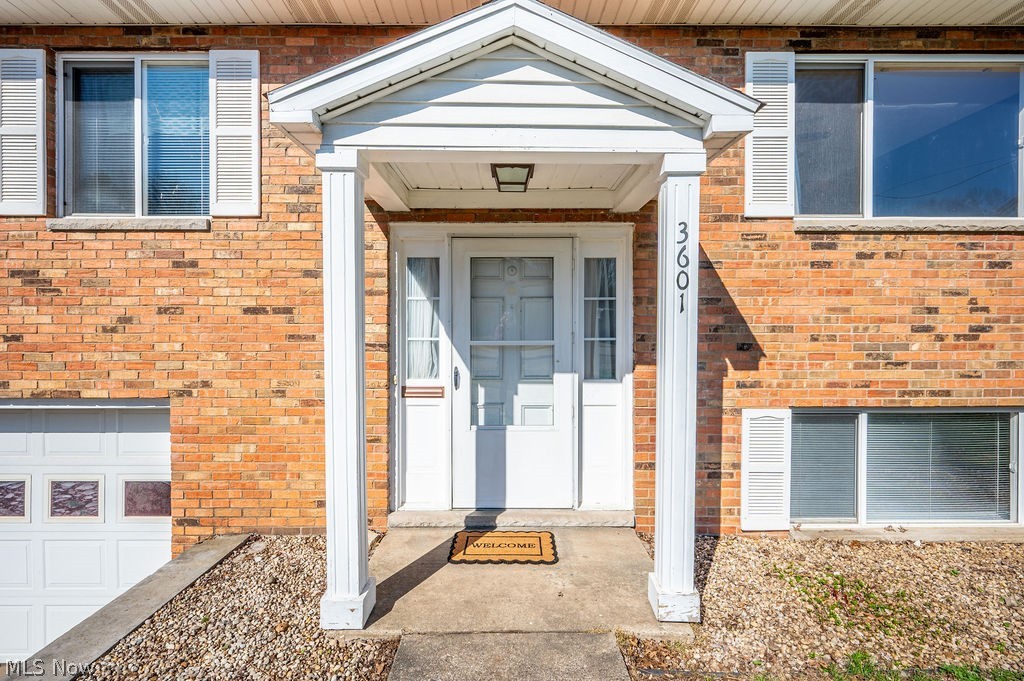

Welcome to this well maintained 3 bed 2.5 bath split entry brick home in Vienna on 1st Ave/River Rd. A bright and airy ceramic tiled entryway opens to the main living area and the large downstairs rec room with wood burning fireplace. Downstairs also has a laundry room and 1/2 bath along with a large storage closet and a walk out to the fenced back yard. The main level features consistent LVT wood tone flooring throughout with freshly  painted walls. There are 3 bedrooms and two updated full baths on the main level for both en suite and guest convenience. The ceramic tiled kitchen has ample cabinetry opens to the formal dining area or out to the huge screened covered back deck extending the length of the home with peaceful views of trees and glimpses of the Ohio River. Two car garage and off street parking add to the comfort and conveniences this property provides. You are close to everything but it feels off the beaten path. Schedule your showing today.

Save
Ask
Tour
Hide
Share
Listing Snapshot
Price 
$230,000
Days On Site 
76 Days
Bedrooms 
3
Inside Area (SqFt) 
1,948 sqft
Total Baths 
3
Full Baths 
2
Partial Baths 
1
Lot Size 
0.228 Acres
Year Built 
1973
MLS® Number 
5191966
Status 
Active Under Contract
Property Tax 
$1,276
HOA/Condo/Coop Fees 
N/A
Sq Ft Source 
N/A
Friends & Family
Recent Activity
3 weeks agoStatus changed to Active Under Contract
3 weeks agoListing updated with changes from the MLS®
4 weeks agoPrice changed to $230,000
3 months agoListing first seen on site
General Features
Acres 
0.228
Attached Garage 
Yes
Direction Faces 
East
Foundation 
Brick/Mortar
Garage 
Yes
Garage Spaces 
2
Land Lease 
No
Levels 
TwoMulti/Split
Number Of Stories 
2
Parking 
Additional ParkingAttachedGarage Faces FrontGarageGarage Door OpenerLightedPaved
Property Sub Type 
Single Family Residence
Sewer 
Public Sewer
Special Circumstances 
Standard
SqFt Above 
1260
SqFt Below 
688
Style 
Split Level
Water Source 
Public
Interior Features
Appliances 
DryerDishwasherDisposalMicrowaveRangeRefrigeratorWater SoftenerWasher
Basement 
FinishedPartialWalk-Out Access
Cooling 
Central AirCeiling Fan(s)
Fireplace 
Yes
Fireplace Features 
BasementWood Burning
Fireplaces 
1
Heating 
Natural GasForced AirFireplace(s)
Laundry Features 
Washer HookupElectric Dryer HookupInsideLower LevelLaundry Room
Main Level Bedrooms 
3
Window Features 
Double Pane WindowsWindow Treatments
Bedroom 
Dimensions - 11.0x9.0Level - First
Dining Room 
Dimensions - 13.0x11.0Level - First
Kitchen 
Dimensions - 13.0x12.0Level - First
Laundry 
Dimensions - 13.0x9.0Level - Lower
Living Room 
Dimensions - 14.0x13.0Level - First
PrimaryBedroom 
Dimensions - 13.0x13.0Level - First
Recreation 
Dimensions - 26.0x14.0Level - Lower
Save
Ask
Tour
Hide
Share
Exterior Features
Construction Details 
Brick
Fencing 
Back YardChain LinkFenced
Lot Features 
Back YardCity LotNear Golf CourseSloped
Patio And Porch 
Rear PorchCoveredDeckEnclosedPatioPorchScreened
Pool Features 
None
Roof 
AsphaltFiberglassMetal
Windows/Doors 
Double Pane WindowsWindow Treatments
Community Features
Financing Terms Available 
CashConventionalFHAVA Loan
School District 
Wood-Parkersburg HS
Township 
Vienna
Schools
School District
Wood-Parkersburg HS
Elementary School
Unknown
Middle School
Unknown
High School
Unknown
Listing courtesy of Will Richmond of Berkshire Hathaway HomeServices Professional Realty


The data relating to real estate for sale on this website comes in part from the Internet Data Exchange program of MLS NOW. Real estate listings held by brokerage firms other than are marked with the Internet Data Exchange logo and detailed information about them includes the name of the listing broker(s). The photos may be altered, edited, enhanced or virtually staged. Information Deemed Reliable But Not Guaranteed. Copyright 2026 - Multiple Listing Service, Inc. – All Rights Reserved.

Neighborhood & Commute
Source: Walkscore
Disclosure: Community information and market data powered by Constellation Data Labs. Information is deemed reliable but not guaranteed.
Save
Ask
Tour
Hide
Share