6535 north ridge Road, Geneva, OH, 44041

Save
Ask
Tour
Hide
Share
$434,977
77 Days On Site

6535 north ridge Road
Geneva, OH 44041

For Sale|Single Family Residence|Active
3
Beds
2
Total Baths
2
Full Baths
1,737
SqFt
$250
/SqFt
2025
Built
County:
Ashtabula
Call Now: 330-440-3253
Is this the listing for you? We can help make it yours.
330-440-3253
6535 north ridge Road6535 north ridge Road6535 north ridge Road6535 north ridge Road
Save
Ask
Tour
Hide
Share

Mortgage Calculator

Monthly Payment (Est.)

$1,985
Calculator powered by Showcase IDX, a Constellation1 Company. Copyright ©2026 Information is deemed reliable but not guaranteed.

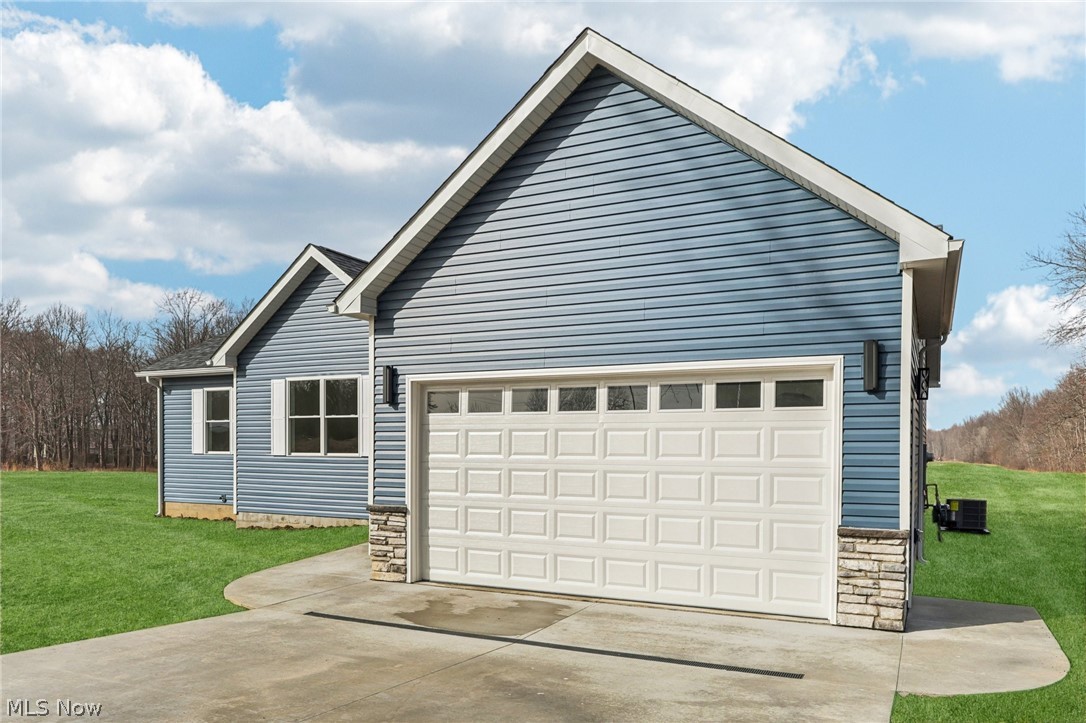

Welcome to the rare opportunity of owning a brand-new home tailored for comfort, style, and efficiency- all set on 2.37 scenic acres. This thoughtfully designed ranch blends modern construction with the timeless ease of one-floor living. Imagine arriving home to your private retreat, tucked 200 feet off the road for peace and quiet, yet close to Lake Erie, charming wineries, and abundant wildlife. Step inside and be captivated by soaring 14-foot vaulted ceilings, an open-concept living, dining, and kitchen area, and elegant French doors that open to a covered back deck. This inviting outdoor space is finished with a custom-designed floor-perfect for morning coffee, summer entertaining, or relaxing while you take in the peaceful surroundings. The heart of the home features custom cabinetry and granite counters, while luxury vinyl plank flooring flows seamlessly throughout. Your master suite is a sanctuary, with a walk-in closet and spa-inspired bath complete with a tiled walk-in shower, rain head, and body jets. Designed with energy efficiency in mind, this home offers superior insulation, an on-demand hot water tank, a gas furnace with central air, and an insulated garage door to keep you comfortable year-round. The attached two-car garage includes an EV Charger system ready for use, adding both function and style. Its six-course concrete crawl space offers generous storage, unlike a typical crawl space. From the custom finishes and added tech features to the thoughtful layout, every detail has been considered to create a home that feels both beautiful and practical. This is more than a home-it's a lifestyle. New construction. Energy efficiency. Privacy. Convenience. The perfect backdrop to live, relax, and enjoy.

Save
Ask
Tour
Hide
Share
Listing Snapshot
Price 
$434,977
Days On Site 
77 Days
Bedrooms 
3
Inside Area (SqFt) 
1,737 sqft
Total Baths 
2
Full Baths 
2
Partial Baths 
N/A
Lot Size 
2.373 Acres
Year Built 
2025
MLS® Number 
5192012
Status 
Active
Property Tax 
N/A
HOA/Condo/Coop Fees 
N/A
Sq Ft Source 
N/A
Friends & Family
Recent Activity
a month agoPrice changed to $434,977
a month agoListing updated with changes from the MLS®
3 months agoListing first seen on site
General Features
Acres 
2.373
Attached Garage 
Yes
Foundation 
Block
Garage 
Yes
Garage Spaces 
2
Land Lease 
No
Levels 
One
Number Of Stories 
1
Parking 
AttachedDrivewayElectric Vehicle Charging Station(s)GarageGarage Door Opener
Property Condition 
New Construction
Property Sub Type 
Single Family Residence
Sewer 
Septic Tank
SqFt Above 
1737
Style 
Ranch
Water Source 
Public
Interior Features
Appliances 
DishwasherMicrowaveRangeRefrigerator
Basement 
Crawl SpaceConcrete
Cooling 
Central Air
Heating 
Natural GasForced Air
Interior 
Cathedral Ceiling(s)Granite CountersKitchen IslandOpen FloorplanWalk-In Closet(s)
Laundry Features 
Main Level
Main Level Bedrooms 
3
Bathroom 
Dimensions - 8.2x8.1Level - First
Bedroom 
Dimensions - 12.0x15.6Level - First
Dining Room 
Dimensions - 9.6x17.0Level - First
Kitchen 
Dimensions - 10.7x17.0Level - First
Laundry 
Dimensions - 6.9x2.9Level - First
Living Room 
Dimensions - 20.6x19.3Level - First
Save
Ask
Tour
Hide
Share
Exterior Features
Construction Details 
BlockVinyl Siding
Exterior 
DockPrivate Yard
Lot Features 
Few TreesWooded
Patio And Porch 
CoveredDeck
Roof 
AsphaltFiberglass
Community Features
Financing Terms Available 
CashConventionalFHAVA Loan
School District 
Geneva Area CSD - 404
Township 
Geneva
Schools
School District
Geneva Area CSD - 404
Elementary School
Unknown
Middle School
Unknown
High School
Unknown
Listing courtesy of Susan M Chamberlain-Garbutt of Glasshouse Realty Group, LLC


The data relating to real estate for sale on this website comes in part from the Internet Data Exchange program of MLS NOW. Real estate listings held by brokerage firms other than are marked with the Internet Data Exchange logo and detailed information about them includes the name of the listing broker(s). The photos may be altered, edited, enhanced or virtually staged. Information Deemed Reliable But Not Guaranteed. Copyright 2026 - Multiple Listing Service, Inc. – All Rights Reserved.

Neighborhood & Commute
Source: Walkscore
Disclosure: Community information and market data powered by Constellation Data Labs. Information is deemed reliable but not guaranteed.
Save
Ask
Tour
Hide
Share