
Save
Ask
Tour
Hide
$120,000
77 Days On Site
6 Electric AvenueBelleville, WV 26133
For Sale|Single Family Residence|Active
3
Beds
1
Total Bath
1
Full Bath
1,473
SqFt
$81
/SqFt
1900
Built
County:
Wood
Call Now: 330-440-3253
Is this the listing for you? We can help make it yours.
330-440-3253
Save
Ask
Tour
Hide
Mortgage Calculator
Monthly Payment (Est.)
$547Calculator powered by Showcase IDX, a Constellation1 Company. Copyright ©2026 Information is deemed reliable but not guaranteed.
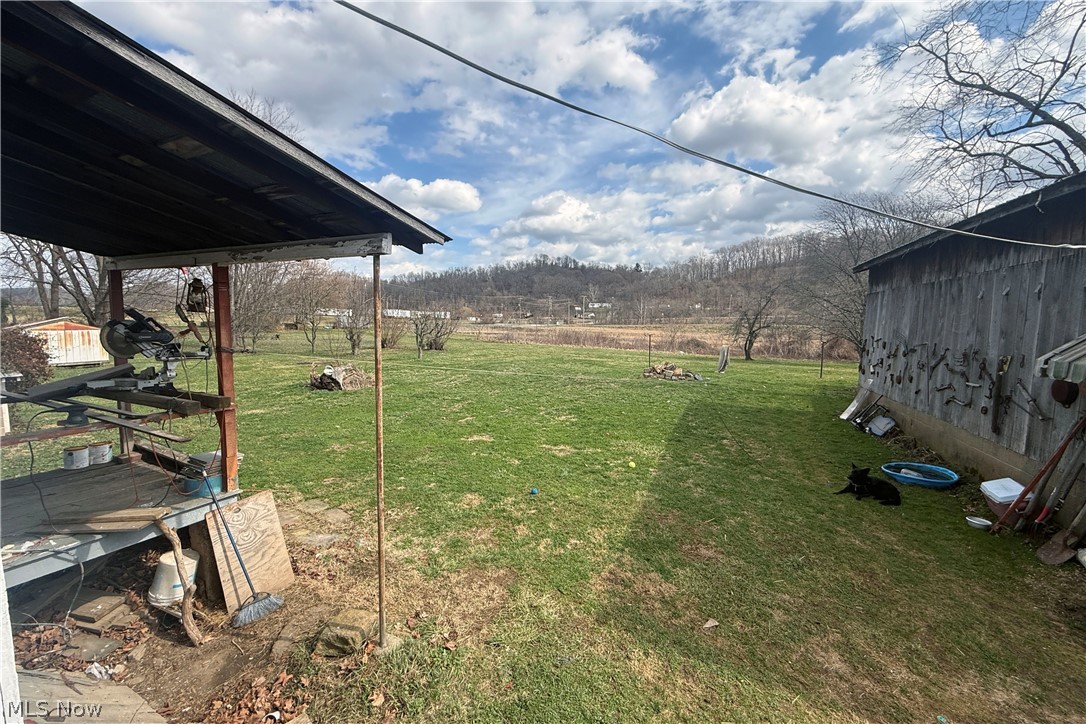
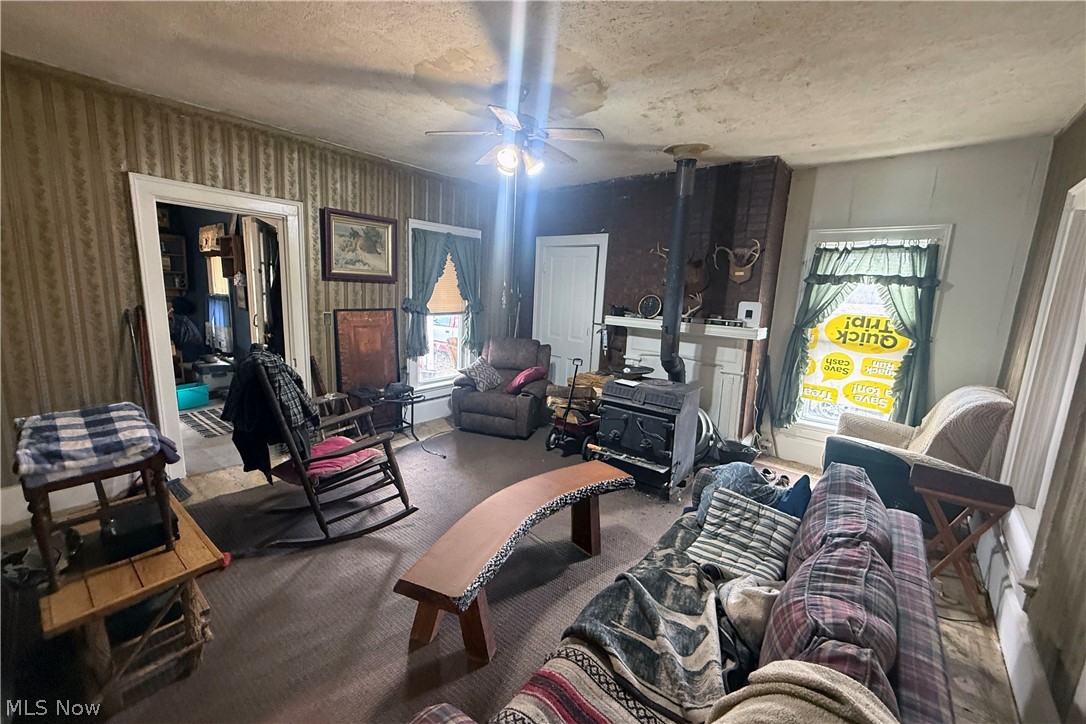
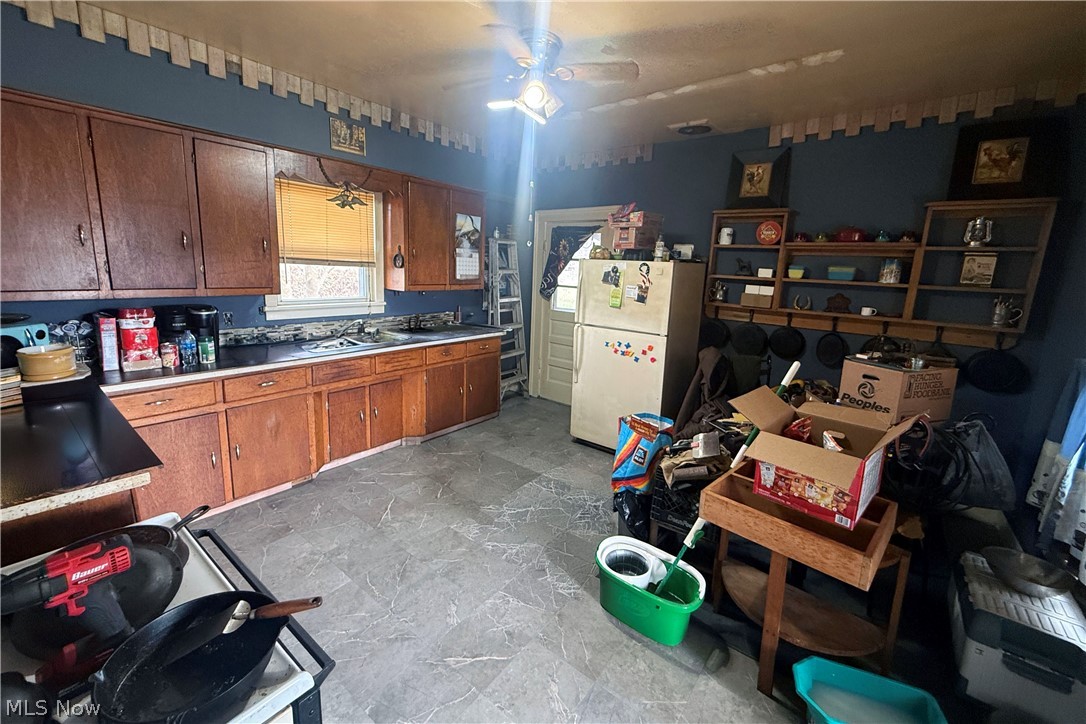
Investment opportunity with multiple parcels totaling approximately 1.04 acres in a rural setting. The property features a 2-story farmhouse offering approximately 1,473 sq ft with 3 bedrooms and 1 full bath, ready for renovation or improvement. The property also includes a large detached workshop/garage providing over 1,000 sq ft of space, ideal for equipment storage, hobby use, or contractor workspace, along with additional outbuildings. The mostly level lot provides room for expansion, outdoor use, or additional improvements. Public water and public sewer available. Property is being sold as-is and offers strong potential for investors, builders, or buyers looking for a rural project property.
Save
Ask
Tour
Hide
Listing Snapshot
Price
$120,000
Days On Site
77 Days
Bedrooms
3
Inside Area (SqFt)
1,473 sqft
Total Baths
1
Full Baths
1
Partial Baths
N/A
Lot Size
1.9 Acres
Year Built
1900
MLS® Number
5192061
Status
Active
Property Tax
$636
HOA/Condo/Coop Fees
N/A
Sq Ft Source
N/A
Friends & Family
Recent Activity
| a month ago | Price changed to $120,000 | |
| a month ago | Listing updated with changes from the MLS® | |
| 3 months ago | Listing first seen on site |
General Features
Acres
1.9
Garage
Yes
Garage Spaces
1
Land Lease
No
Levels
Two
Number Of Stories
2
Parking
DetachedGarageOff StreetUnpaved
Property Sub Type
Single Family Residence
Sewer
Septic Tank
SqFt Above
1473
Style
Traditional
Water Source
Public
Interior Features
Cooling
Ceiling Fan(s)Other
Fireplace
Yes
Fireplace Features
Free StandingWood Burning StoveWood Burning
Fireplaces
1
Heating
PropaneWood
Interior
Ceiling Fan(s)Storage
Laundry Features
In BathroomMain Level
Main Level Bedrooms
1
Window Features
BlindsDouble Pane WindowsScreens
Bathroom
Dimensions - 10.0x12.0Level - First
Bedroom
Dimensions - 14.0x16.0Level - First
Kitchen
Dimensions - 12.0x16.0Level - First
Living Room
Dimensions - 15.0x18.0Level - First
PrimaryBedroom
Dimensions - 12.0x16.0Level - Second
Sunroom
Dimensions - 10.0x18.0Level - First
Save
Ask
Tour
Hide
Exterior Features
Construction Details
Vinyl SidingWood Siding
Exterior
Storage
Lot Features
Back YardFront YardLevel
Patio And Porch
Rear PorchCoveredFront Porch
Roof
Metal
Windows/Doors
BlindsDouble Pane WindowsScreens
Community Features
Financing Terms Available
Cash
School District
Wood-Parkersburg South HS
Township
Harris
Schools
School District
Wood-Parkersburg South HS
Elementary School
Unknown
Middle School
Unknown
High School
Unknown
Listing courtesy of Christopher Roush of EXIT Riverbend Realty

The data relating to real estate for sale on this website comes in part from the Internet Data Exchange program of MLS NOW. Real estate listings held by brokerage firms other than are marked with the Internet Data Exchange logo and detailed information about them includes the name of the listing broker(s). The photos may be altered, edited, enhanced or virtually staged. Information Deemed Reliable But Not Guaranteed. Copyright 2026 - Multiple Listing Service, Inc. – All Rights Reserved.
The data relating to real estate for sale on this website comes in part from the Internet Data Exchange program of MLS NOW. Real estate listings held by brokerage firms other than are marked with the Internet Data Exchange logo and detailed information about them includes the name of the listing broker(s). The photos may be altered, edited, enhanced or virtually staged. Information Deemed Reliable But Not Guaranteed. Copyright 2026 - Multiple Listing Service, Inc. – All Rights Reserved.
Neighborhood & Commute
Source: Walkscore
Disclosure: Community information and market data powered by Constellation Data Labs. Information is deemed reliable but not guaranteed.
Save
Ask
Tour
Hide