86170 Tappan Highlands Road, Uhrichsville, OH, 44683

Save
Ask
Tour
Hide
Share
$405,555
77 Days On Site

86170 Tappan Highlands Road
Uhrichsville, OH 44683

For Sale|Single Family Residence|Active
3
Beds
2
Total Baths
2
Full Baths
1,632
SqFt
$249
/SqFt
1990
Built
Subdivision:
Tappan Highlands
County:
Harrison
Call Now: 330-440-3253
Is this the listing for you? We can help make it yours.
330-440-3253
86170 Tappan Highlands Road86170 Tappan Highlands Road86170 Tappan Highlands Road86170 Tappan Highlands Road
Save
Ask
Tour
Hide
Share

Mortgage Calculator

Monthly Payment (Est.)

$1,850
Calculator powered by Showcase IDX, a Constellation1 Company. Copyright ©2026 Information is deemed reliable but not guaranteed.

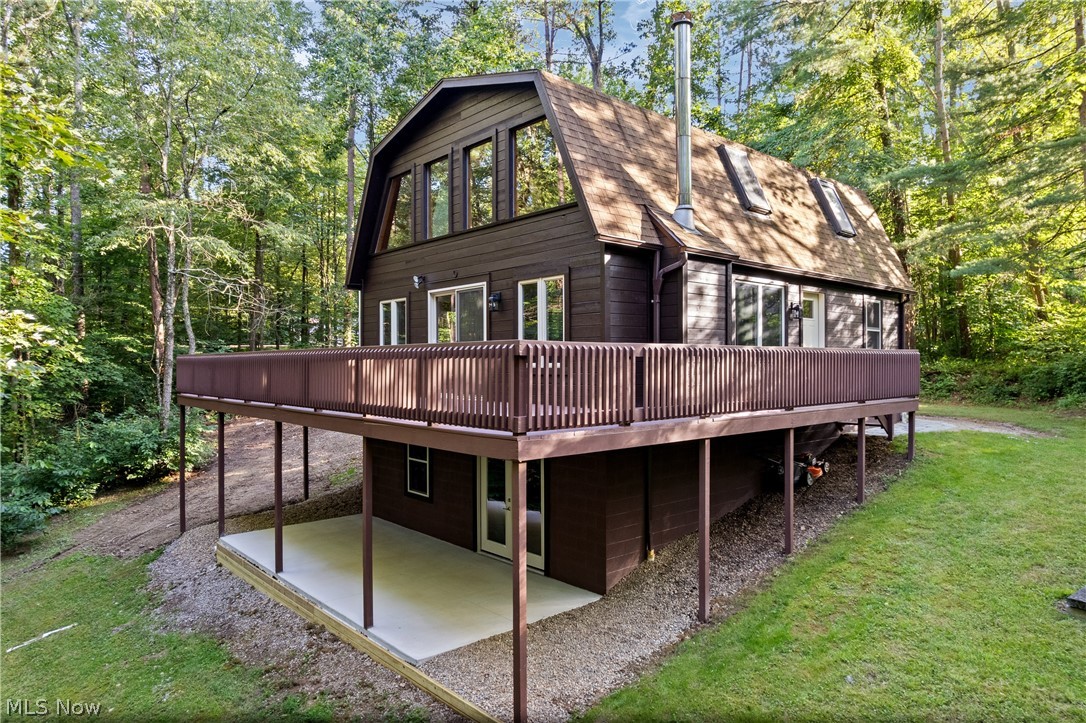
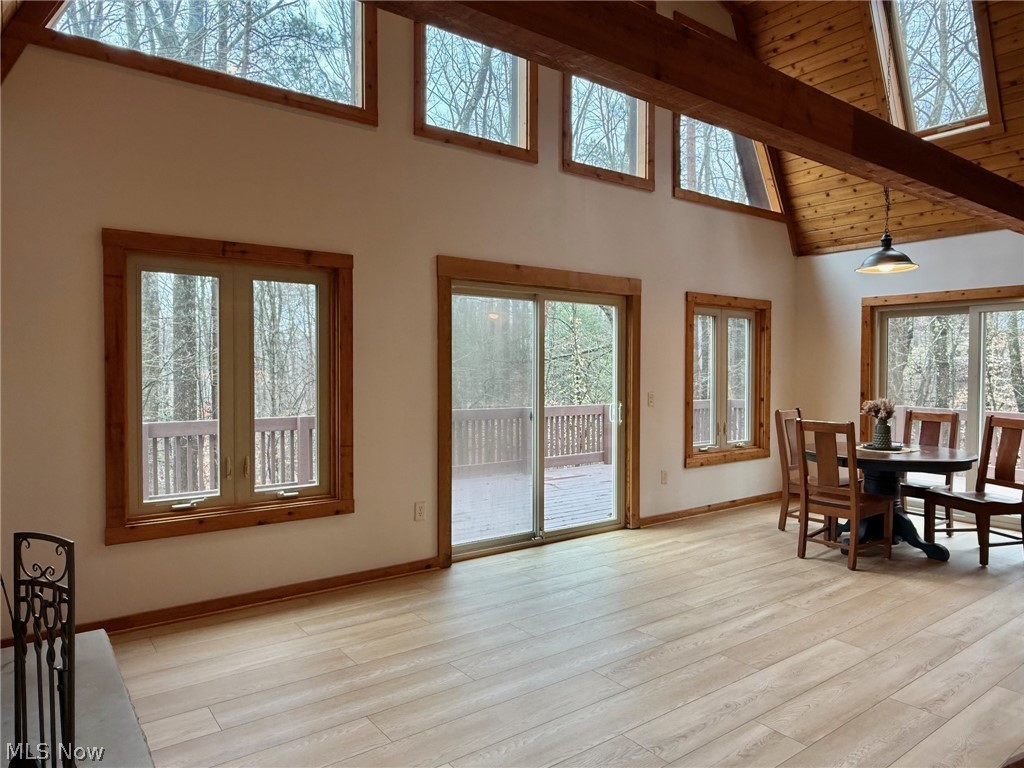
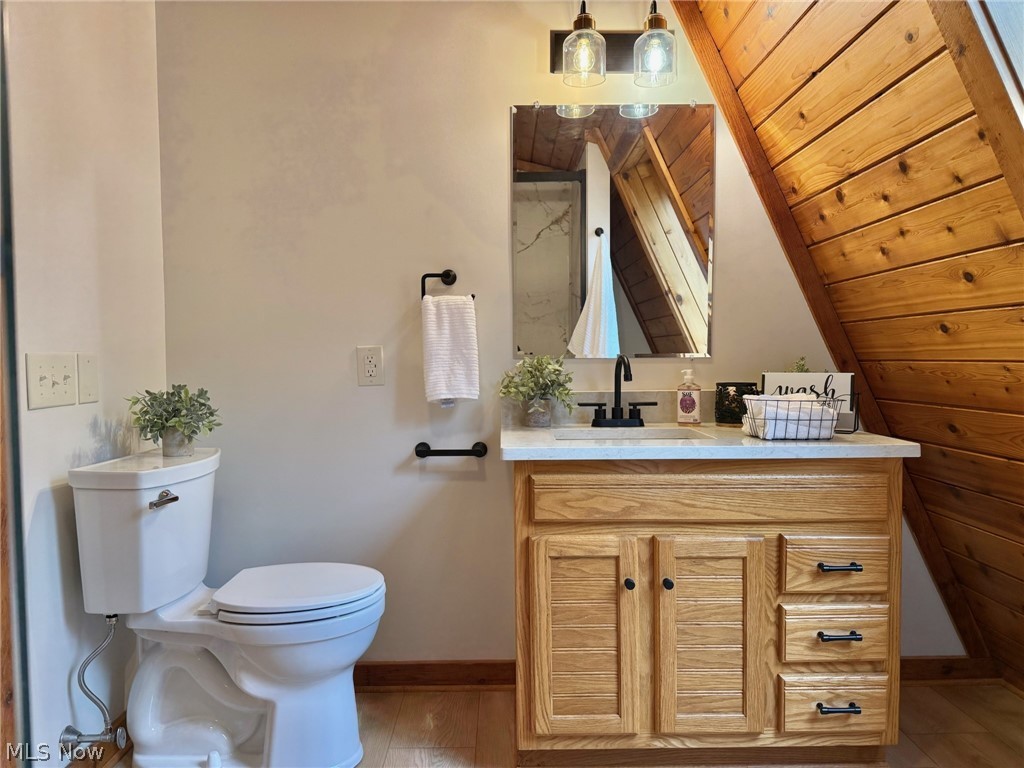
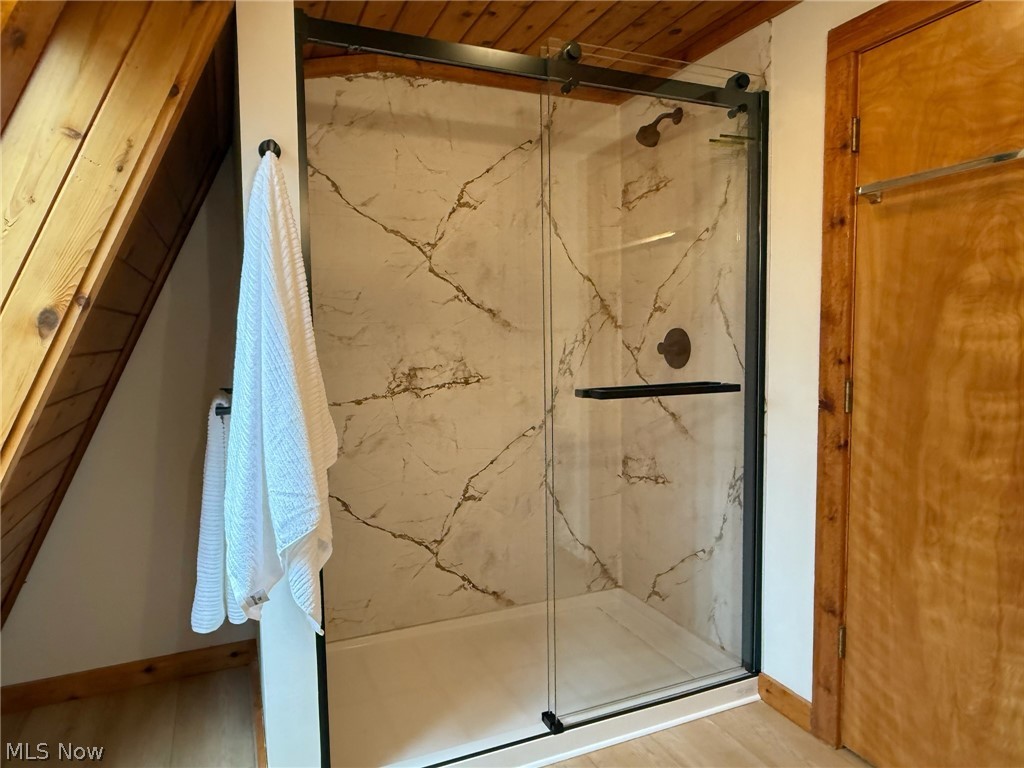
Cozy 3-Bedroom Cabin on 5.2 Private Acres Near Tappan Lake. Welcome to your private wooded retreat in the desirable Tappan Highlands community. This charming 3-bedroom, 2-bath cabin sits on 5.2 secluded acres and is just a short golf cart ride from Tappan Lake, with exclusive access to a private community dock and beach. The open-concept main level features a spacious eat-in kitchen and a bright living room with cathedral ceilings, skylights, and a wood-burning fireplace. Large windows fill the space with natural light while offering peaceful views of the surrounding woods. Pine tongue-and-groove ceilings throughout enhance the warm, rustic cabin feel. The updated kitchen includes new stainless-steel appliances (with extended 3-year warranty), and quartz countertops, making it perfect for entertaining or everyday living. Upstairs, the loft-style primary suite features skylights, a full bath with a luxurious solid-surface shower, and a sitting area ideal for a home office or reading space. The full walk-out lower level is nearly finished and features recessed lighting, window, and full glass French doors leading to the backyard. This space offers flexibility for additional living space, a potential fourth bedroom, and already includes rough-ins for a third full bathroom. Major 2025 updates include: New vinyl windows and exterior doors, Propane forced-air furnace, Central heating & air conditioning, New LVT flooring and carpet, Fresh interior paint, Newly stained cedar exterior, repainted deck, new concrete patio, stone driveway with concrete retaining wall, and a roof replaced in 2017. Whether you're searching for a peaceful weekend escape, a high-performing Airbnb investment, or a full-time residence, this move-in-ready property offers the perfect combination of privacy, modern updates, and convenient access to Tappan Lake.

Save
Ask
Tour
Hide
Share
Listing Snapshot
Price 
$405,555
Days On Site 
77 Days
Bedrooms 
3
Inside Area (SqFt) 
1,632 sqft
Total Baths 
2
Full Baths 
2
Partial Baths 
N/A
Lot Size 
5.2 Acres
Year Built 
1990
MLS® Number 
5192101
Status 
Active
Property Tax 
$2,223
HOA/Condo/Coop Fees 
$12.5 monthly
Sq Ft Source 
N/A
Friends & Family
Recent Activity
3 months agoListing first seen on site
3 months agoListing updated with changes from the MLS®
General Features
Acres 
5.2
Foundation 
Block
Land Lease 
No
Levels 
One and One Half
Parking 
Driveway
Property Condition 
Updated/Remodeled
Property Sub Type 
Single Family Residence
Sewer 
Private SewerSeptic Tank
Special Circumstances 
Standard
SqFt Above 
1632
Style 
Colonial, Craftsman
Water Source 
WellPrivate
Interior Features
Basement 
FullPartially FinishedWalk-Out Access
Cooling 
Ceiling Fan(s)Central AirHeat Pump
Fireplace 
Yes
Fireplace Features 
Wood Burning
Fireplaces 
1
Heating 
Heat PumpForced AirFireplace(s)Propane
Interior 
Ceiling Fan(s)Eat-in KitchenHigh CeilingsStone CountersRecessed Lighting
Laundry Features 
In Basement
Main Level Bedrooms 
2
Window Features 
Double Pane WindowsENERGY STAR Qualified WindowsInsulated Windows
Bedroom 
Dimensions - 9.0x10.0Level - First
EatInKitchen 
Dimensions - 10.0x22.0Level - FirstFeatures - Stone Counters
Family Room 
Dimensions - 23.0x13.0Level - LowerDescription - partially finished
Living Room 
Dimensions - 12.0x15.0Level - FirstFeatures - High Ceilings
Loft 
Dimensions - 12.0x9.0Level - Second
PrimaryBedroom 
Dimensions - 17.0x14.0Level - SecondDescription - Open Loft Master Suite
Save
Ask
Tour
Hide
Share
Exterior Features
Construction Details 
Cedar
Exterior 
Dock
Lot Features 
Many TreesWoodedWaterfront
Patio And Porch 
DeckPatioWrap Around
Roof 
AsphaltFiberglass
View 
Trees/Woods
Waterfront 
Yes
Waterfront Features 
Lake Privileges
Waterview 
Trees/Woods
Windows/Doors 
Double Pane WindowsENERGY STAR Qualified WindowsInsulated Windows
Community Features
Association Dues 
150
Community Features 
Lake
HOA Fee Frequency 
Annually
School District 
Conotton Valley Unio - 3401
Township 
Franklin Twp
Schools
School District
Conotton Valley Unio - 3401
Elementary School
Unknown
Middle School
Unknown
High School
Unknown
Listing courtesy of Jason L Margo of Margo Real Estate & Property MGMT LLC


The data relating to real estate for sale on this website comes in part from the Internet Data Exchange program of MLS NOW. Real estate listings held by brokerage firms other than are marked with the Internet Data Exchange logo and detailed information about them includes the name of the listing broker(s). The photos may be altered, edited, enhanced or virtually staged. Information Deemed Reliable But Not Guaranteed. Copyright 2026 - Multiple Listing Service, Inc. – All Rights Reserved.

Neighborhood & Commute
Source: Walkscore
Disclosure: Community information and market data powered by Constellation Data Labs. Information is deemed reliable but not guaranteed.
Save
Ask
Tour
Hide
Share