S/L 144 Kenway, Green, OH, 44312

Save
Ask
Tour
Hide
Share
$662,050
76 Days On Site

S/L 144 Kenway
Green, OH 44312

For Sale|Single Family Residence|Active
4
Beds
4
Total Baths
3
Full Baths
1
Partial Bath
County:
Summit
Call Now: 330-440-3253
Is this the listing for you? We can help make it yours.
330-440-3253
S/L 144 KenwayS/L 144 KenwayS/L 144 KenwayS/L 144 Kenway
Save
Ask
Tour
Hide
Share

Mortgage Calculator

Monthly Payment (Est.)

$3,021
Calculator powered by Showcase IDX, a Constellation1 Company. Copyright ©2026 Information is deemed reliable but not guaranteed.

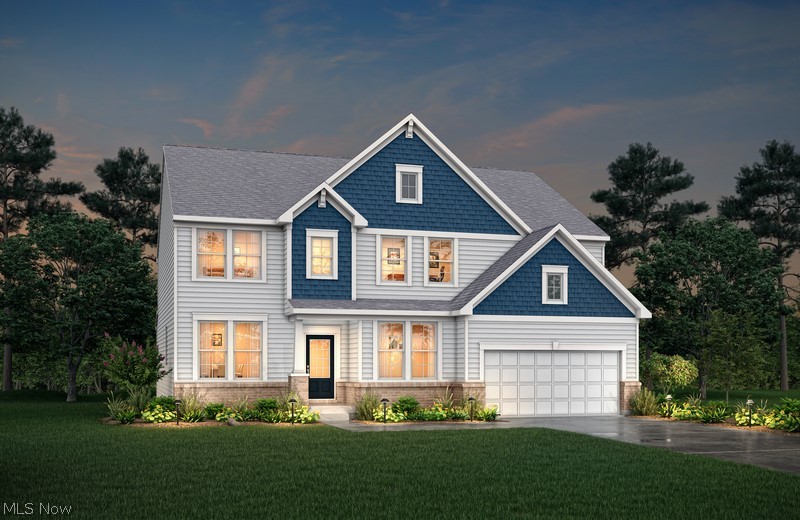
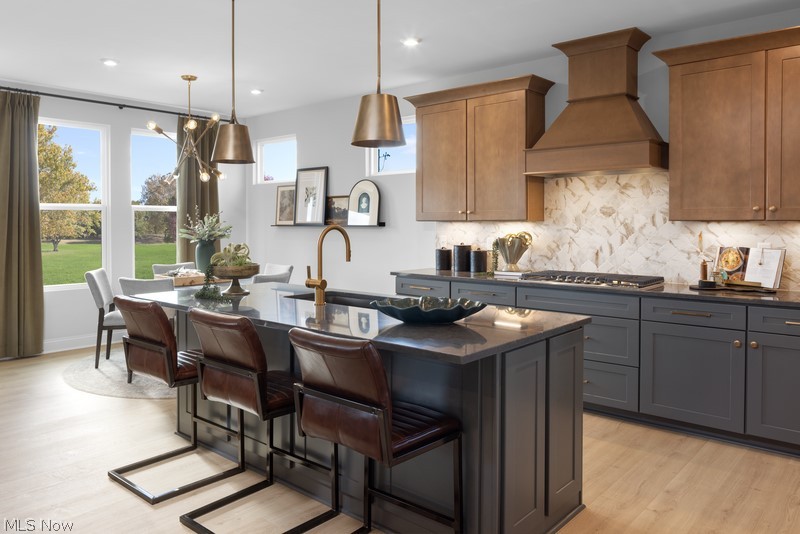
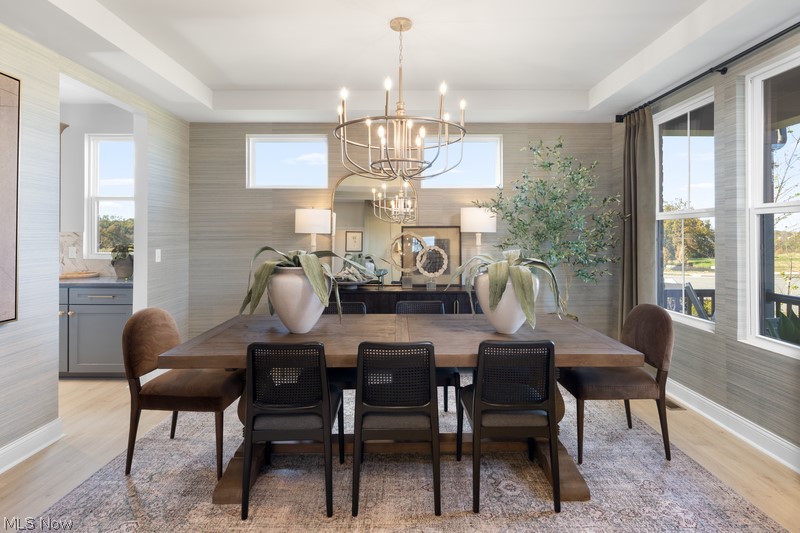
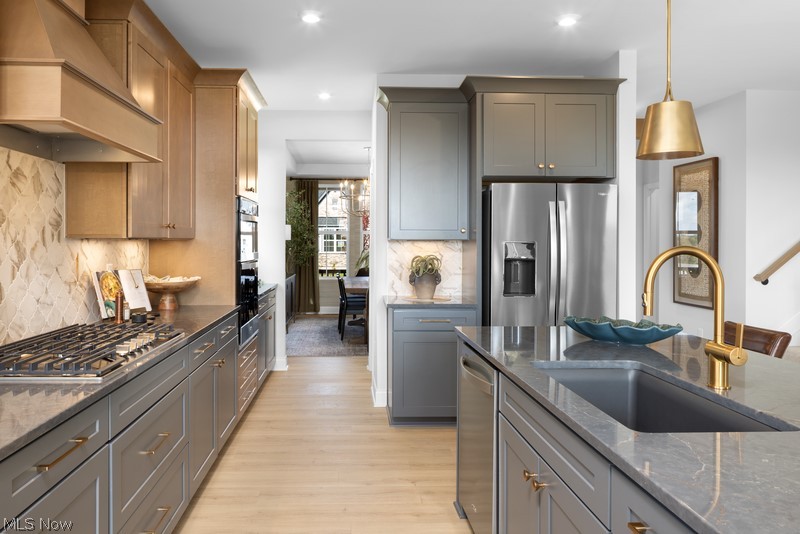
An exceptional opportunity to build your new home with Elevate by Drees Homes in the desirable Spring Hill community in the Green/Uniontown area, served by the highly rated Green Local Schools. This To Be Built Vanderburgh floor plan offers approximately 3,252 sq. ft. of thoughtfully designed living space, along with the ability to personalize your home from the ground up. The homesite provides a beautiful neighborhood setting with quick access to parks, shopping, dining, Akron Canton Airport, and major highways including I77 delivering convenience and connection in a premier location. The main level features an open layout ideal for today's lifestyle, including a spacious family room with gas fireplace, an expansive kitchen with a generous dining area, and a private home office. A 3car frontentry style garage enhances curb appeal and functionality. Upstairs, the luxurious primary suite includes a garden bath layout and a large closet. Bedroom #2 features its own private full bath, while two additional bedrooms and a sizeable game room offer flexible living space. A secondfloor laundry adds everyday convenience. This homesite also includes the ability to add a gardenlevel basement, providing natural light and excellent potential for finished lowerlevel living. Buyers may customize this home or choose from additional Elevate by Drees floor plans, with flexibility to determine personalized structural features and design selections. Contact the listing agent for a builder introduction and to schedule your personalized pricing and design appointment.

Save
Ask
Tour
Hide
Share
Listing Snapshot
Price 
$662,050
Days On Site 
76 Days
Bedrooms 
4
Inside Area (SqFt) 
N/A
Total Baths 
4
Full Baths 
3
Partial Baths 
1
Lot Size 
0.312 Acres
Year Built 
N/A
MLS® Number 
5192299
Status 
Active
Property Tax 
$222
HOA/Condo/Coop Fees 
$20.83 monthly
Sq Ft Source 
N/A
Friends & Family
Recent Activity
2 months agoListing first seen on site
3 months agoListing updated with changes from the MLS®
General Features
Acres 
0.312
Attached Garage 
Yes
Garage 
Yes
Garage Spaces 
3
Home Warranty 
Yes
Land Lease 
No
Levels 
Two
Number Of Stories 
2
Parking 
AttachedGarage
Property Sub Type 
Single Family Residence
Sewer 
Public Sewer
Style 
Conventional
Water Source 
Public
Interior Features
Appliances 
DishwasherDisposalMicrowaveRange
Basement 
Full
Cooling 
Central Air
Fireplace 
Yes
Fireplace Features 
Gas
Fireplaces 
1
Heating 
Natural Gas
Interior 
Entrance FoyerEat-in KitchenGranite CountersKitchen IslandPantry
Laundry Features 
Upper Level
Bathroom 
Level - Second
Bedroom 
Dimensions - 12.0x12.0Level - Second
Bonus Room 
Dimensions - 16.0x16.0Level - Second
EatInKitchen 
Dimensions - 12.0x22.0Level - FirstFeatures - Granite CountersDescription - Beautiful kitchen with granite countertops, hard surface flooring and walk in pantry
Family Room 
Dimensions - 21.0x16.0Level - FirstDescription - large family room with gas fireplace
Laundry 
Level - Second
Office 
Dimensions - 13.0x11.0Level - First
PrimaryBathroom 
Level - Second
PrimaryBedroom 
Dimensions - 16.0x18.0Level - Second
Save
Ask
Tour
Hide
Share
Exterior Features
Construction Details 
BrickVinyl Siding
Fencing 
None
Pool Features 
None
Roof 
Asphalt
Community Features
Association Dues 
250
Community Features 
None
Financing Terms Available 
CashConventional
HOA Fee Frequency 
Annually
School District 
Green LSD (Summit)- 7707
Township 
Green
Schools
School District
Green LSD (Summit)- 7707
Elementary School
Unknown
Middle School
Unknown
High School
Unknown
Listing courtesy of Angel M Agnes of DeHOFF REALTORS


The data relating to real estate for sale on this website comes in part from the Internet Data Exchange program of MLS NOW. Real estate listings held by brokerage firms other than are marked with the Internet Data Exchange logo and detailed information about them includes the name of the listing broker(s). The photos may be altered, edited, enhanced or virtually staged. Information Deemed Reliable But Not Guaranteed. Copyright 2026 - Multiple Listing Service, Inc. – All Rights Reserved.

Neighborhood & Commute
Source: Walkscore
Disclosure: Community information and market data powered by Constellation Data Labs. Information is deemed reliable but not guaranteed.
Save
Ask
Tour
Hide
Share