34625 State Route 7, Sardis, OH, 43946

Save
Ask
Tour
Hide
Share
$445,000
76 Days On Site

34625 State Route 7
Sardis, OH 43946

For Sale|Single Family Residence|Active
3
Beds
3
Total Baths
2
Full Baths
1
Partial Bath
3,501
SqFt
$127
/SqFt
1993
Built
County:
Monroe
Call Now: 330-440-3253
Is this the listing for you? We can help make it yours.
330-440-3253
34625 State Route 734625 State Route 734625 State Route 734625 State Route 7
Save
Ask
Tour
Hide
Share

Mortgage Calculator

Monthly Payment (Est.)

$2,030
Calculator powered by Showcase IDX, a Constellation1 Company. Copyright ©2026 Information is deemed reliable but not guaranteed.

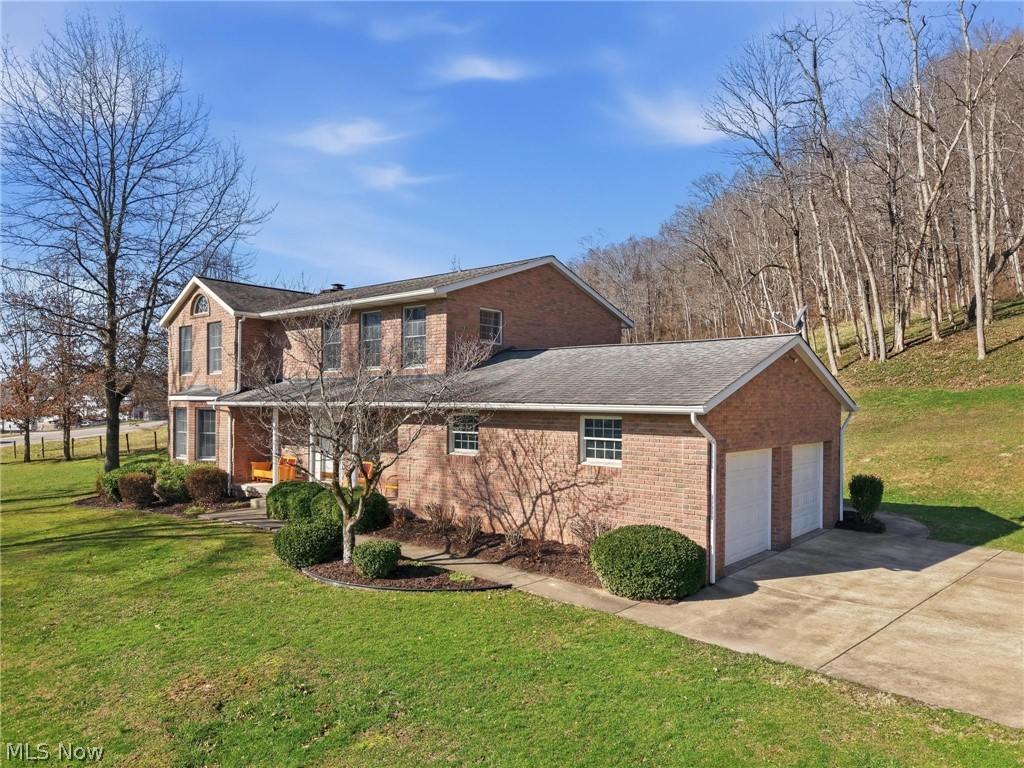
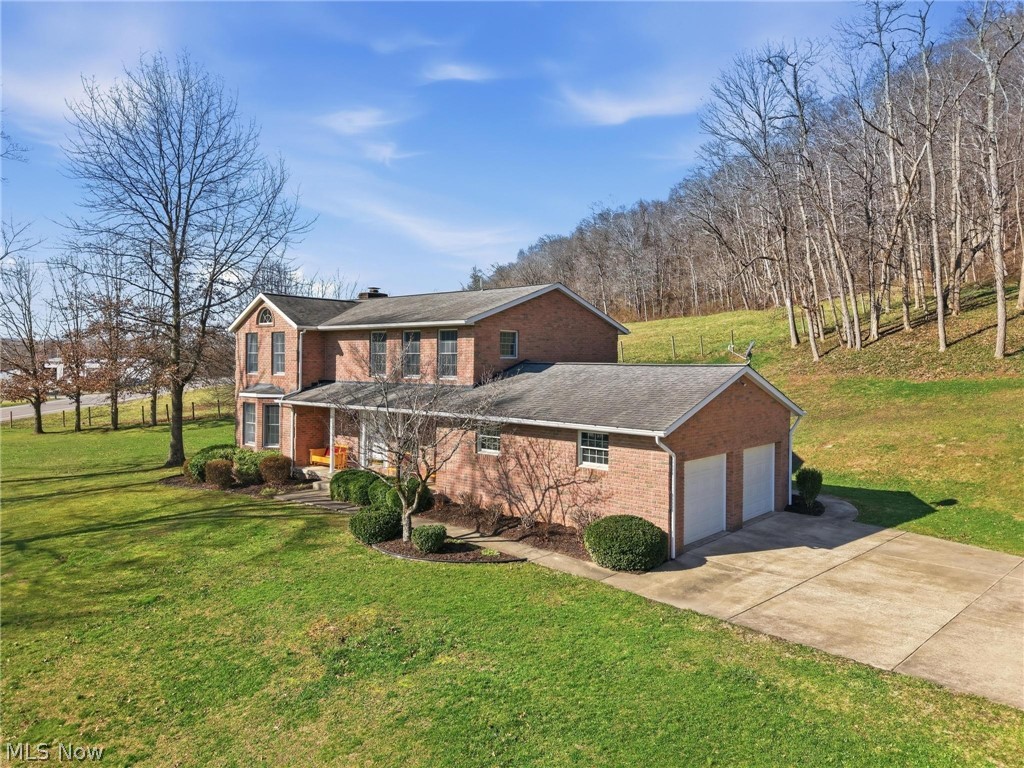
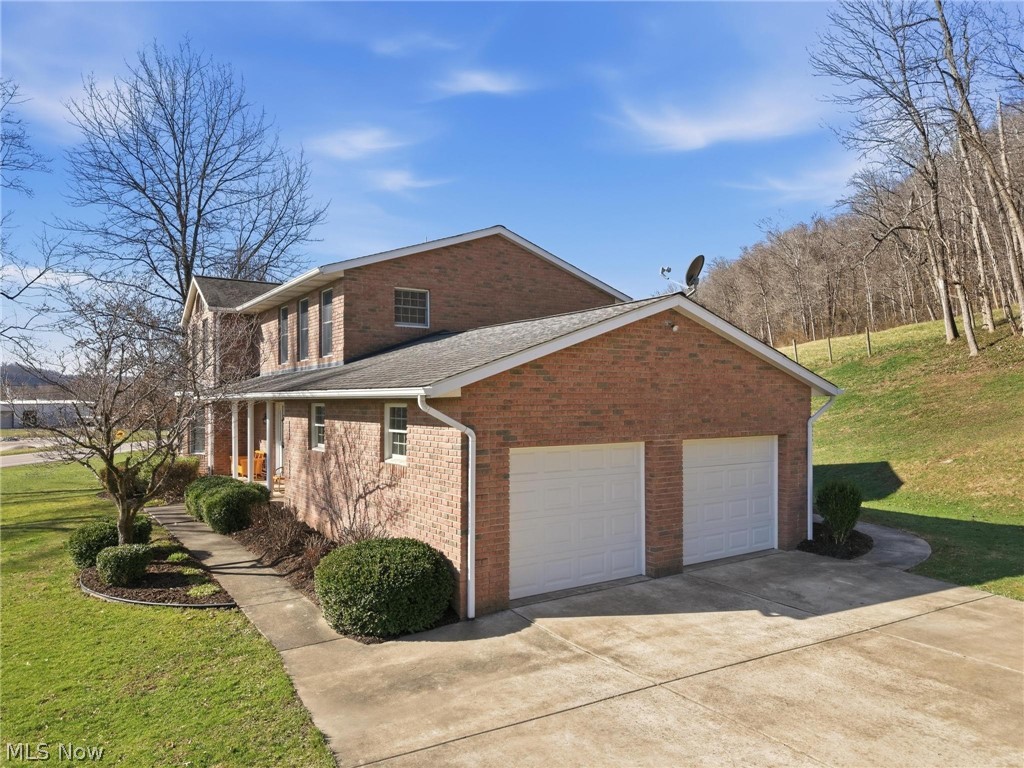
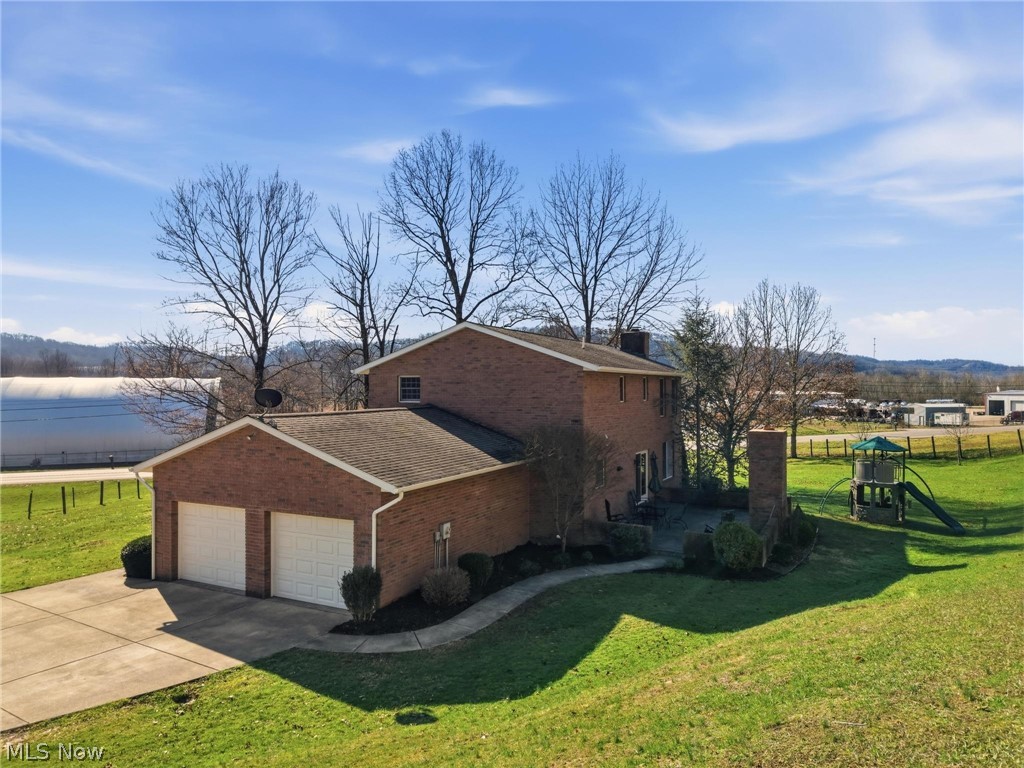
This brick traditional home built in 1993 was meticulously planned and thoughtfully constructed by the original homeowners with quality and longevity in mind. Ideally situated along Rt. 7, the property includes 5 acres with the option to purchase the full 10 acres, offering privacy, usable land, and flexibility for a variety of uses. The property borders Wayne National Forest and includes private access directly into the forest, providing exceptional opportunities for outdoor recreation, trail riding, and exploring right from your own property. Inside, the home features generous living spaces designed for both everyday living and entertaining. The main level welcomes you with a grand foyer entrance, spacious family living areas, and a formal dining room ideal for gatherings. A long private driveway leads to the home and an attached two-car garage, creating a private and welcoming approach to the property. The second level offers three spacious bedrooms and two full bathrooms, along with the added convenience of second-floor laundry. Outside, the land is already well-equipped for agricultural or recreational use with two large pole barns and existing setup suitable for cattle or horses. The home is connected to public water, while also having a private well on the property, providing an additional water source if needed. With its prime location along Rt. 7, acreage, and existing infrastructure, the property also presents potential commercial opportunities, making it an attractive option for buyers seeking a combination of residential, agricultural, or business potential. All measurements are approximate.

Save
Ask
Tour
Hide
Share
Listing Snapshot
Price 
$445,000
Days On Site 
76 Days
Bedrooms 
3
Inside Area (SqFt) 
3,501 sqft
Total Baths 
3
Full Baths 
2
Partial Baths 
1
Lot Size 
5 Acres
Year Built 
1993
MLS® Number 
5192389
Status 
Active
Property Tax 
$3,762.4
HOA/Condo/Coop Fees 
N/A
Sq Ft Source 
N/A
Friends & Family
Recent Activity
3 months agoListing first seen on site
3 months agoListing updated with changes from the MLS®
General Features
Acres 
5
Attached Garage 
Yes
Foundation 
Block
Garage 
Yes
Garage Spaces 
2
Land Lease 
No
Levels 
Two
Number Of Stories 
2
Parking 
AttachedConcreteDrivewayGarage
Property Sub Type 
Single Family Residence
Sewer 
Septic Tank
SqFt Above 
2334
SqFt Below 
1167
Style 
Conventional, Traditional
Water Source 
WellPublic
Interior Features
Appliances 
DishwasherRangeRefrigeratorWater Softener
Basement 
FullStorage Space
Cooling 
Central AirElectric
Heating 
Natural GasForced Air
Interior 
Entrance FoyerHigh Speed InternetNatural Woodwork
Laundry Features 
In Bathroom
Bathroom 
Dimensions - 9.0x8.0Level - Second
Bedroom 
Dimensions - 13.0x13.0Level - Second
Dining Room 
Dimensions - 12.0x12.0Level - First
EntryFoyer 
Dimensions - 13.0x9.0Level - First
Family Room 
Dimensions - 14.0x13.0Level - First
Kitchen 
Dimensions - 13.0x10.0Level - First
Living Room 
Dimensions - 13.0x13.0Level - First
PrimaryBathroom 
Dimensions - 10.0x8.0Level - Second
PrimaryBedroom 
Dimensions - 17.0x12.0Level - Second
Save
Ask
Tour
Hide
Share
Exterior Features
Construction Details 
Brick
Exterior 
Private Entrance
Lot Features 
AgriculturalCorners Marked
Other Structures 
Barn(s)
Patio And Porch 
CoveredFront PorchPatio
Roof 
Shingle
Community Features
School District 
Switzerland of Ohio - 5601
Township 
Jackson Twp
Schools
School District
Switzerland of Ohio - 5601
Elementary School
Unknown
Middle School
Unknown
High School
Unknown
Listing courtesy of Adrianna Lindsey of The Davidson Home Group


The data relating to real estate for sale on this website comes in part from the Internet Data Exchange program of MLS NOW. Real estate listings held by brokerage firms other than are marked with the Internet Data Exchange logo and detailed information about them includes the name of the listing broker(s). The photos may be altered, edited, enhanced or virtually staged. Information Deemed Reliable But Not Guaranteed. Copyright 2026 - Multiple Listing Service, Inc. – All Rights Reserved.

Neighborhood & Commute
Source: Walkscore
Disclosure: Community information and market data powered by Constellation Data Labs. Information is deemed reliable but not guaranteed.
Save
Ask
Tour
Hide
Share