
38340 Lees Run RoadCadiz, OH 43907
Mortgage Calculator
Monthly Payment (Est.)
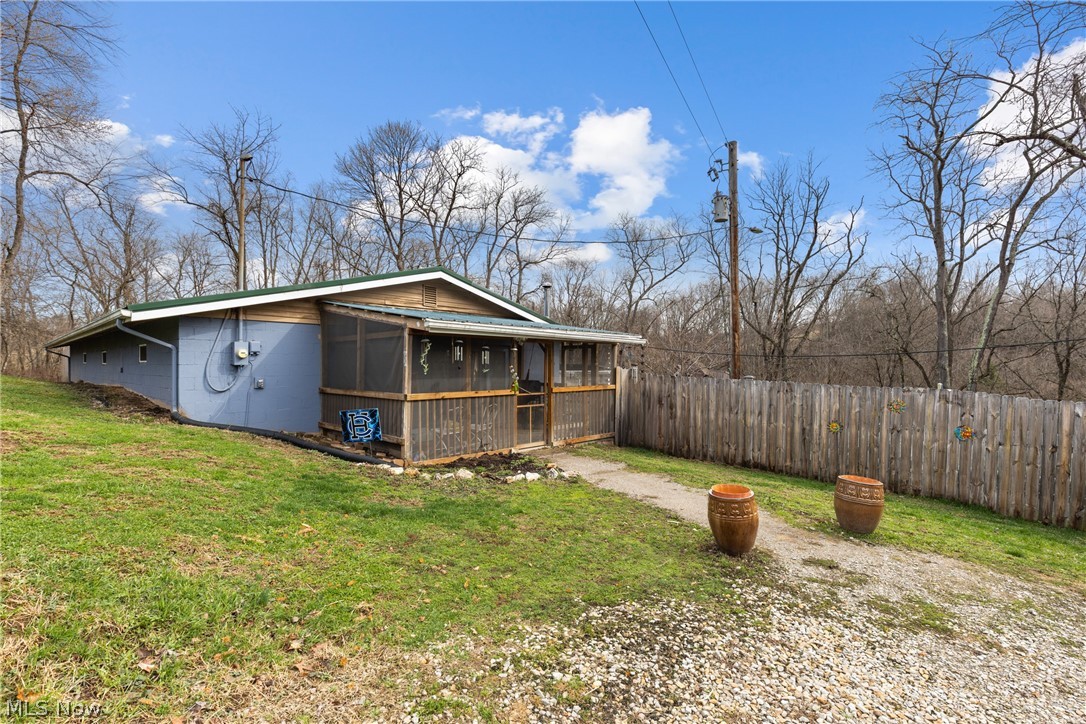
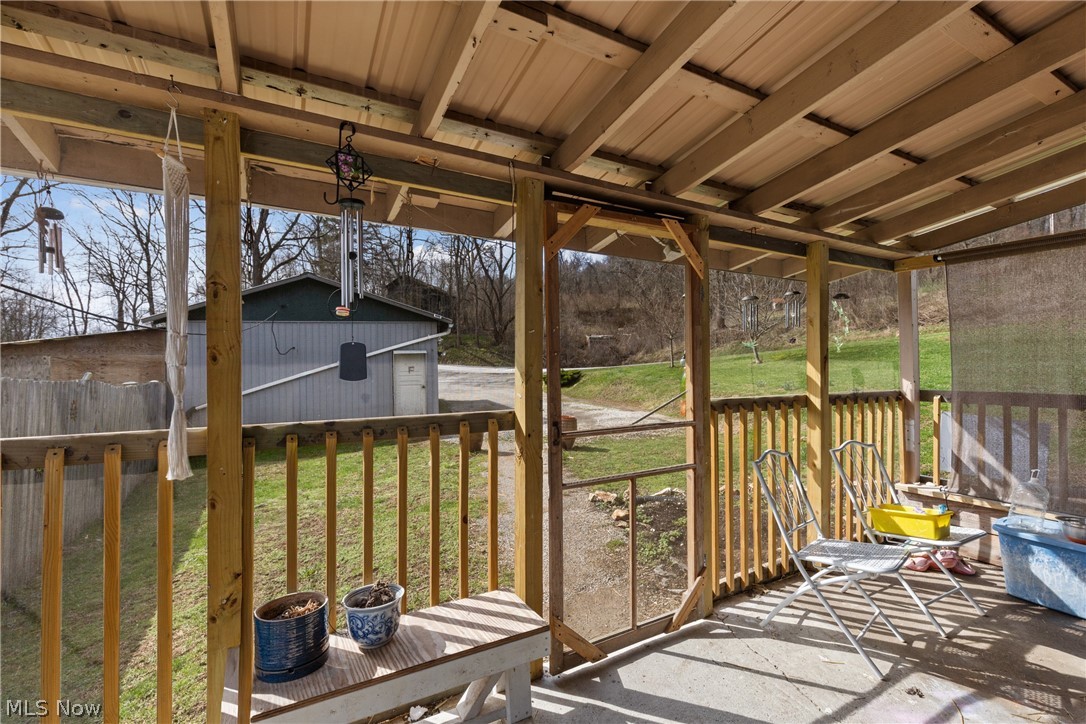
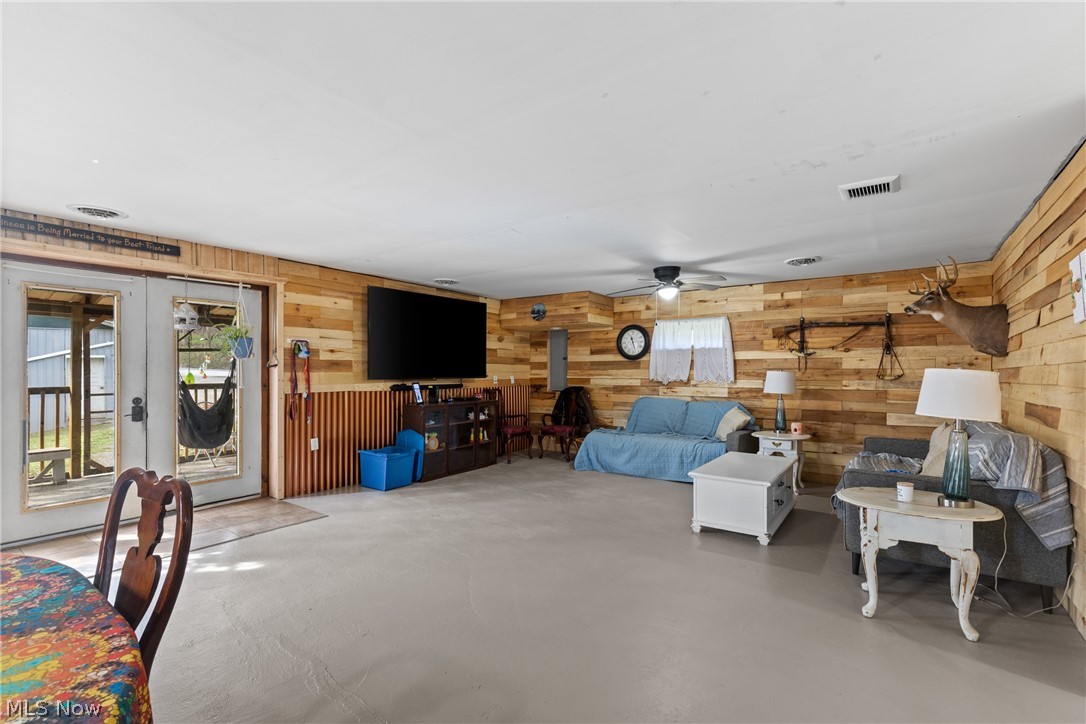
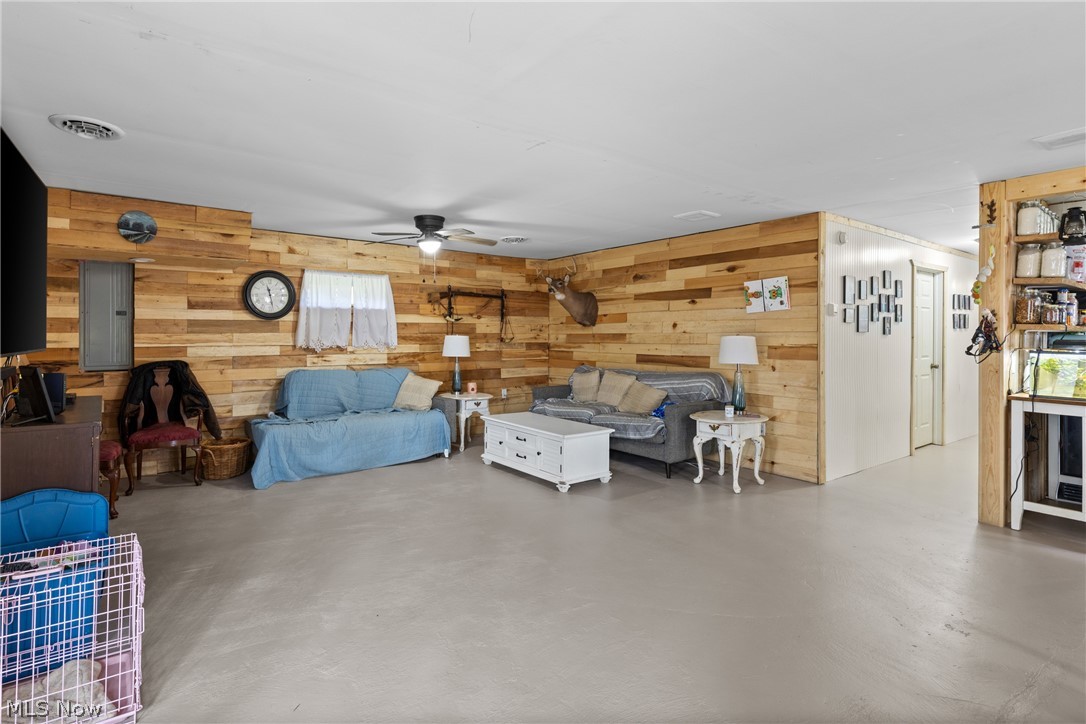
$684Welcome to your very own slice of country freedom—where the idea of a mini farm isn’t just possible, it’s already waiting for you. Nestled on 2.27 acres just minutes from Tappan Lake, this property is perfectly set up for anyone craving a more self-sufficient, homestead lifestyle-with the added bonus of outdoor recreation right in your backyard. This charming single-story home offers 3 bedrooms and an open floor plan that keeps everyday living simple and connected. The great room features a cozy wood-burning fireplace. Natural light pours in, bringing the beauty of your land right into your living space. The property is thoughtfully equipped for mini farm living with a chicken coop and run already in place, plus plenty of room to expand—whether you’re dreaming of goats, a larger garden, or additional outbuildings. A 20x30 pole barn/garage with a 10x30 lean-to provides excellent space for equipment, storage, or workshop needs. The land itself is rich with opportunity—featuring a variety of fruit trees and bushes including peach, plum, apple, blackberries, grapes, and elderberries. For outdoor enthusiasts, this property offers even more—frequent sightings of white-tail deer make it an appealing option as a private hunting getaway or recreational retreat. Whether you're enjoying a quiet morning on the porch or exploring your land, you’ll appreciate the natural wildlife and peaceful surroundings. Relax and unwind on the screened-in front porch, cool off in the above-ground pool during summer months, or simply take in the serene setting that makes this property feel like home. With a metal roof, newer windows, gutters, hot water tank, and high-efficiency heat pump, many of the big-ticket updates are already done—allowing you to focus on building the lifestyle you’ve been dreaming of. Whether you're looking to create your own mini farm, enjoy a private hunting escape, or simply spread out and breathe—this property is ready to support your vision. Call today!
| a month ago | Status changed to Active Under Contract | |
| a month ago | Listing updated with changes from the MLS® | |
| 2 months ago | Price changed to $149,999 | |
| 2 months ago | Listing first seen on site |

The data relating to real estate for sale on this website comes in part from the Internet Data Exchange program of MLS NOW. Real estate listings held by brokerage firms other than are marked with the Internet Data Exchange logo and detailed information about them includes the name of the listing broker(s). The photos may be altered, edited, enhanced or virtually staged. Information Deemed Reliable But Not Guaranteed. Copyright 2026 - Multiple Listing Service, Inc. – All Rights Reserved.