
Save
Ask
Tour
Hide
$275,000
76 Days On Site
818 Seneca DriveBelpre, OH 45714
For Sale|Single Family Residence|Active Under Contract
4
Beds
3
Total Baths
3
Full Baths
2,302
SqFt
$119
/SqFt
1980
Built
County:
Washington
Call Now: 330-440-3253
Is this the listing for you? We can help make it yours.
330-440-3253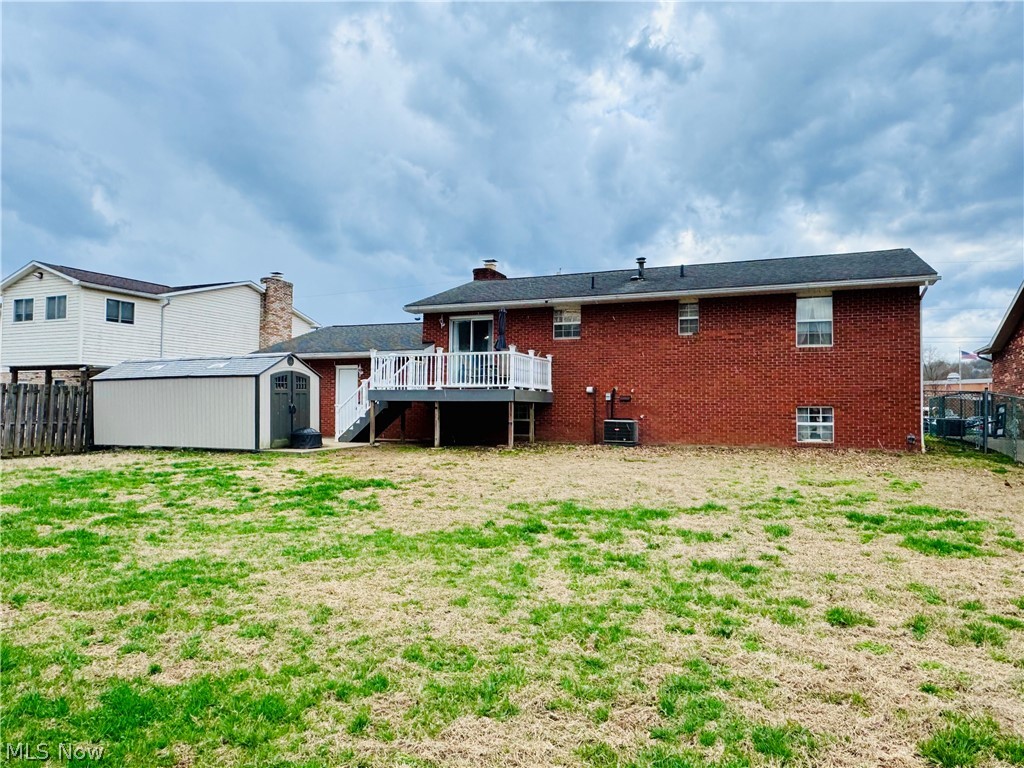
Save
Ask
Tour
Hide
Mortgage Calculator
Monthly Payment (Est.)
$1,255Calculator powered by Showcase IDX, a Constellation1 Company. Copyright ©2026 Information is deemed reliable but not guaranteed.
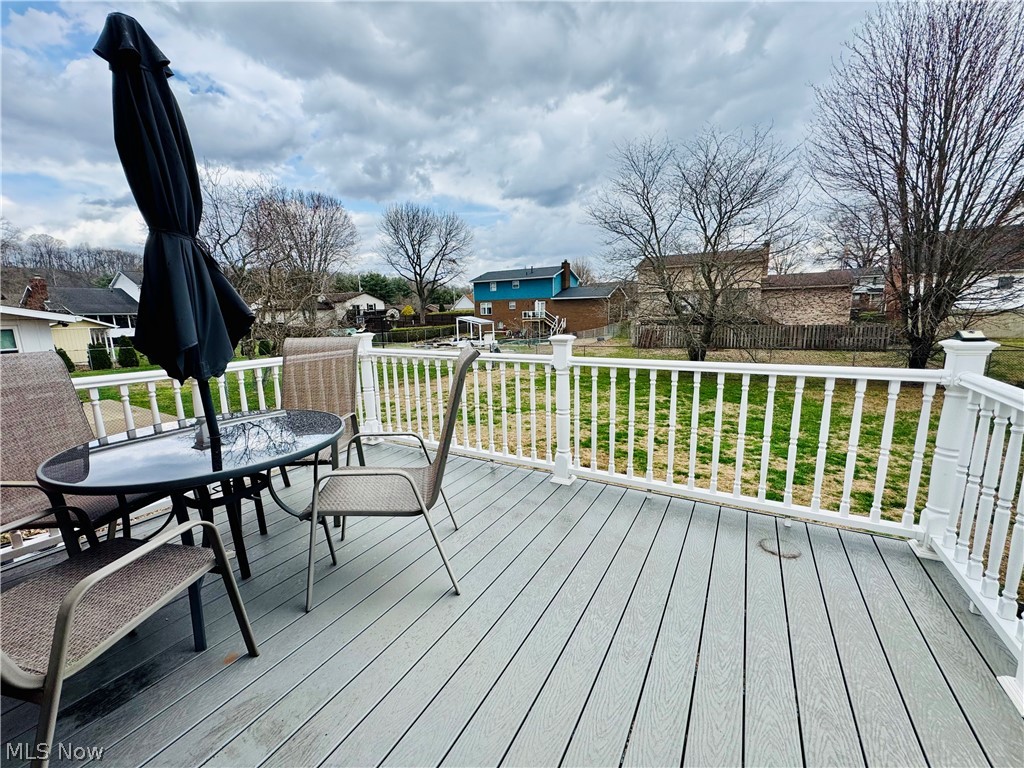
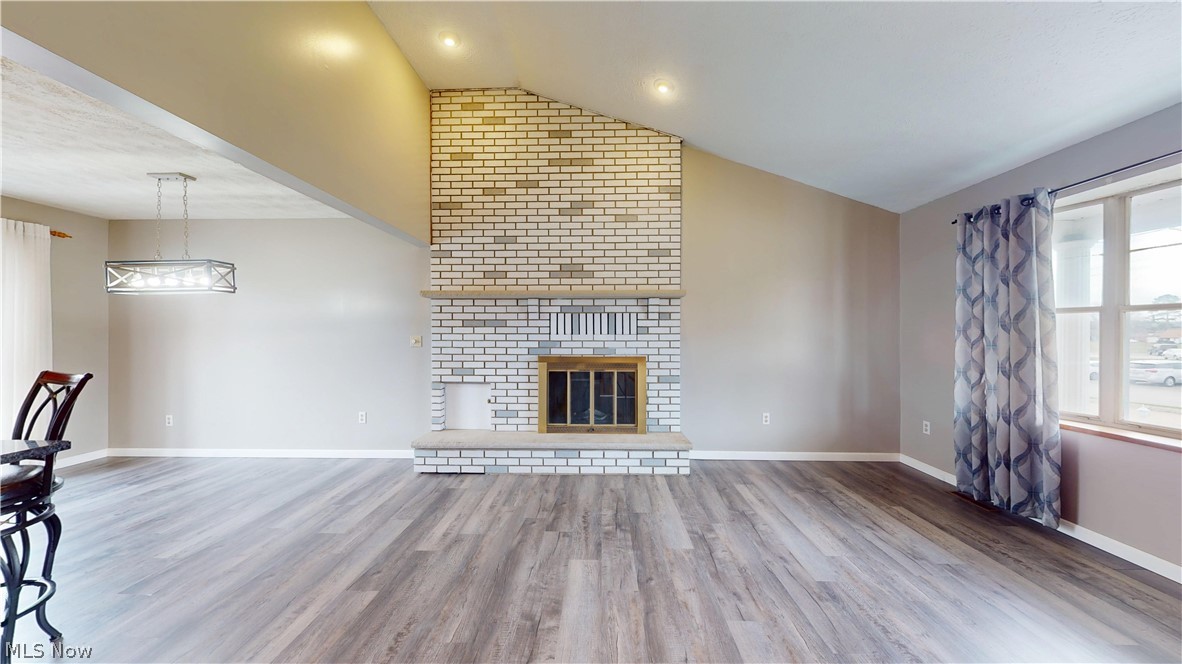
Stunning open concept living in an unbelievable location. 4 bedrooms, 3 baths, over 2200 sq. ft. with 2 car garage. This beautiful home offers the perfect blend of style, comfort and functionality. Whether you're hosting a party or enjoying a quiet movie night, the home has space for ever mood. Close to banks, hospital, restaurants and parks. HWT approx. 3 yr old, HVAC approx. 10-15 yrs old An amazing home. New in February caret downstairs. Kitchen has Granite Counter. You will love the upgrades in kitchen and baths. Freshly painted. Fenced in yard with a gorgeous wonderful deck for those summer days, right off the kitchen-dinning room.
Save
Ask
Tour
Hide
Listing Snapshot
Price
$275,000
Days On Site
76 Days
Bedrooms
4
Inside Area (SqFt)
2,302 sqft
Total Baths
3
Full Baths
3
Partial Baths
N/A
Lot Size
0.2363 Acres
Year Built
1980
MLS® Number
5192403
Status
Active Under Contract
Property Tax
$1,745
HOA/Condo/Coop Fees
N/A
Sq Ft Source
N/A
Friends & Family
Recent Activity
| a week ago | Status changed to Active Under Contract | |
| a week ago | Listing updated with changes from the MLS® | |
| 3 months ago | Listing first seen on site |
General Features
Acres
0.2363
Attached Garage
Yes
Disclosures
Principal Is Real Estate Licensed
Foundation
Block
Garage
Yes
Garage Spaces
2
Land Lease
No
Levels
TwoMulti/Split
Parking
AttachedDrivewayGarageHeated Garage
Property Condition
Updated/Remodeled
Property Sub Type
Single Family Residence
Sewer
Public Sewer
SqFt Above
1161
SqFt Below
1141
Style
Split Level
Water Source
Public
Interior Features
Appliances
DishwasherMicrowaveRangeRefrigerator
Basement
FullFinished
Cooling
Central AirCeiling Fan(s)
Fireplace
Yes
Fireplace Features
Decorative
Fireplaces
1
Heating
Natural Gas
Interior
Granite CountersPantry
Laundry Features
In BasementIn Hall
Main Level Bedrooms
3
Window Features
BlindsDrapesInsulated Windows
Bathroom
Level - Lower
Bedroom
Dimensions - 10.0x10.0Level - First
Dining Room
Dimensions - 11.0x9.0Level - First
EatInKitchen
Dimensions - 10.0x10.0Level - First
EntryFoyer
Dimensions - 15.0x7.0Level - First
Family Room
Dimensions - 26.0x13.0Level - Lower
Kitchen
Dimensions - 9.0x8.0Level - Lower
Living Room
Dimensions - 15.0x13.0Level - First
PrimaryBathroom
Level - First
PrimaryBedroom
Dimensions - 13.0x11.0Level - First
Save
Ask
Tour
Hide
Exterior Features
Construction Details
Aluminum SidingBrick
Exterior
Private Yard
Fencing
FencedBack YardChain LinkFullPrivacy
Lot Features
Back YardLandscapedLevel
Other Structures
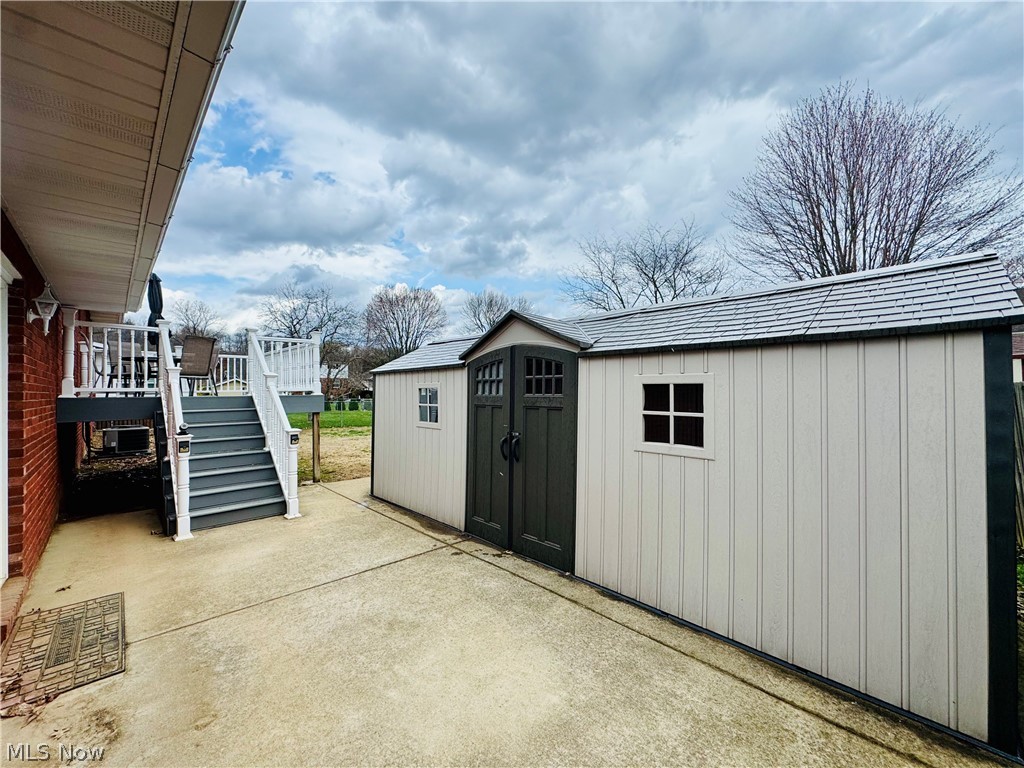
Shed(s)
Patio And Porch
CoveredDeckFront Porch
Roof
AsphaltFiberglass
Windows/Doors
BlindsDrapesInsulated Windows
Community Features
Financing Terms Available
CashConventionalFHAUSDA LoanVA Loan
School District
Belpre CSD - 8401
Township
Belpre
Schools
School District
Belpre CSD - 8401
Elementary School
Unknown
Middle School
Unknown
High School
Unknown
Listing courtesy of Marian R Duvall of EXIT Riverbend Realty

The data relating to real estate for sale on this website comes in part from the Internet Data Exchange program of MLS NOW. Real estate listings held by brokerage firms other than are marked with the Internet Data Exchange logo and detailed information about them includes the name of the listing broker(s). The photos may be altered, edited, enhanced or virtually staged. Information Deemed Reliable But Not Guaranteed. Copyright 2026 - Multiple Listing Service, Inc. – All Rights Reserved.
The data relating to real estate for sale on this website comes in part from the Internet Data Exchange program of MLS NOW. Real estate listings held by brokerage firms other than are marked with the Internet Data Exchange logo and detailed information about them includes the name of the listing broker(s). The photos may be altered, edited, enhanced or virtually staged. Information Deemed Reliable But Not Guaranteed. Copyright 2026 - Multiple Listing Service, Inc. – All Rights Reserved.
Neighborhood & Commute
Source: Walkscore
Disclosure: Community information and market data powered by Constellation Data Labs. Information is deemed reliable but not guaranteed.
Save
Ask
Tour
Hide