38700 Johnnycake Ridge Road, Willoughby, OH, 44094

Save
Ask
Tour
Hide
Share
$299,900
75 Days On Site

38700 Johnnycake Ridge Road
Willoughby, OH 44094

For Sale|Single Family Residence|Active
3
Beds
2
Total Baths
2
Full Baths
2,118
SqFt
$142
/SqFt
1956
Built
County:
Lake
Call Now: 330-440-3253
Is this the listing for you? We can help make it yours.
330-440-3253
38700 Johnnycake Ridge Road38700 Johnnycake Ridge Road38700 Johnnycake Ridge Road38700 Johnnycake Ridge Road
Save
Ask
Tour
Hide
Share

Mortgage Calculator

Monthly Payment (Est.)

$1,368
Calculator powered by Showcase IDX, a Constellation1 Company. Copyright ©2026 Information is deemed reliable but not guaranteed.

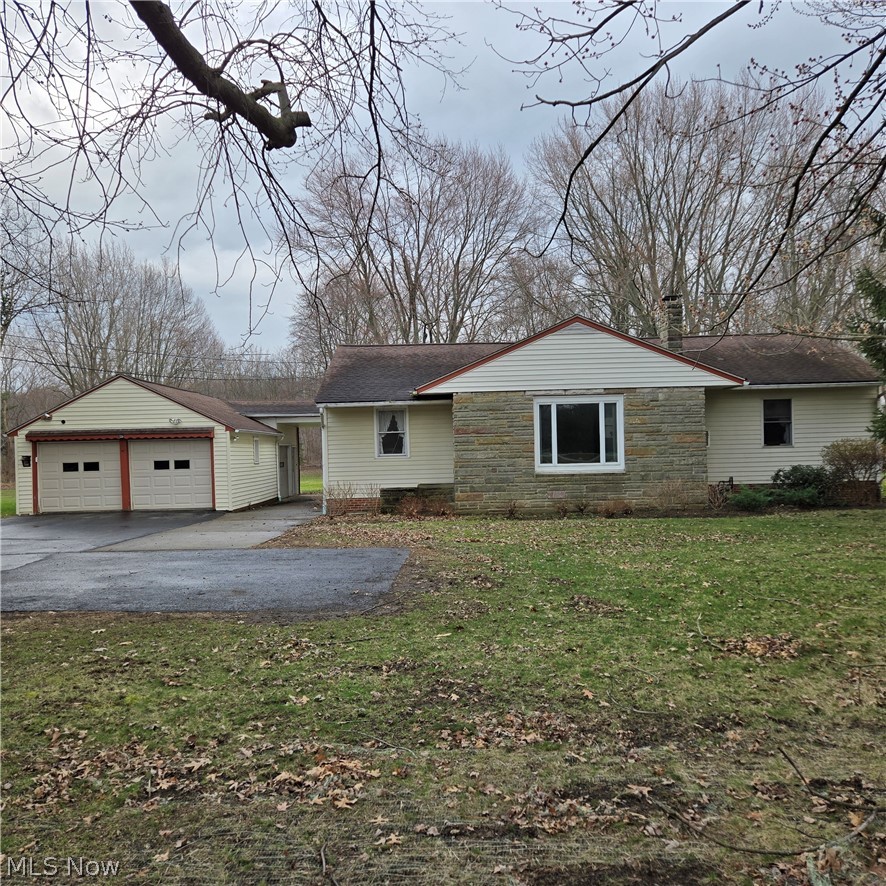
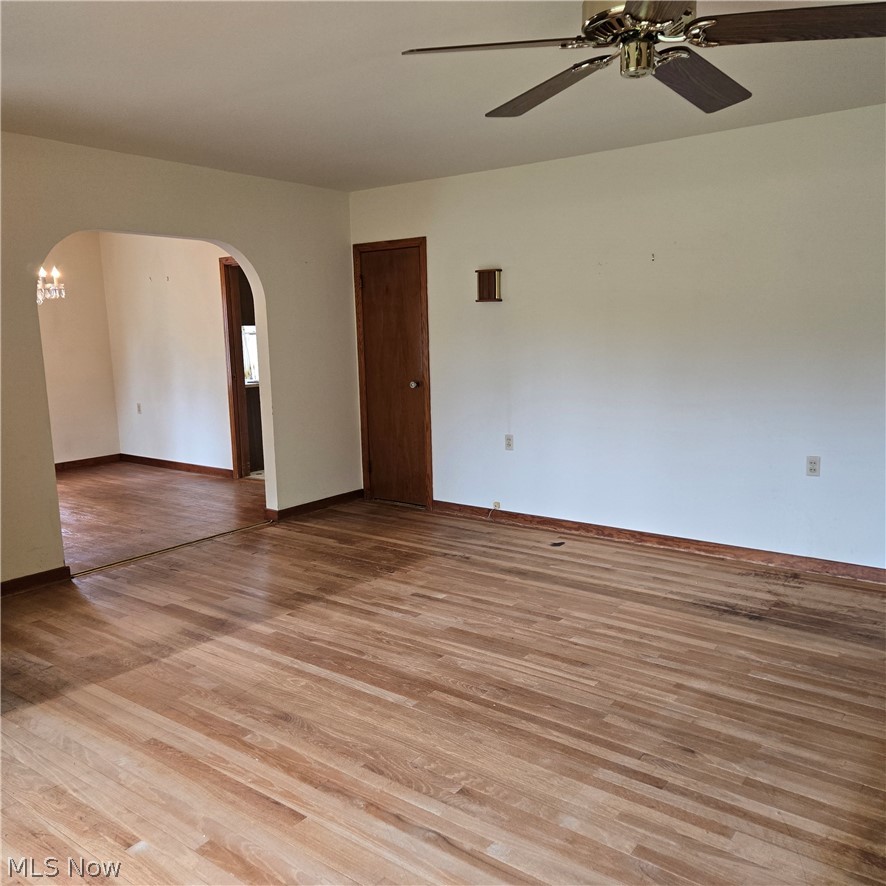
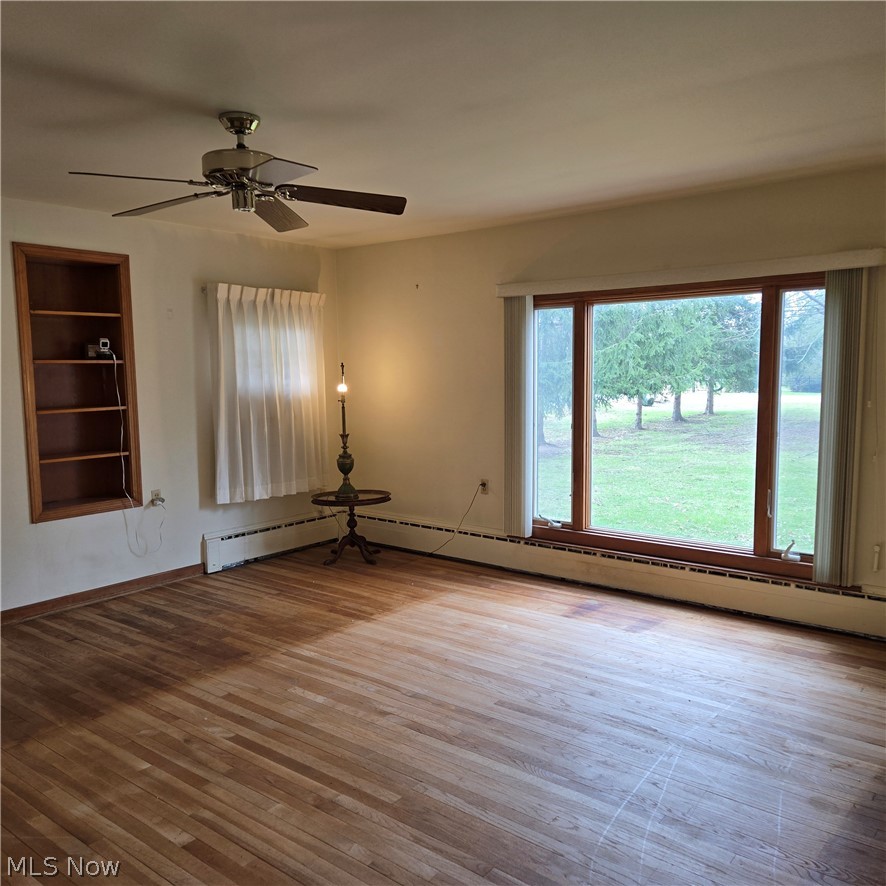

Dramatic Price Reduction! Rare South Willoughby Ranch with full basement on 1 acre lot. The home features 3 bedrooms, 2 full baths, a full basement, an oversized 2 car garage and so much more. Glamorous Great Room was added in the 90's and makes this house very unique. The property is over an acre in size offering privacy and beauty. The house has been well maintained and ready to move into. The electrical wiring was updated in 2025 and has a new electrical panel box. A newer septic system was installed in 2022 meeting todays standards. The hot water tank and boiler are fairly recent and in good operating condition. There are hardwood floors under all of the carpeting in the house. The home has 2 full baths, one with a walk in shower the other has a tub. The basement is in very good condition and offers some wonderful recreation room potential. There is an area in the basement that was previously finished off as an office space. Behind the garage is an addition that was used previously as a work shop. The space could be an entertainment area, workshop, fitness room or hobby room. There is a retractable awning on the rear deck for shade in the summer. This home has great bones and the pride of home ownership. The home just needs some cosmetic updating to your own preference.

Save
Ask
Tour
Hide
Share
Listing Snapshot
Price 
$299,900
Days On Site 
75 Days
Bedrooms 
3
Inside Area (SqFt) 
2,118 sqft
Total Baths 
2
Full Baths 
2
Partial Baths 
N/A
Lot Size 
1.16 Acres
Year Built 
1956
MLS® Number 
5192486
Status 
Active
Property Tax 
$5,632
HOA/Condo/Coop Fees 
N/A
Sq Ft Source 
N/A
Friends & Family
Recent Activity
2 months agoPrice changed to $299,900
2 months agoListing updated with changes from the MLS®
2 months agoListing first seen on site
General Features
Acres 
1.16
Direction Faces 
North
Disclosures 
Principal Is Real Estate Licensed
Foundation 
Block
Garage 
Yes
Garage Spaces 
2
Land Lease 
No
Levels 
TwoOne
Number Of Stories 
1
Parking 
DetachedGarage Faces FrontGarageGarage Door OpenerOversizedPavedGarage Faces Side
Property Sub Type 
Single Family Residence
Security 
Smoke Detector(s)
Sewer 
Septic Tank
SqFt Above 
1818
SqFt Below 
300
Style 
Ranch
Water Source 
Public
Interior Features
Appliances 
DishwasherRangeRefrigerator
Basement 
FullUnfinishedSump Pump
Cooling 
Ceiling Fan(s)Wall/Window Unit(s)
Fireplace Features 
None
Heating 
Natural GasBaseboardHot WaterSteam
Interior 
Beamed CeilingsCeiling Fan(s)High Ceilings
Laundry Features 
Washer HookupElectric Dryer HookupIn BasementMain LevelLaundry RoomMultiple Locations
Main Level Bedrooms 
3
Window Features 
Wood FramesWindow Treatments
Bedroom 
Level - First
Dining Room 
Level - FirstDescription - hardwood floors finished
Great Room 
Level - FirstFeatures - Beamed CeilingsDescription - great room addition in the rear. added mid 90s
Kitchen 
Level - FirstDescription - lots of cabinets
Laundry 
Level - First
Living Room 
Level - FirstDescription - front of the house adjoining dining room
Office 
Level - LowerDescription - basement office. semi finished
Other 
Level - FirstDescription - workshop behind garage. outside entertainment area. fitness room, hobby room or extra storage.
PrimaryBedroom 
Level - First
Save
Ask
Tour
Hide
Share
Exterior Features
Construction Details 
Vinyl Siding
Fencing 
Partial
Lot Features 
LevelPrivateNear Public TransitMany TreesWooded
Other Structures 
GreenhouseShed(s)Workshop
Roof 
AsphaltFiberglass
View 
Trees/Woods
Waterview 
Trees/Woods
Windows/Doors 
Wood FramesWindow Treatments
Community Features
Community Features 
None
Financing Terms Available 
CashConventionalFHAVA Loan
School District 
Willoughby-Eastlake - 4309
Township 
Willoughby
Schools
School District
Willoughby-Eastlake - 4309
Elementary School
Unknown
Middle School
Unknown
High School
Unknown
Listing courtesy of Philip M Mann of Century 21 Homestar


The data relating to real estate for sale on this website comes in part from the Internet Data Exchange program of MLS NOW. Real estate listings held by brokerage firms other than are marked with the Internet Data Exchange logo and detailed information about them includes the name of the listing broker(s). The photos may be altered, edited, enhanced or virtually staged. Information Deemed Reliable But Not Guaranteed. Copyright 2026 - Multiple Listing Service, Inc. – All Rights Reserved.

Neighborhood & Commute
Source: Walkscore
Disclosure: Community information and market data powered by Constellation Data Labs. Information is deemed reliable but not guaranteed.
Save
Ask
Tour
Hide
Share