4801 Veto Road, Vincent, OH, 45784

Save
Ask
Tour
Hide
Share
$825,000
59 Days On Site

4801 Veto Road
Vincent, OH 45784

For Sale|Single Family Residence|Active Under Contract
5
Beds
4
Total Baths
3
Full Baths
1
Partial Bath
4,984
SqFt
$166
/SqFt
2016
Built
County:
Washington
Call Now: 330-440-3253
Is this the listing for you? We can help make it yours.
330-440-3253
4801 Veto Road4801 Veto Road4801 Veto Road4801 Veto Road
Save
Ask
Tour
Hide
Share

Mortgage Calculator

Monthly Payment (Est.)

$3,764
Calculator powered by Showcase IDX, a Constellation1 Company. Copyright ©2026 Information is deemed reliable but not guaranteed.

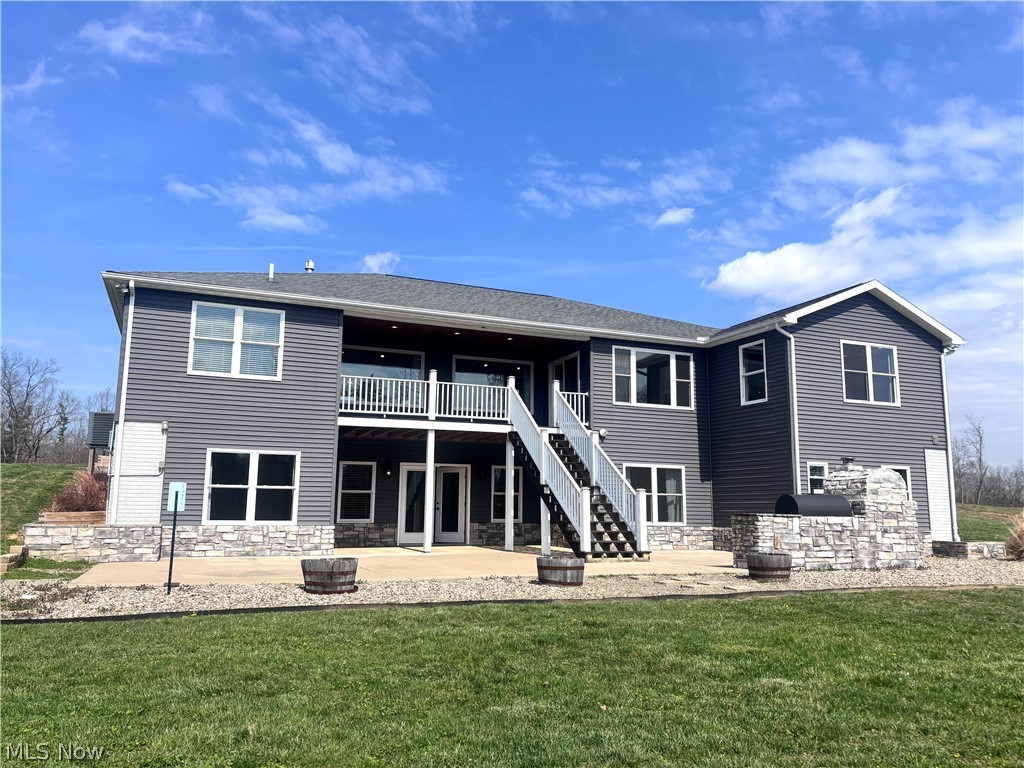
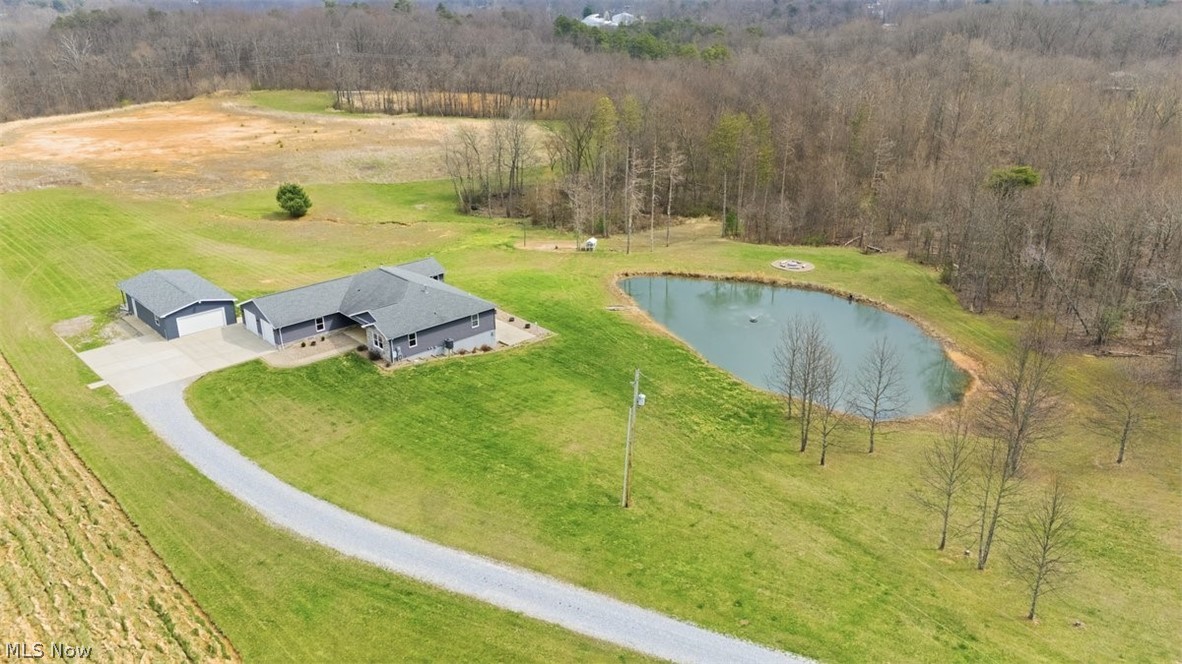
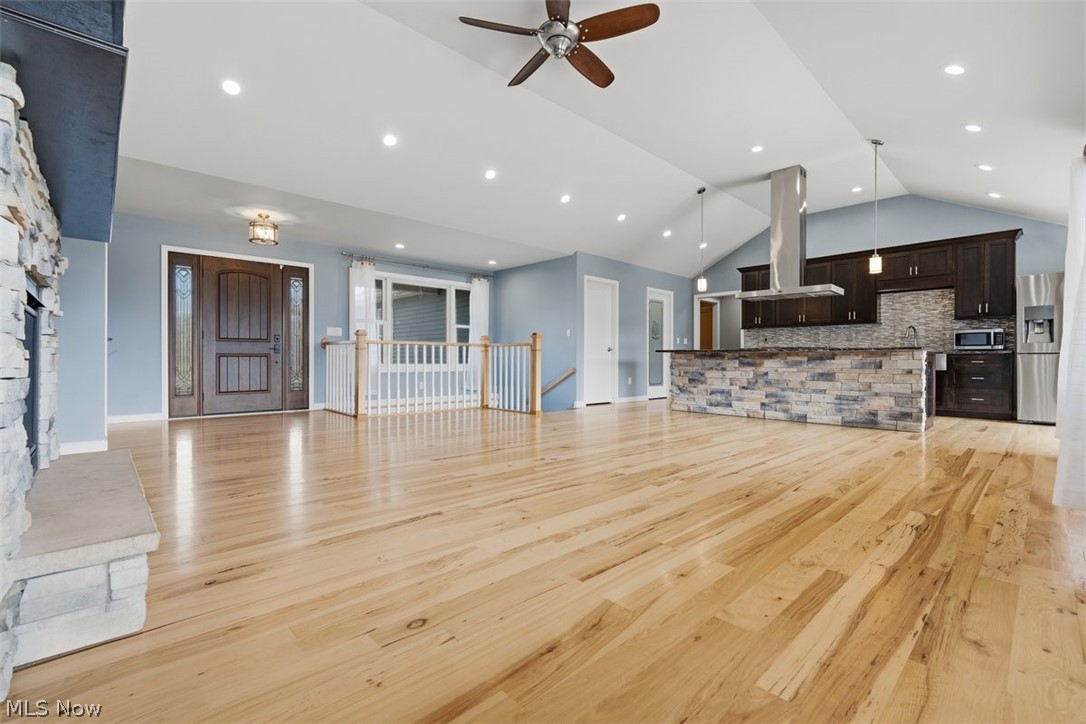
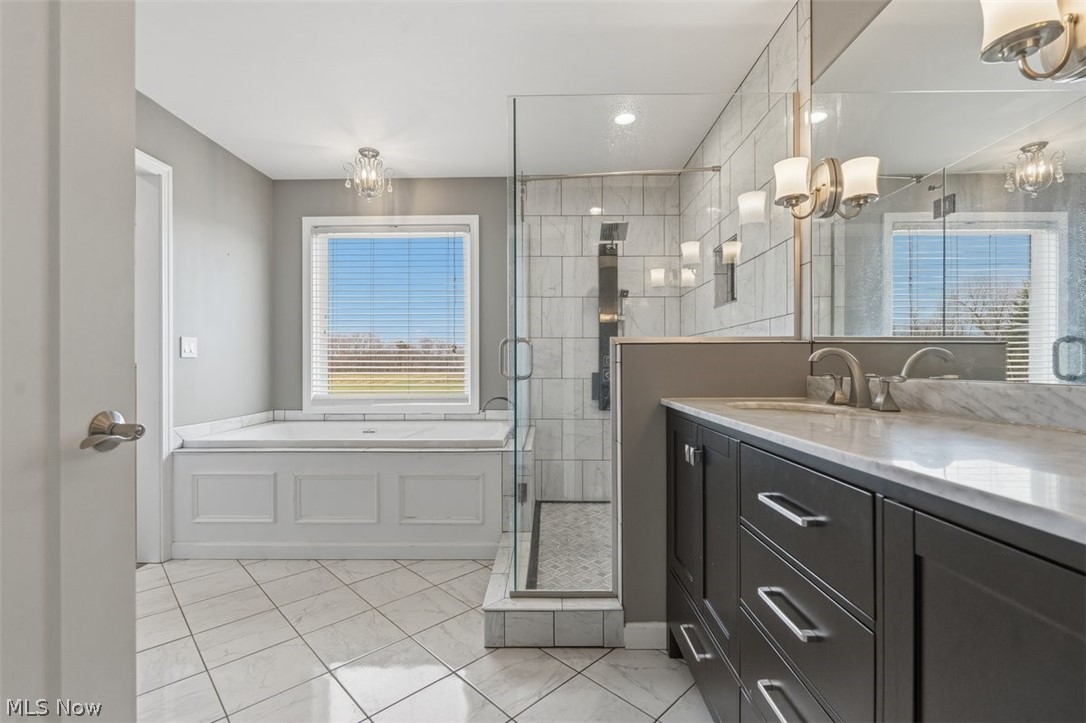
Built in 2016, this stunning property truly offers the complete package: acreage, space, desirable school district, and the convenience of one-floor living. Sitting on nearly 20 acres in the sought-after Warren Local School District, the land showcases a picturesque blend of open, level pasture, mature woods with groomed trails and a large, stocked pond. Step inside to a spacious, open-concept layout designed for both everyday living and entertaining. The seamless flow between the kitchen, dining, and living areas is enhanced by vaulted ceilings, rich hickory flooring, and a striking stacked stone fireplace. The generously sized primary suite offers a private retreat, complete with a massive walk-in closet and a beautifully appointed walk-in shower with custom tile. Just off the oversized two-car garage, you'll find a convenient half bath and laundry room. Two additional bedrooms share a Jack-and-Jill style bathroom, rounding out the main level. The expansive, full walk-out basement adds an impressive 2,492 square feet of finished living space. Here you'll find a thoughtfully designed layout featuring a recently added library with beautiful floor to ceiling custom shelving, a large family/media room, craft room, workout room, ample storage, two additional bedrooms with egress, and a full bath, making it great for guests or extended living. A standout bonus is the 20x40 detached garage, offering possibilities for hobbies, storage, or workshop space. Outdoor entertainment opportunities abound with a large covered deck located just off the dining room, and a partially covered lower patio located off the walk-out basement. If you have been looking for a low maintenance home with acreage in the Warren Local school district, this home is one you won't want to miss. Schedule your private showing today!

Save
Ask
Tour
Hide
Share
Listing Snapshot
Price 
$825,000
Days On Site 
59 Days
Bedrooms 
5
Inside Area (SqFt) 
4,984 sqft
Total Baths 
4
Full Baths 
3
Partial Baths 
1
Lot Size 
19.7872 Acres
Year Built 
2016
MLS® Number 
5192546
Status 
Active Under Contract
Property Tax 
$6,129
HOA/Condo/Coop Fees 
N/A
Sq Ft Source 
N/A
Friends & Family
Recent Activity
3 weeks agoStatus changed to Active Under Contract
3 weeks agoListing updated with changes from the MLS®
4 weeks agoPrice changed to $825,000
2 months agoListing first seen on site
General Features
Acres 
19.7872
Attached Garage 
Yes
Garage 
Yes
Garage Spaces 
4
Land Lease 
No
Levels 
One
Number Of Stories 
1
Parking 
AttachedConcreteDetachedGarageGarage Door OpenerUnpaved
Property Sub Type 
Single Family Residence
Sewer 
Septic Tank
SqFt Above 
2492
SqFt Below 
2492
Style 
Ranch, Traditional
Water Source 
Public
Interior Features
Basement 
FullFinishedWalk-Out Access
Cooling 
Central Air
Fireplace 
Yes
Fireplace Features 
Living RoomStoneGas
Fireplaces 
1
Heating 
Natural GasFireplace(s)
Interior 
Vaulted Ceiling(s)Built-in FeaturesKitchen IslandOpen FloorplanPantry
Laundry Features 
Main Level
Main Level Bedrooms 
3
Bathroom 
Dimensions - 12.00 x 13.00Level - First
Bedroom 
Dimensions - 18.00 x 9.00Level - First
Dining Room 
Dimensions - 11.00 x 10.00Level - First
Kitchen 
Dimensions - 18.00 x 12.00Level - First
Laundry 
Dimensions - 9.00 x 6.00Level - First
Living Room 
Dimensions - 18.00 x 18.00Level - First
Media Room 
Dimensions - 26.00 x 30.00Level - Lower
Pantry 
Dimensions - 7.00 x 5.00Level - First
PrimaryBathroom 
Dimensions - 13.00 x 12.00Level - First
PrimaryBedroom 
Dimensions - 16.00 x 14.00Level - First
Save
Ask
Tour
Hide
Share
Exterior Features
Construction Details 
StoneVinyl Siding
Exterior 
Fire PitOutdoor Grill
Lot Features 
LevelWooded
Patio And Porch 
DeckPatio
Roof 
AsphaltFiberglass
View 
Trees/Woods
Waterfront Features 
Pond
Waterview 
Trees/Woods
Community Features
School District 
Warren LSD - 8405
Township 
Dunham Twp
Schools
School District
Warren LSD - 8405
Elementary School
Unknown
Middle School
Unknown
High School
Unknown
Listing courtesy of Kimberly L Rehl of Berkshire Hathaway HomeServices Professional Realty


The data relating to real estate for sale on this website comes in part from the Internet Data Exchange program of MLS NOW. Real estate listings held by brokerage firms other than are marked with the Internet Data Exchange logo and detailed information about them includes the name of the listing broker(s). The photos may be altered, edited, enhanced or virtually staged. Information Deemed Reliable But Not Guaranteed. Copyright 2026 - Multiple Listing Service, Inc. – All Rights Reserved.

Neighborhood & Commute
Source: Walkscore
Disclosure: Community information and market data powered by Constellation Data Labs. Information is deemed reliable but not guaranteed.
Save
Ask
Tour
Hide
Share