
15224 Timber Ridge DriveMiddlefield, OH 44062
Mortgage Calculator
Monthly Payment (Est.)
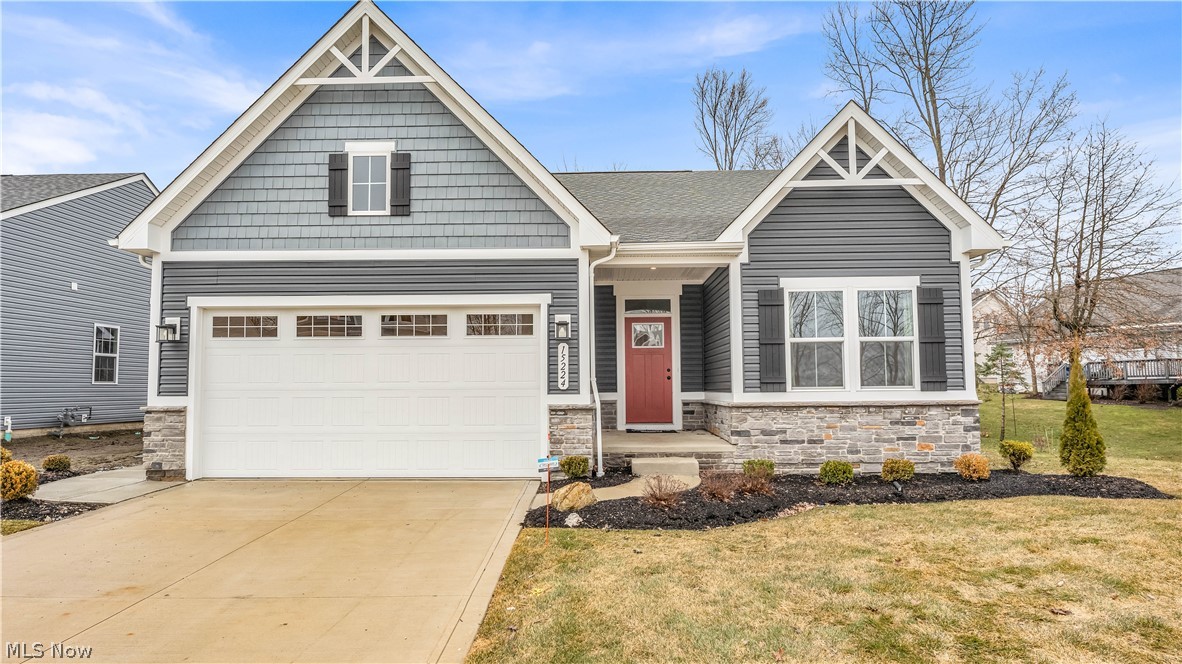
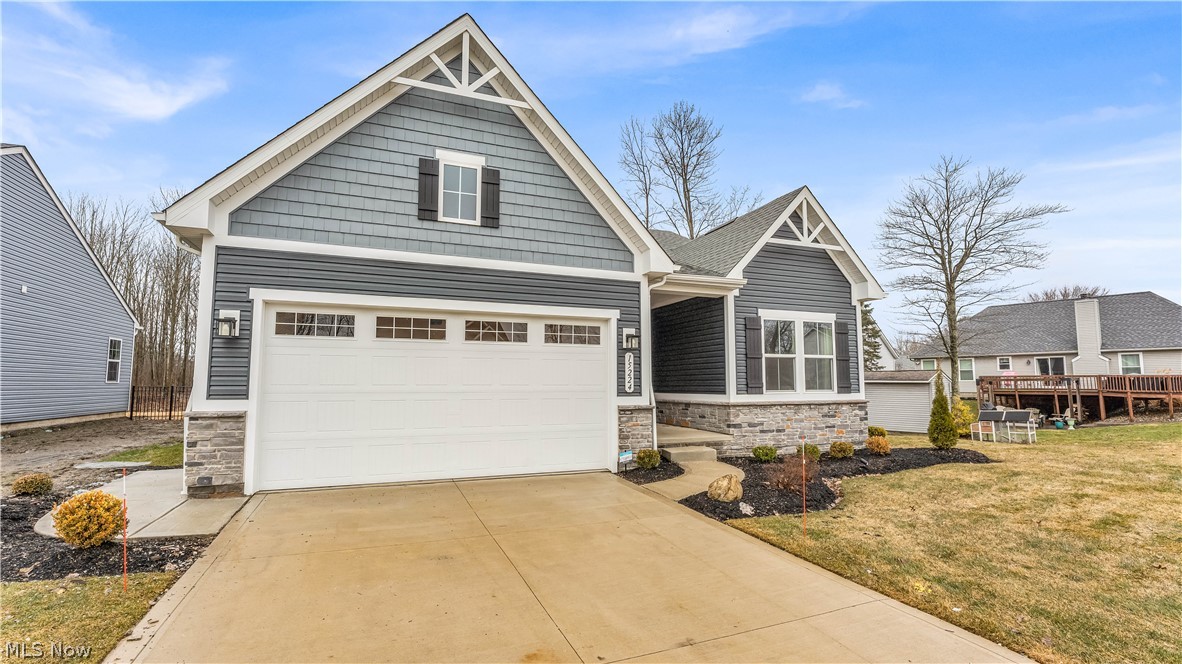
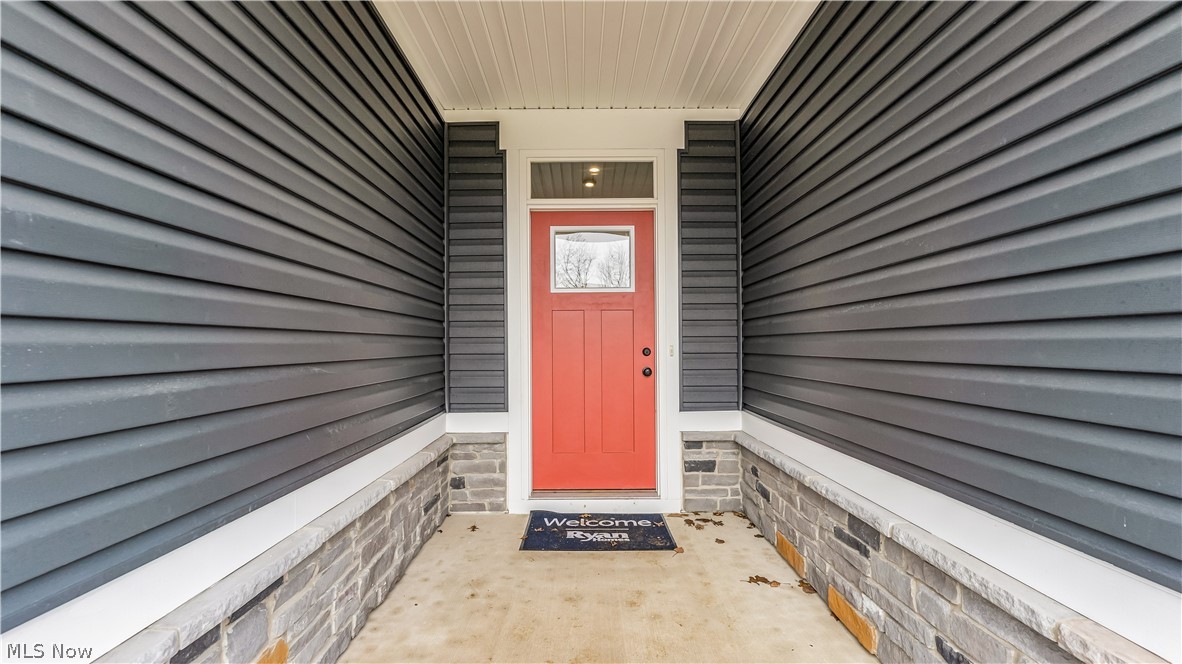
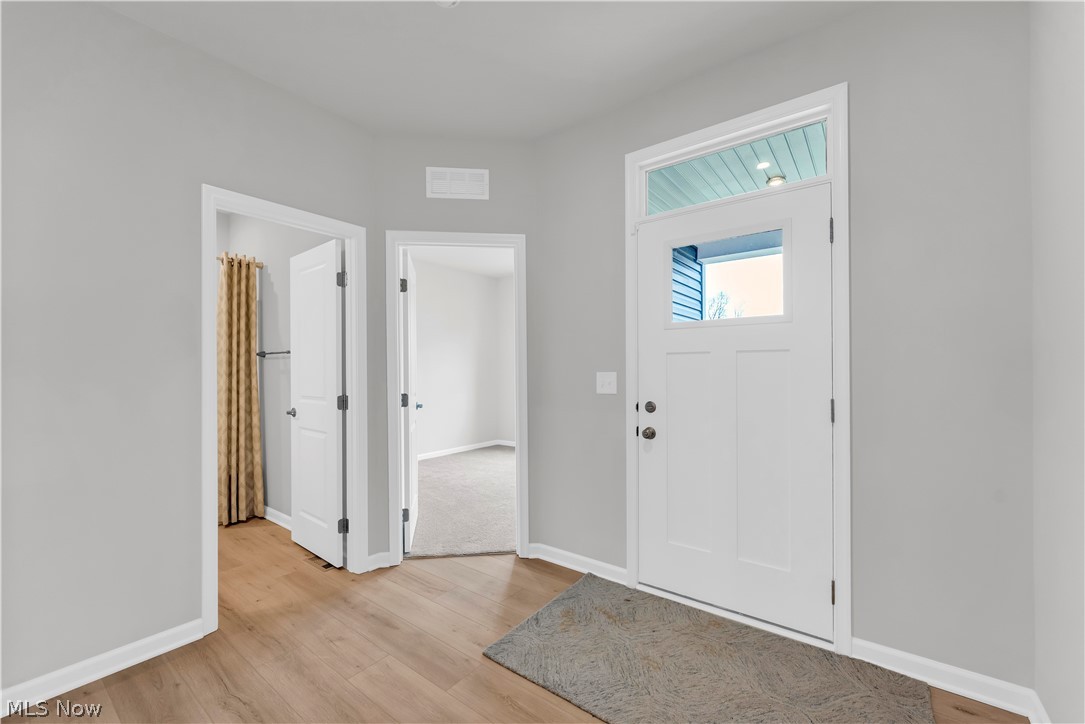
$1,665Welcome to the model home for the Woodsong community in Middlefield, showcasing the builder’s upgraded finishes and thoughtful design throughout. This beautifully appointed ranch highlights many of the premium features available in the community and offers a modern open floor plan with quality craftsmanship. The main living area is bright and inviting, with the kitchen, dining area, and family room flowing together seamlessly. The kitchen features upgraded cabinetry, quartz countertops, and stainless appliances, creating a stylish and functional centerpiece for the home. Upgraded trim work throughout the house adds an elevated and finished look. The owner’s suite offers a spacious bedroom and a private bath featuring an upgraded tile shower and modern fixtures. Additional bedrooms and a full bathroom provide well designed spaces with flexibility for a variety of uses. Luxury vinyl plank flooring enhances the main living areas while carpeting provides comfort in the bedrooms. The full basement includes plumbing already installed for a future bathroom, providing excellent potential for additional finished living space. Exterior upgrades further enhance the home’s curb appeal. As the community’s model home, this property highlights upgraded design selections and finishes that demonstrate the builder’s craftsmanship and attention to detail. This home combines modern construction, upgraded features, and a practical layout designed for comfortable everyday living.
| a month ago | Status changed to Active Under Contract | |
| a month ago | Listing updated with changes from the MLS® | |
| 2 months ago | Listing first seen on site |

The data relating to real estate for sale on this website comes in part from the Internet Data Exchange program of MLS NOW. Real estate listings held by brokerage firms other than are marked with the Internet Data Exchange logo and detailed information about them includes the name of the listing broker(s). The photos may be altered, edited, enhanced or virtually staged. Information Deemed Reliable But Not Guaranteed. Copyright 2026 - Multiple Listing Service, Inc. – All Rights Reserved.