784 Pine Spring Drive, Painesville, OH, 44077

Save
Ask
Tour
Hide
Share
$249,000
74 Days On Site

784 Pine Spring Drive
Painesville, OH 44077

For Sale|Townhouse|Active Under Contract
3
Beds
3
Total Baths
2
Full Baths
1
Partial Bath
1,610
SqFt
$155
/SqFt
2021
Built
Subdivision:
Riverwood Village Sub 3
County:
Lake
Call Now: 330-440-3253
Is this the listing for you? We can help make it yours.
330-440-3253
784 Pine Spring Drive784 Pine Spring Drive784 Pine Spring Drive784 Pine Spring Drive
Save
Ask
Tour
Hide
Share

Mortgage Calculator

Monthly Payment (Est.)

$1,136
Calculator powered by Showcase IDX, a Constellation1 Company. Copyright ©2026 Information is deemed reliable but not guaranteed.

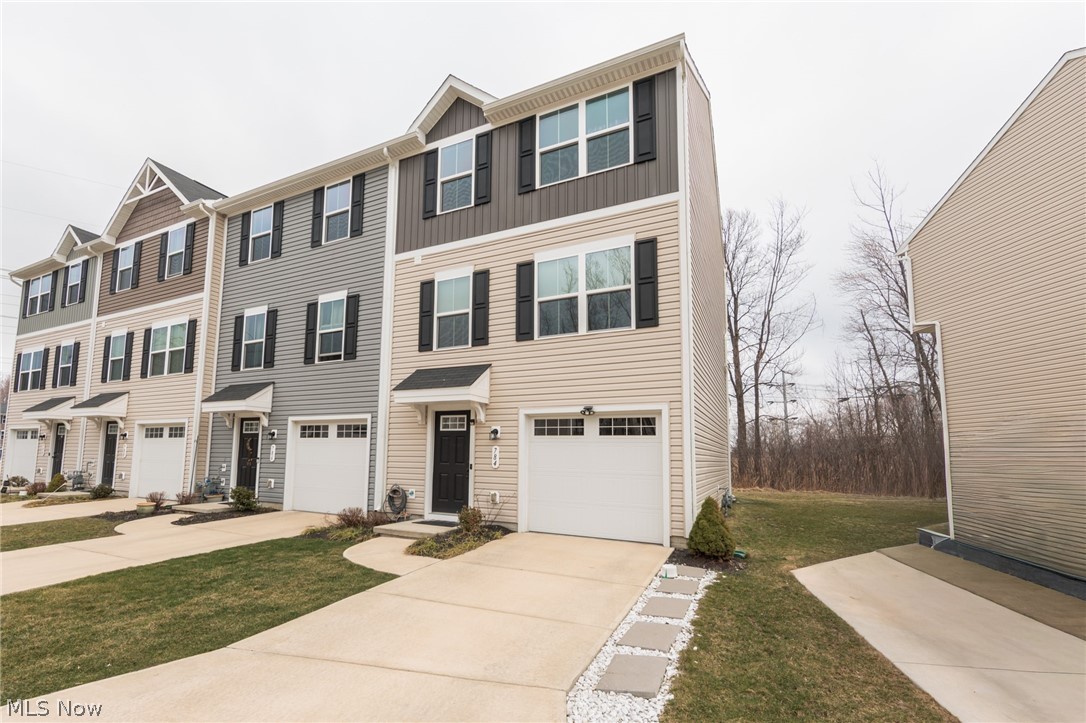
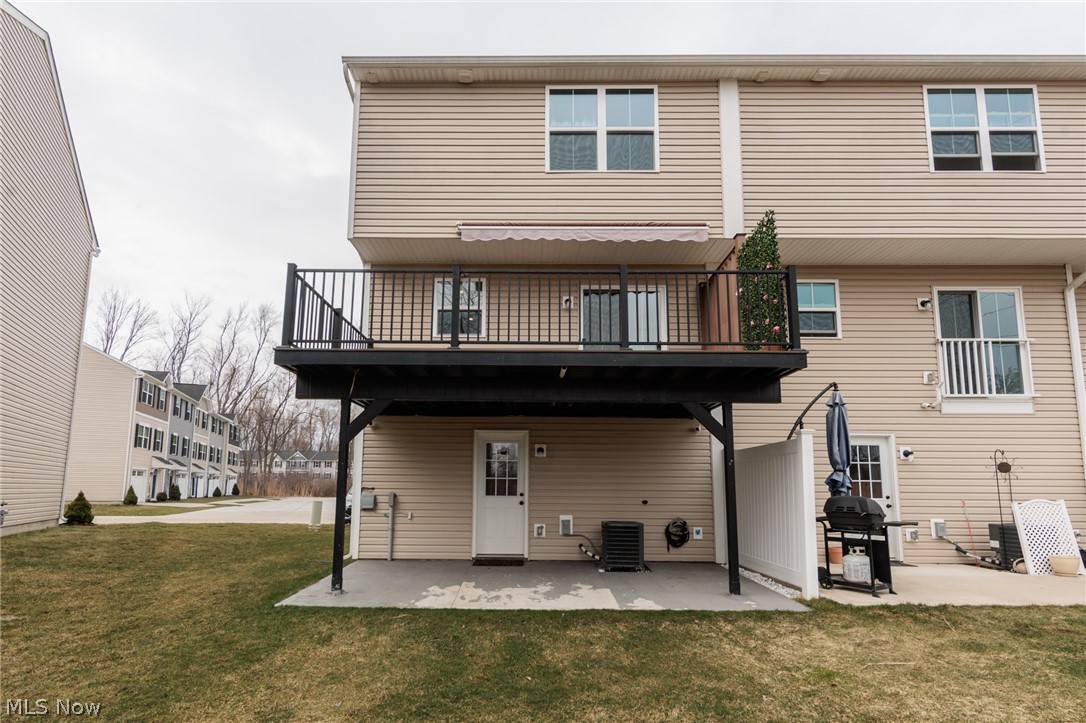
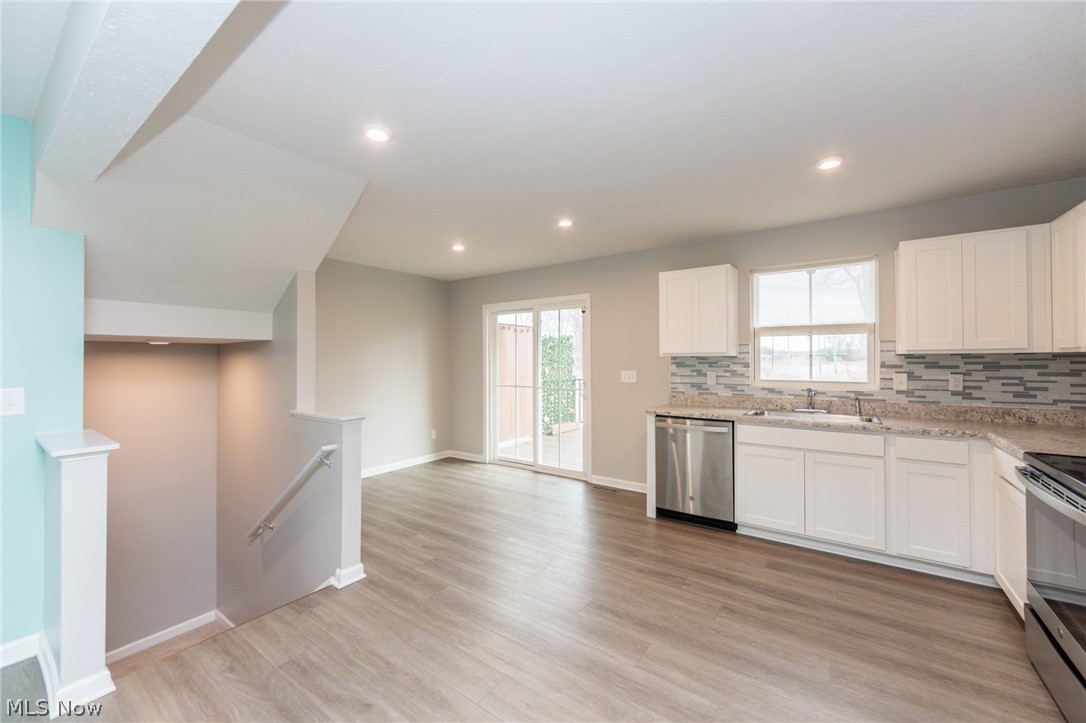
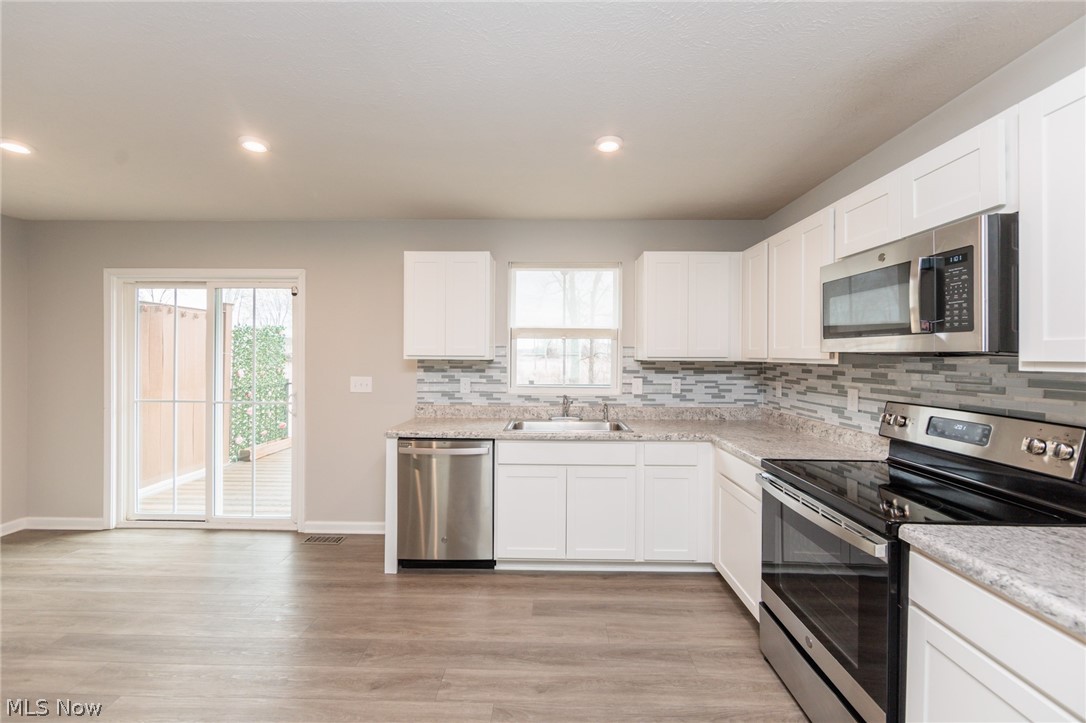
Wonderful end unit townhome in Riverwood Village ready for its next owner offering 3 bedrooms, 2 full baths and 1 half bath with all major mechanics, windows, roof, and appliances only 5 years old. The finished first floor features waterproof LVP flooring and updated lighting creating the perfect space for a home office, fitness room, or flex living area, with rear access to a concrete patio overlooking a private backyard. The main level was recently painted (2025) and offers an open floor plan connecting the kitchen, living, and dining areas with white shaker cabinetry, stainless steel appliances, LVP flooring throughout, tile backsplash, and recessed lighting. A sliding door leads to a 20x10 composite deck designed for long term low maintenance with iron and aluminum structure, iron railings, composite decking that will not warp or fade, and a sunshade awning for added comfort. Inside, the living room continues with waterproof LVP flooring and a conveniently located half bath updated with a new vanity, sink, and tiled backsplash. Upstairs, recently pained (2025), the primary bedroom includes a private full bath, walk-in closet, and custom blackout shades, while the hallway laundry area offers additional storage and two additional bedrooms also feature custom blackout shades. Well maintained and thoughtfully updated by the current owners, this home is move-in ready. Schedule your showing today.

Save
Ask
Tour
Hide
Share
Listing Snapshot
Price 
$249,000
Days On Site 
74 Days
Bedrooms 
3
Inside Area (SqFt) 
1,610 sqft
Total Baths 
3
Full Baths 
2
Partial Baths 
1
Lot Size 
0.0224 Acres
Year Built 
2021
MLS® Number 
5192602
Status 
Active Under Contract
Property Tax 
$3,133
HOA/Condo/Coop Fees 
N/A
Sq Ft Source 
N/A
Friends & Family
Recent Activity
4 weeks agoStatus changed to Active Under Contract
4 weeks agoListing updated with changes from the MLS®
2 months agoListing first seen on site
General Features
Acres 
0.0224
Attached Garage 
Yes
Garage 
Yes
Garage Spaces 
1
Land Lease 
No
Levels 
Three Or More
Number Of Stories 
3
Parking 
AttachedGarage
Pets 
Call
Property Sub Type 
Townhouse
Security 
Carbon Monoxide Detector(s)
Sewer 
Public Sewer
Special Circumstances 
Standard
SqFt Above 
1610
Style 
Colonial
Water Source 
Public
Interior Features
Appliances 
DryerDishwasherDisposalMicrowaveRangeRefrigeratorWasher
Basement 
None
Cooling 
Central Air
Fireplace Features 
None
Heating 
Natural GasForced Air
Laundry Features 
Laundry ClosetUpper Level
Bathroom 
Level - Second
Bedroom 
Level - Third
Dining Room 
Level - Second
Kitchen 
Level - Second
Laundry 
Level - Third
Living Room 
Level - Second
Other 
Level - First
PrimaryBathroom 
Level - Third
PrimaryBedroom 
Level - Third
Save
Ask
Tour
Hide
Share
Exterior Features
Construction Details 
Vinyl Siding
Exterior 
BalconyAwning(s)
Patio And Porch 
Awning(s)DeckPatio
Roof 
AsphaltFiberglass
Community Features
Association Dues 
90
HOA Fee Frequency 
Monthly
School District 
Riverside LSD Lake- 4306
Township 
Painesville
Schools
School District
Riverside LSD Lake- 4306
Elementary School
Unknown
Middle School
Unknown
High School
Unknown
Listing courtesy of Jeffrey C Longo of Keller Williams Greater Metropolitan


The data relating to real estate for sale on this website comes in part from the Internet Data Exchange program of MLS NOW. Real estate listings held by brokerage firms other than are marked with the Internet Data Exchange logo and detailed information about them includes the name of the listing broker(s). The photos may be altered, edited, enhanced or virtually staged. Information Deemed Reliable But Not Guaranteed. Copyright 2026 - Multiple Listing Service, Inc. – All Rights Reserved.

Neighborhood & Commute
Source: Walkscore
Disclosure: Community information and market data powered by Constellation Data Labs. Information is deemed reliable but not guaranteed.
Save
Ask
Tour
Hide
Share