
60 Renee DriveStruthers, OH 44471
Mortgage Calculator
Monthly Payment (Est.)
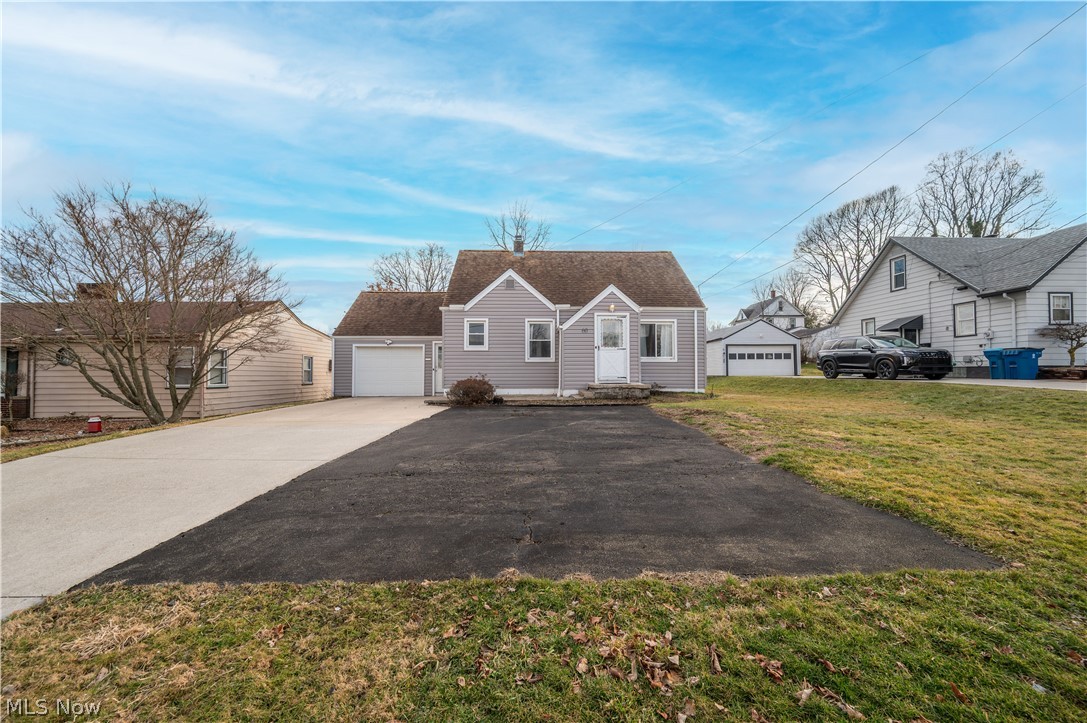
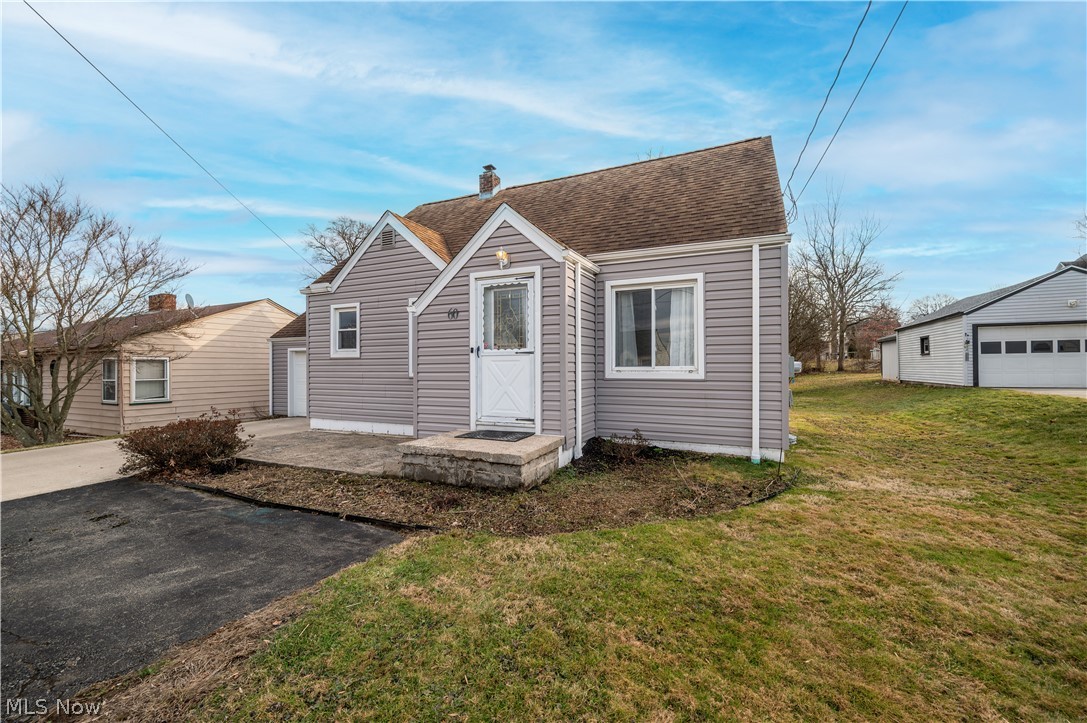
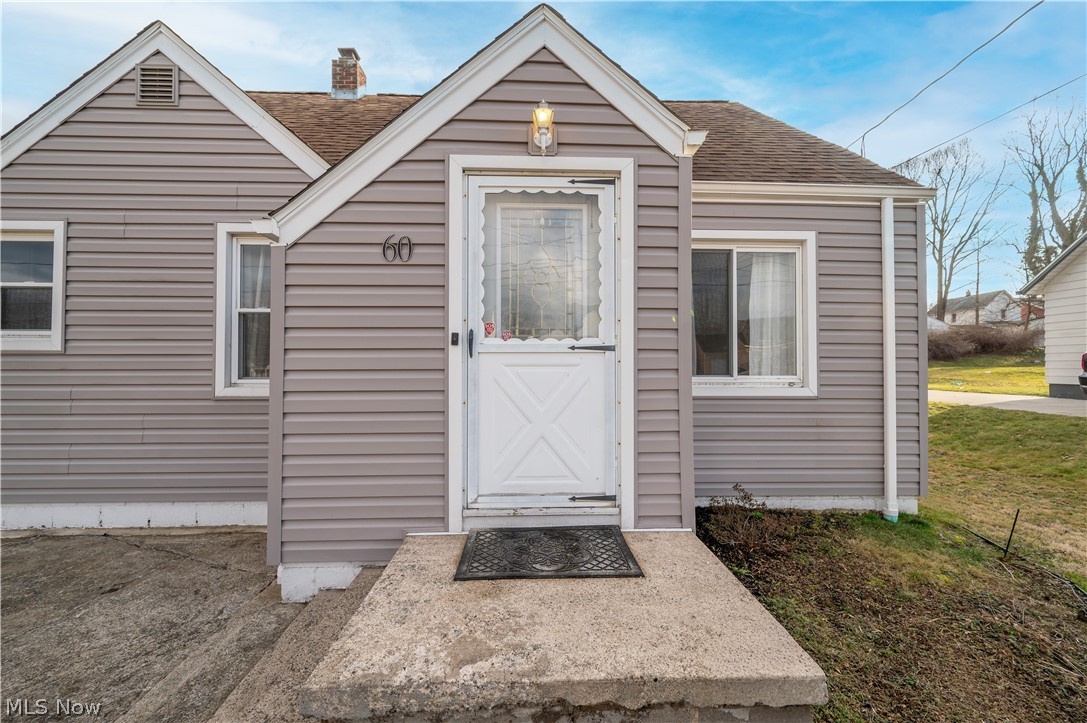
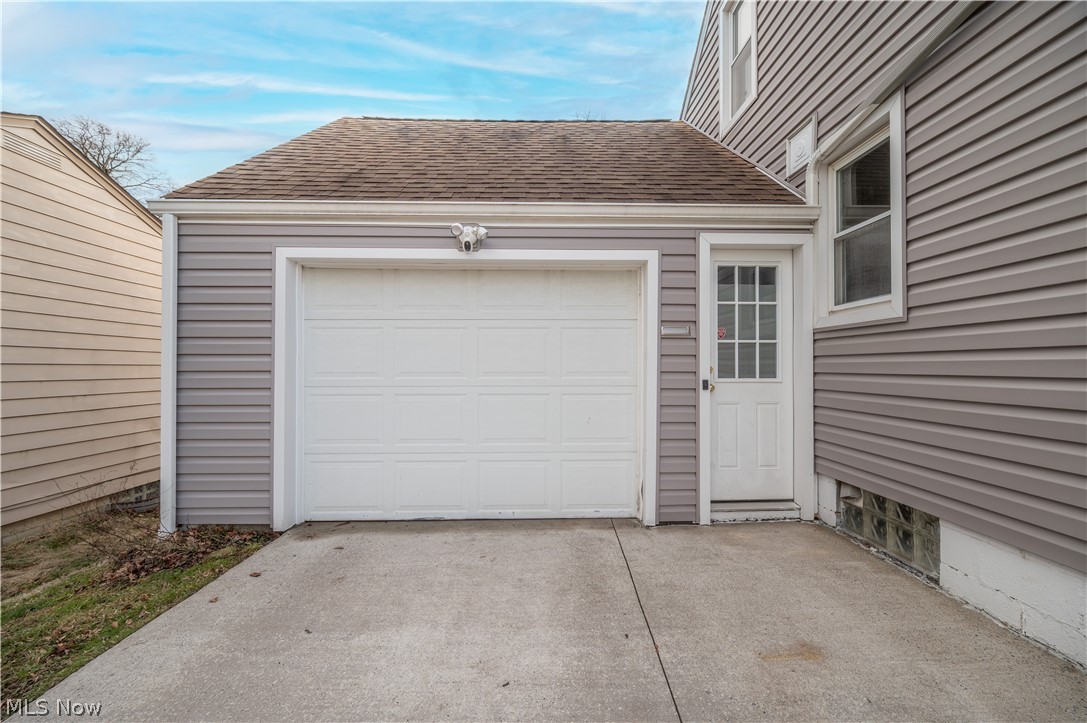
$752This very clean and well-maintained 3 bedroom, 2 full bath home offers comfortable living with many recent updates already done for you. Located in a convenient area within the Struthers City School District, this home is truly move-in ready. Inside you’ll find brand new carpet in all bedrooms, updated light fixtures in the kitchen, living room, and bedrooms, along with updated windows throughout that bring in great natural light. All appliances are set to transfer with the sale, including New microwave, New oven, New Fridge/Freezer combo and New dishwasher in addition the washer and dryer will also be included. Major mechanical updates provide peace of mind, including a newer furnace, newer central AC, newer hot water tank, and an updated electrical box. The home also has a spacious full basement with plenty of storage, or potential for additional living space featuring vented glass block basement windows, Outside, you’ll appreciate the updated siding with gutter guards installed throughout. the large backyard, attached garage, two-car concrete driveway, plus additional side parking for up to three vehicles. For added convenience and security, the home is wired for an SOS security system and includes a hard-wired Ring motion light above garage door and ring doorbell at front door. A solid, well-kept home in a good location with space, updates, and practical features throughout. Listing Agent is related to seller.
| a week ago | Price changed to $164,900 | |
| a week ago | Listing updated with changes from the MLS® | |
| 4 weeks ago | Status changed to Active | |
| 2 months ago | Listing first seen on site |

The data relating to real estate for sale on this website comes in part from the Internet Data Exchange program of MLS NOW. Real estate listings held by brokerage firms other than are marked with the Internet Data Exchange logo and detailed information about them includes the name of the listing broker(s). The photos may be altered, edited, enhanced or virtually staged. Information Deemed Reliable But Not Guaranteed. Copyright 2026 - Multiple Listing Service, Inc. – All Rights Reserved.