
3989 Court RoadWakeman, OH 44889
Mortgage Calculator
Monthly Payment (Est.)
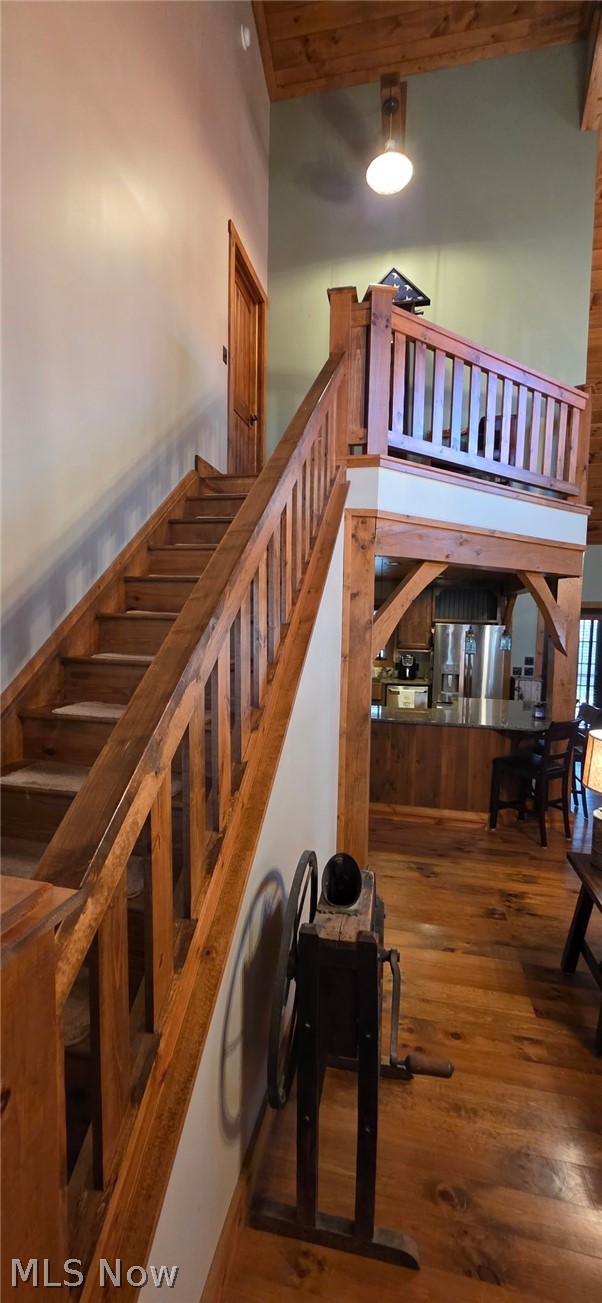
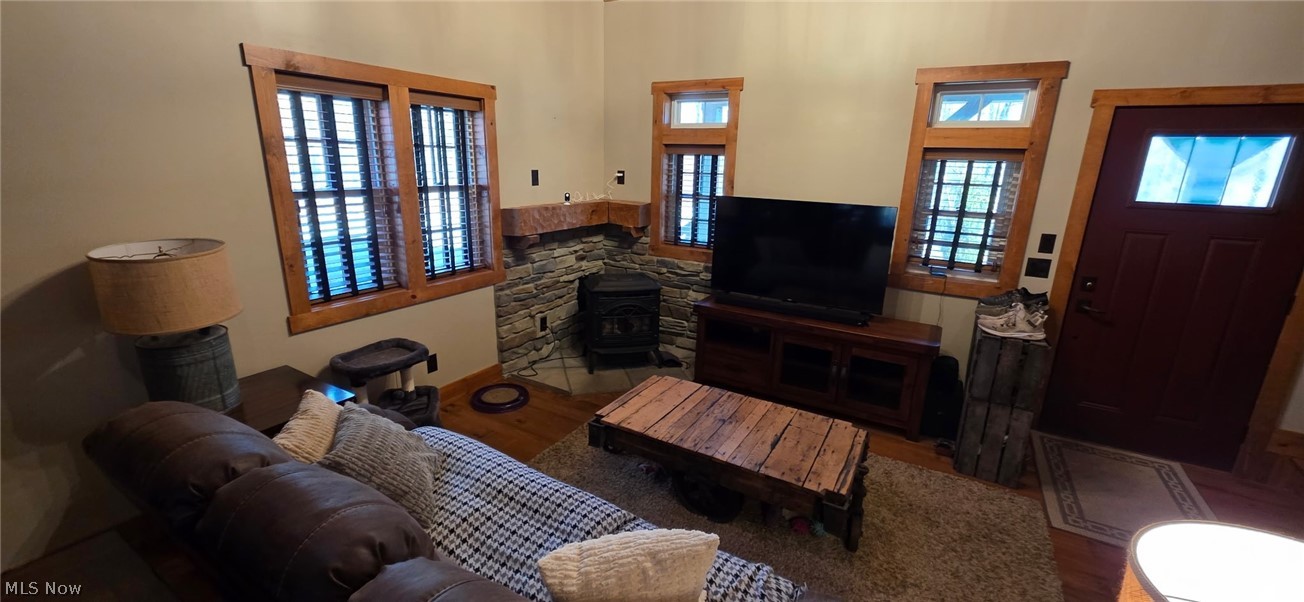
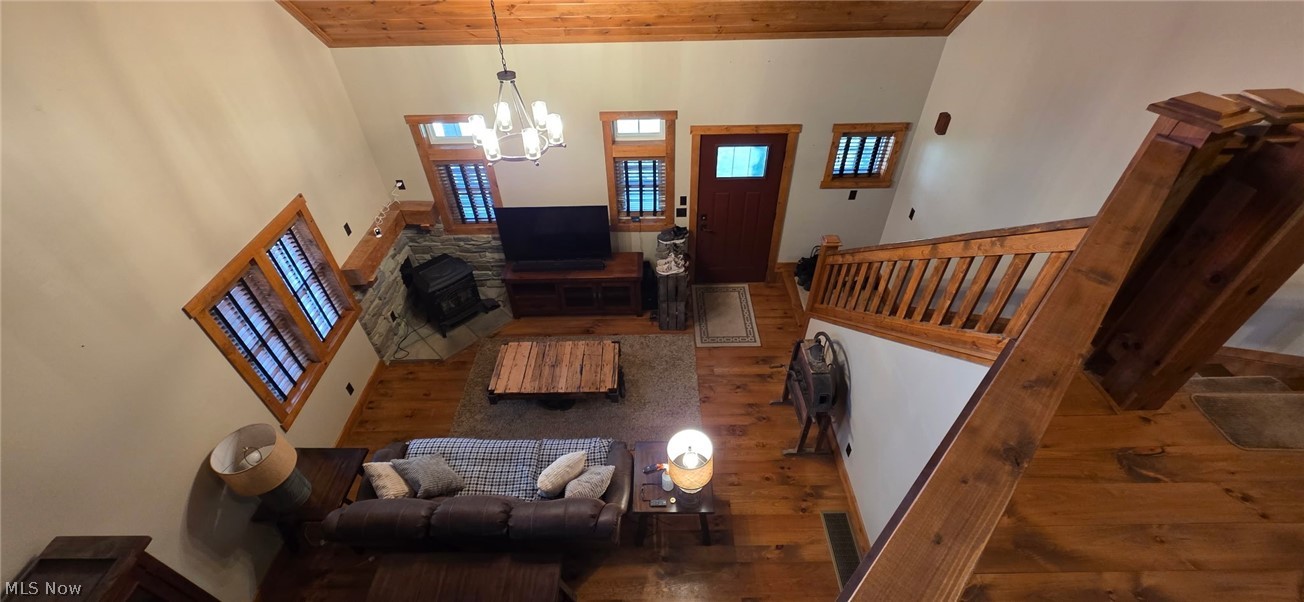
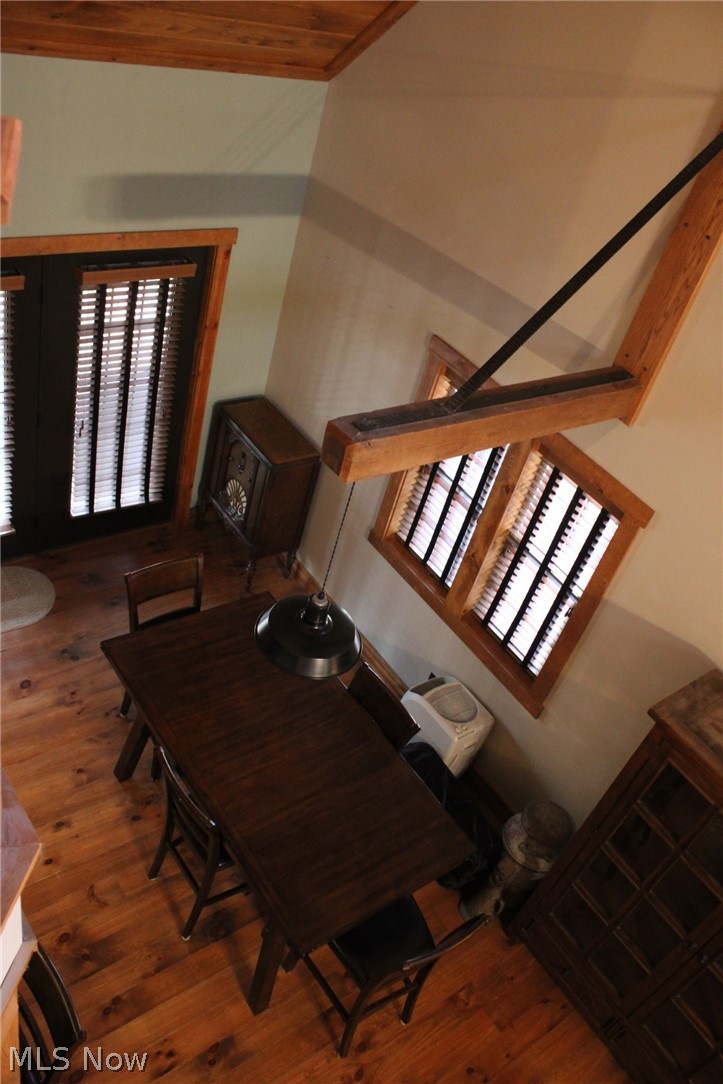
$2,646Tucked away in the peaceful countryside, this beautifully maintained three-bedroom, two-full-bath home sits on a little over five private acres surrounded by mature trees. This property provides a quiet retreat while still offering plenty of space to enjoy the outdoors. The home has been lovingly cared for by its owner, who invested countless hours of dedication, pride, and top-quality improvements into the property. Every detail reflects the care that has gone into maintaining the home, and all major systems are in excellent working order with records available for peace of mind. This home is a rare opportunity you won't want to miss! Notes from homeowner: Fiber internet ready, run to basement. Home comes with the antique tractor, radon system, whole home water filter & water softener, Generac gas home generator w/manual transfer switch. 20'x20' pole barn w/concrete pad built in 2023. Roof vent boots replaced 2025. Broan main bath fan replaced 2025. Outdoor home staining done in 2025. Home theater installed in 2023, 83" LG OLED TV, Klipsch 5.1 surround, Panasonic Blue ray player, Onkyo receiver, & theater seating (all comes w/home). Plumber grade AOSmith water heater installed 2020. Finished basement includes theater room and bar/game area w/ handmade bar, bar back, stools, matching wine rack, accessory tables, & shuffleboard table (all included with sale of home). Heat pump outdoor unit has new capacitor & contactor 2026. All smoke detectors replaced 2025. Septic pumped 2025 & O&M permit is current and in compliance with the county health department. Hot tub stays with the home (heating element replaced 2024). Quadrafire pellet stove provides heat if power is lost. Rural water at road. Co-op electric service. Shed is 8'x10'. Cell phone signal booster. Patio area comes with the fire ring & waterfall.
| 3 weeks ago | Status changed to Active Under Contract | |
| 3 weeks ago | Listing updated with changes from the MLS® | |
| a month ago | Price changed to $580,000 | |
| 2 months ago | Listing first seen on site |

The data relating to real estate for sale on this website comes in part from the Internet Data Exchange program of MLS NOW. Real estate listings held by brokerage firms other than are marked with the Internet Data Exchange logo and detailed information about them includes the name of the listing broker(s). The photos may be altered, edited, enhanced or virtually staged. Information Deemed Reliable But Not Guaranteed. Copyright 2026 - Multiple Listing Service, Inc. – All Rights Reserved.