11530 Monarch Court, Concord Twp, OH, 44077

Save
Ask
Tour
Hide
Share
$739,900
67 Days On Site

11530 Monarch Court
Concord Twp, OH 44077

For Sale|Single Family Residence|Active
5
Beds
5
Total Baths
3
Full Baths
2
Partial Baths
5,079
SqFt
$146
/SqFt
2008
Built
Subdivision:
The Nature Preserve North Sub
County:
Lake
Call Now: 330-440-3253
Is this the listing for you? We can help make it yours.
330-440-3253
11530 Monarch Court11530 Monarch Court11530 Monarch Court11530 Monarch Court
Save
Ask
Tour
Hide
Share

Mortgage Calculator

Monthly Payment (Est.)

$3,376
Calculator powered by Showcase IDX, a Constellation1 Company. Copyright ©2026 Information is deemed reliable but not guaranteed.

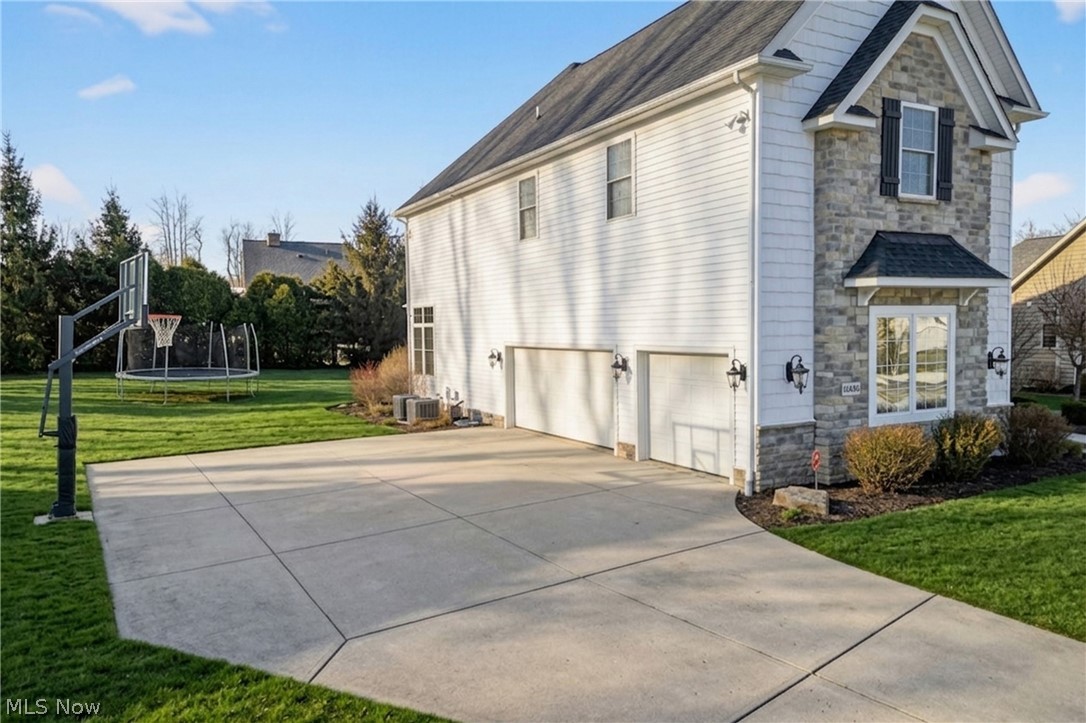
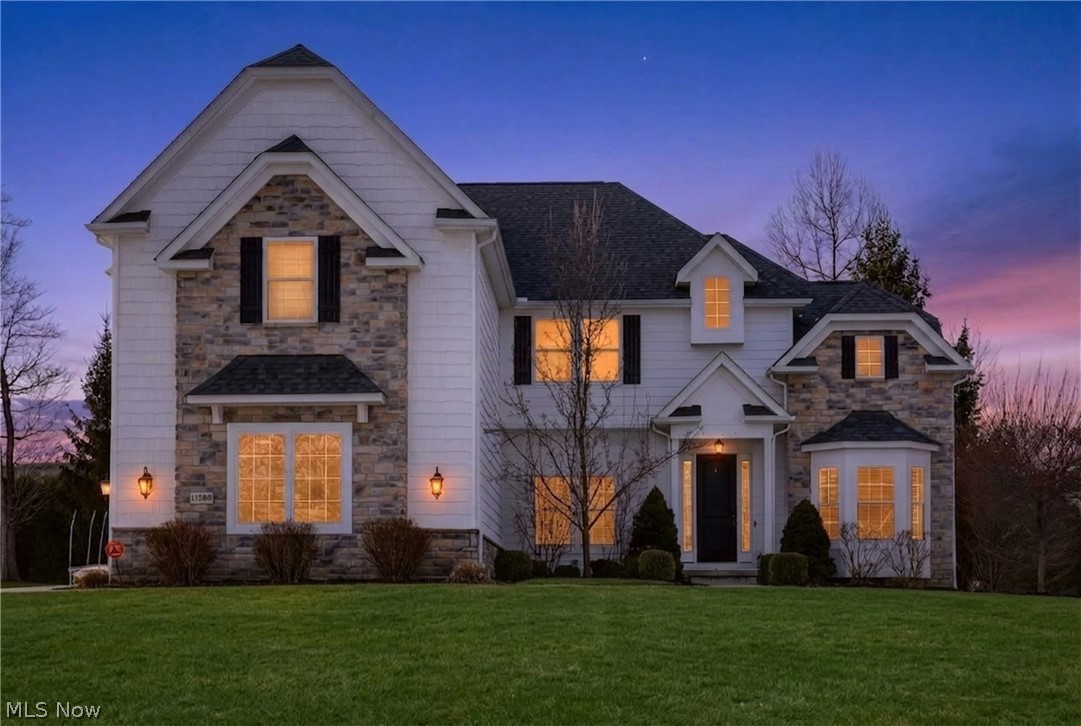
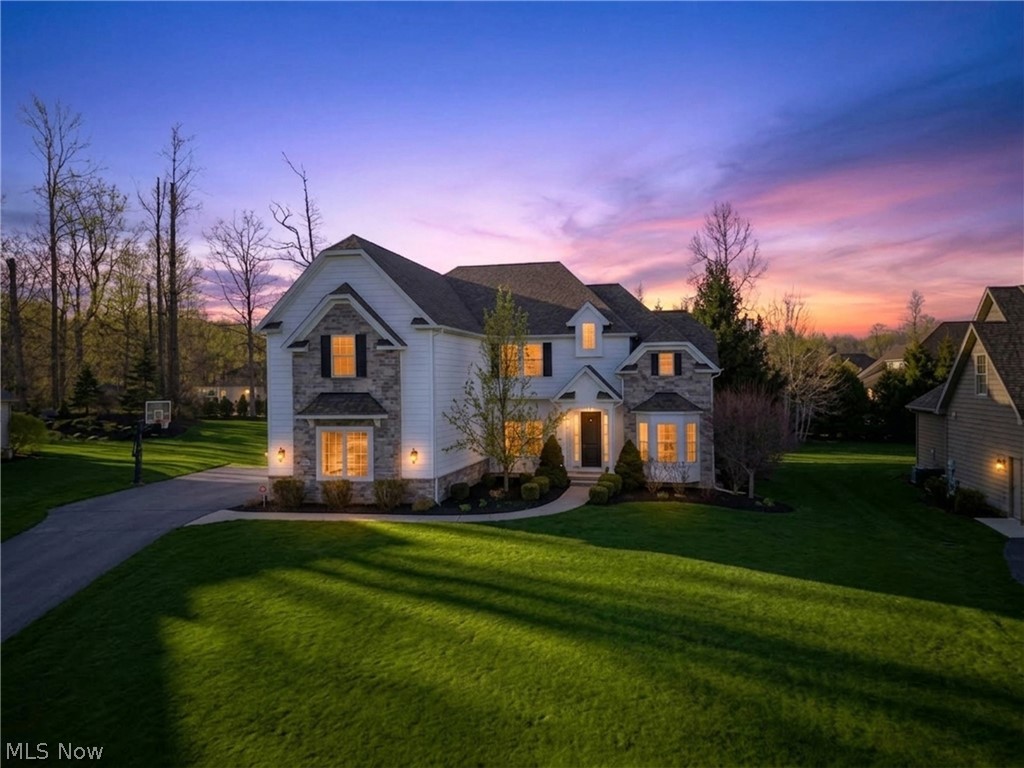
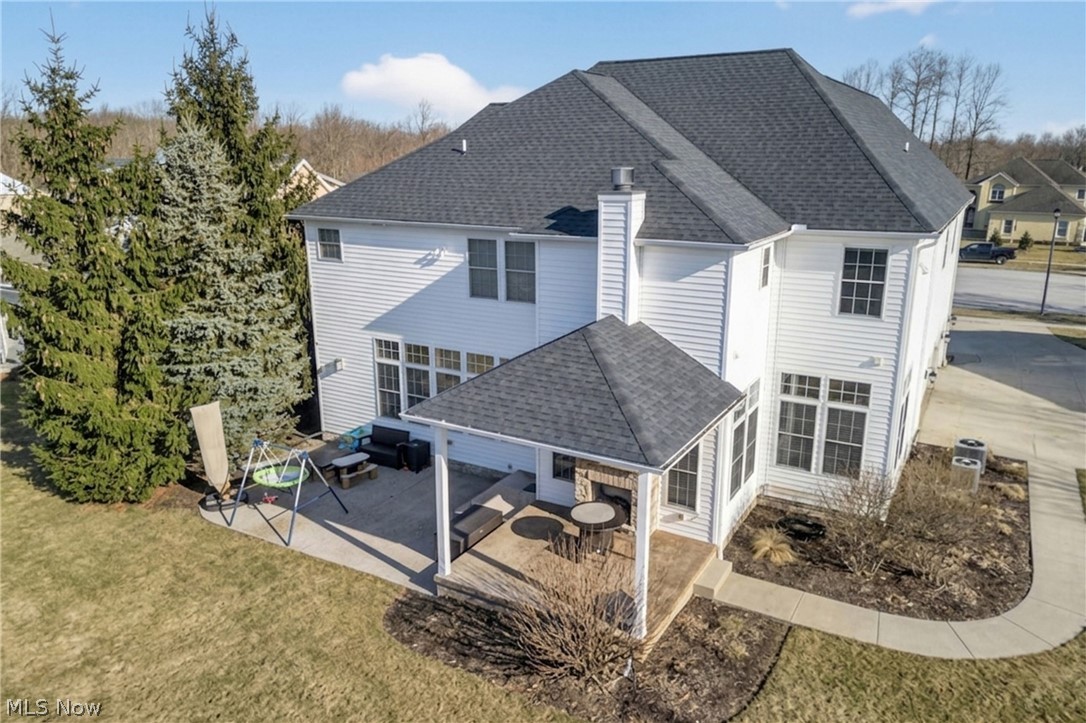
Gorgeous custom contemporary home located in a highly desirable Nature Preserve North neighborhood! This home is situated on a quiet cul-de-sac! The impressive first floor welcomes you into the two-story foyer. The open dining room flows into the great room, featuring 10 feet ceilings with floor to ceiling windows allowing for natural light, custom built-ins and a gas fireplace. A private work-from-home office with French doors off the foyer offers the perfect workspace. The chef’s kitchen is designed for both cooking and entertaining, complete with granite countertops, a large island with breakfast bar, walk-in pantry with built ins, double ovens, coffee station, and an eat-in area. Just off the kitchen is an additional sitting area with a two sided fireplace that leads to a covered stamped concrete porch—perfect for relaxing or hosting guests. There is an additional lower paver patio. The second floor features an oversized primary suite with room for a private sitting area. The luxurious primary bath offers double sinks, a soaking tub, makeup vanity, and a large walk-in closet with built ins. There are four additional bedrooms, one bedroom includes a private en-suite bath, while two additional bedrooms share a Jack-and-Jill bathroom. A large fifth bedroom provides flexible space for guests or family. The finished lower level is ideal for entertaining, featuring five built-in televisions, a half bath, a dedicated workout room with mirrors and rubber flooring, an additional craft room or home office and a dry bar for entertaining, A whole-house sound system enhances the entertainment experience throughout. Hot Water Tank 2024, Dishwasher 2024, Microwave 2024, Washer/Dryer 2018, Double Ovens 2018, Kitchen Faucet 2026, Interior of home has been painted 2026. water pressure control system 2026. basetball hoop has half court markings on the driveway, Do not miss this incredible home!

Save
Ask
Tour
Hide
Share
Listing Snapshot
Price 
$739,900
Days On Site 
67 Days
Bedrooms 
5
Inside Area (SqFt) 
5,079 sqft
Total Baths 
5
Full Baths 
3
Partial Baths 
2
Lot Size 
0.52 Acres
Year Built 
2008
MLS® Number 
5192732
Status 
Active
Property Tax 
$11,063
HOA/Condo/Coop Fees 
$10.42 monthly
Sq Ft Source 
N/A
Friends & Family
Recent Activity
a month agoPrice changed to $739,900
a month agoListing updated with changes from the MLS®
2 months agoListing first seen on site
General Features
Acres 
0.52
Attached Garage 
Yes
Foundation 
Block
Garage 
Yes
Garage Spaces 
3
Home Warranty 
Yes
Land Lease 
No
Levels 
Two
Number Of Stories 
2
Parking 
AttachedConcreteGarageGarage Faces Side
Property Sub Type 
Single Family Residence
Security 
Security SystemSmoke Detector(s)
Sewer 
Public Sewer
SqFt Above 
3876
SqFt Below 
1203
Style 
Contemporary, Colonial
Water Source 
Public
Interior Features
Appliances 
DryerDishwasherDisposalMicrowaveRangeRefrigeratorWasherOven
Basement 
FinishedStorage SpaceSump Pump
Cooling 
Ceiling Fan(s)Central Air
Fireplace 
Yes
Fireplace Features 
Double SidedGlass DoorsGas LogGas StarterGreat RoomKitchenOutsideGas
Fireplaces 
2
Heating 
Natural GasForced AirFireplace(s)
Interior 
Breakfast BarBookcasesBuilt-in FeaturesTray Ceiling(s)Ceiling Fan(s)ChandelierCrown MoldingDouble VanityEntrance FoyerEat-in KitchenGranite CountersHigh CeilingsKitchen IslandOpen FloorplanPantryRecessed LightingSound SystemStorageSmart HomeSoaking TubSmart Thermostat
Laundry Features 
Upper Level
Window Features 
BlindsBay Window(s)Double Pane WindowsDrapesScreensShuttersWindow CoveringsWindow Treatments
Bathroom 
Dimensions - 8.0x6.0Level - Second
Bedroom 
Dimensions - 11.0x11.0Level - Second
Bonus Room 
Dimensions - 15.0x14.0Level - Lower
Dining Room 
Dimensions - 12.0x14.0Level - First
EatInKitchen 
Dimensions - 9.0x14.0Level - First
Exercise Room 
Dimensions - 15.0x16.0Level - Lower
Great Room 
Dimensions - 23.0x19.0Level - FirstFeatures - Built-in Features
Kitchen 
Dimensions - 15.0x18.0Level - First
Office 
Dimensions - 8.0x10.0Level - First
Other 
Dimensions - 22.0x8.0Level - Lower
PrimaryBathroom 
Dimensions - 10.0x12.0Level - SecondFeatures - Soaking Tub, Walk-In Closet(s)
PrimaryBedroom 
Dimensions - 19.0x16.0Level - Second
Recreation 
Dimensions - 28.0x27.0Level - LowerFeatures - Built-in Features
Utility Room 
Dimensions - 8.0x10.0Level - Second
Save
Ask
Tour
Hide
Share
Exterior Features
Construction Details 
Block
Exterior 
Basketball Court
Lot Features 
Cul-De-SacFront YardSprinklers In RearSprinklers In FrontLandscapedLevel
Patio And Porch 
Rear PorchCoveredDeckFront PorchPatio
Roof 
AsphaltFiberglass
Windows/Doors 
BlindsBay Window(s)Double Pane WindowsDrapesScreensShuttersWindow CoveringsWindow Treatments
Community Features
Association Dues 
125
Financing Terms Available 
CashConventionalFHAVA Loan
HOA Fee Frequency 
Annually
Horse Property 
Arena
School District 
Riverside LSD Lake- 4306
Township 
Painesville Twp
Schools
School District
Riverside LSD Lake- 4306
Elementary School
Unknown
Middle School
Unknown
High School
Unknown
Listing courtesy of Yvonne M Leduc of HomeSmart Real Estate Momentum LLC


The data relating to real estate for sale on this website comes in part from the Internet Data Exchange program of MLS NOW. Real estate listings held by brokerage firms other than are marked with the Internet Data Exchange logo and detailed information about them includes the name of the listing broker(s). The photos may be altered, edited, enhanced or virtually staged. Information Deemed Reliable But Not Guaranteed. Copyright 2026 - Multiple Listing Service, Inc. – All Rights Reserved.

Neighborhood & Commute
Source: Walkscore
Disclosure: Community information and market data powered by Constellation Data Labs. Information is deemed reliable but not guaranteed.
Save
Ask
Tour
Hide
Share