
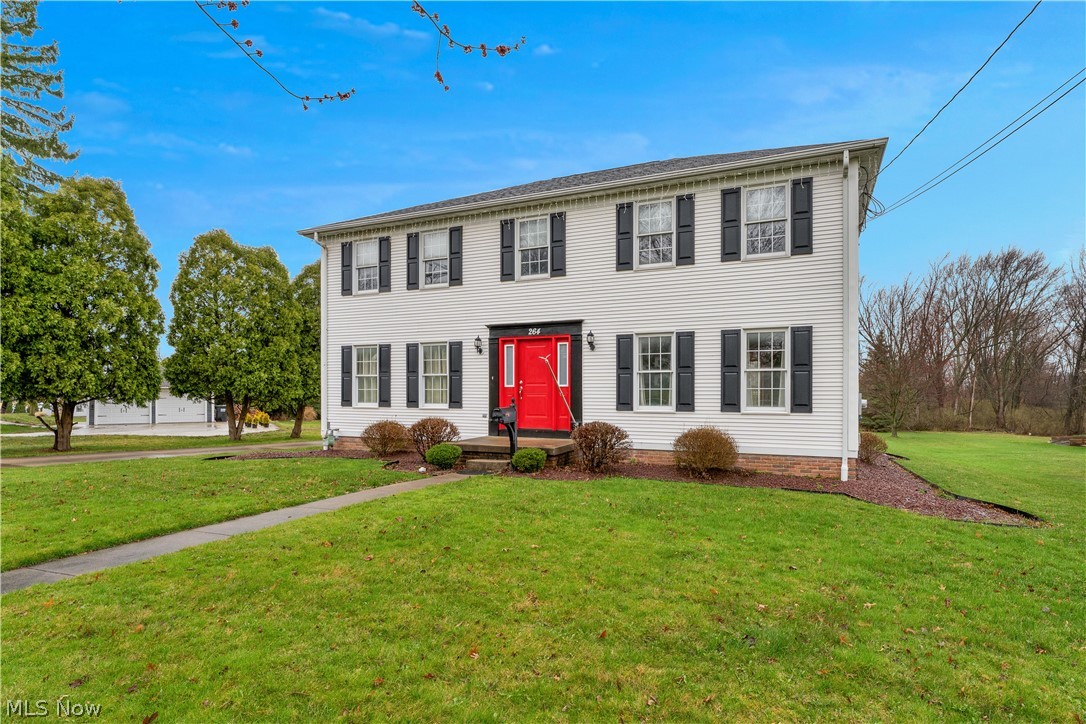
264 W Main StreetCanfield, OH 44406
Mortgage Calculator
Monthly Payment (Est.)
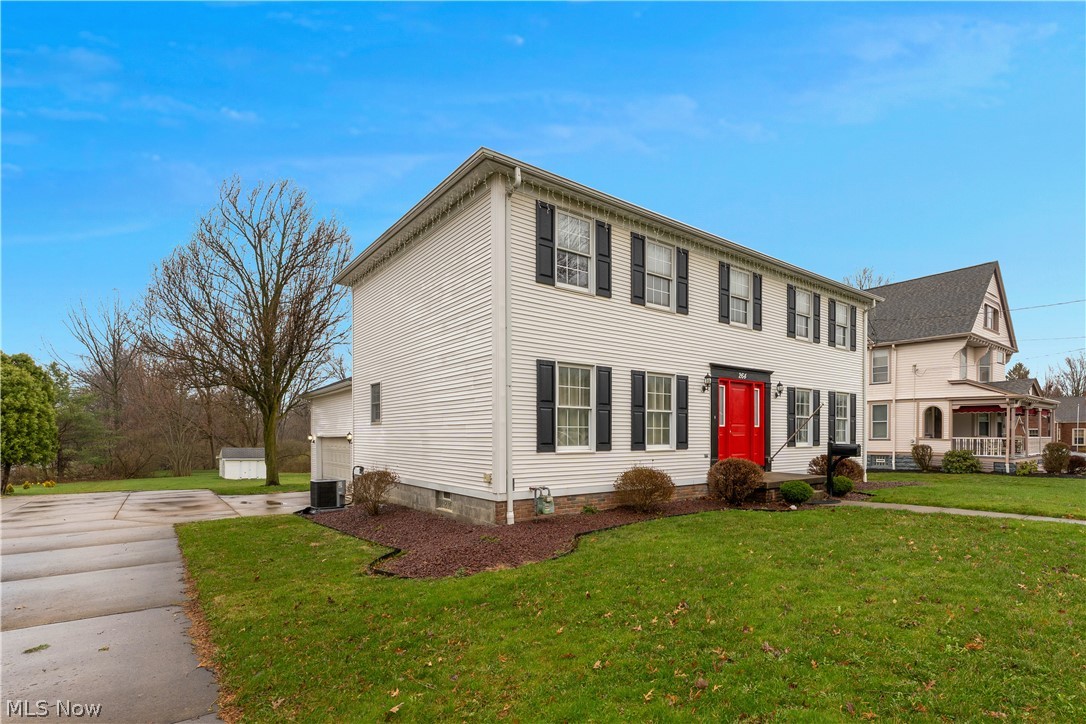
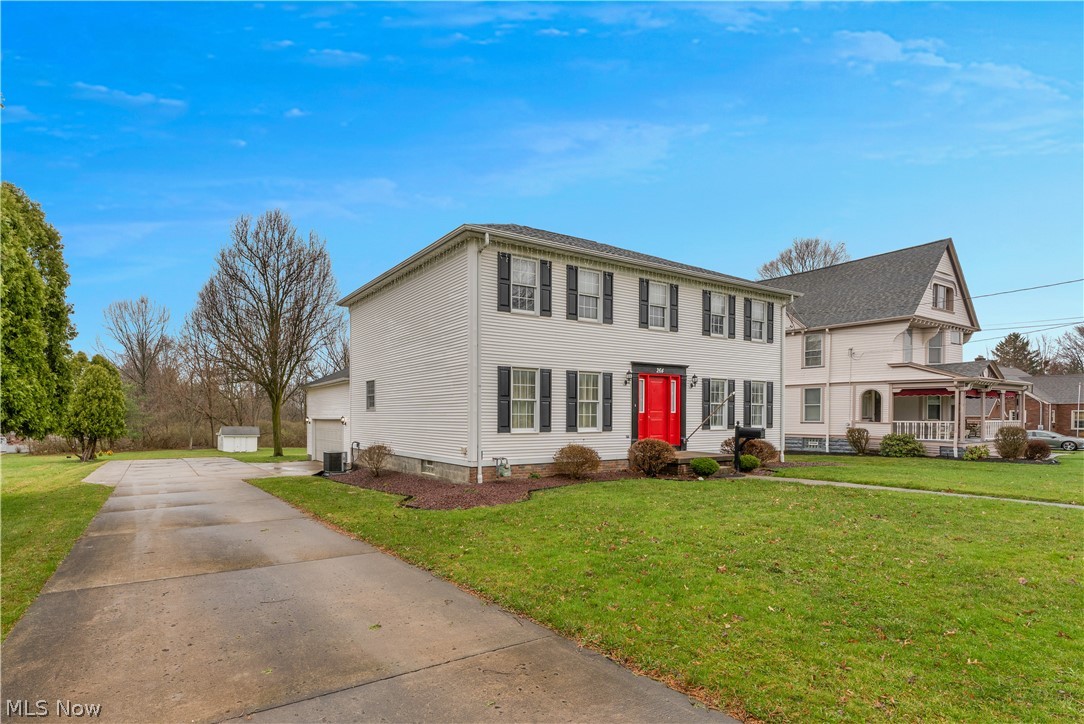
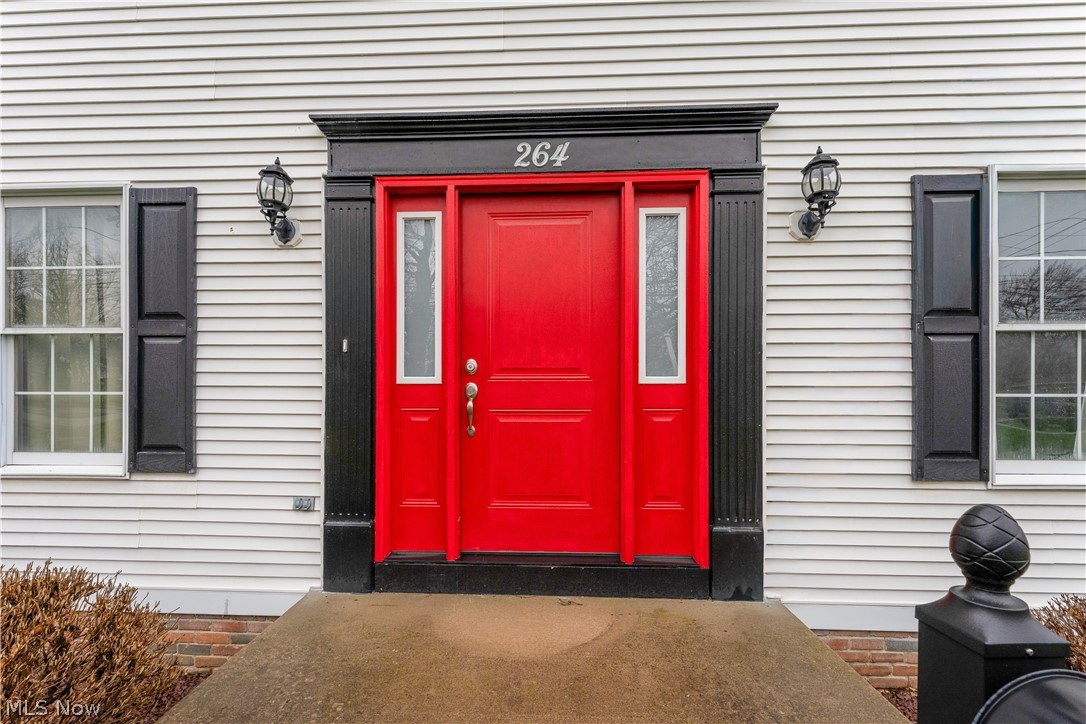
$1,770Your family will love living in the highly sought-after Canfield School District, with the convenience of being within walking distance to the Village Green, library, high school, and middle school. Many updates have already been completed for you. The fully renovated master bathroom features an extra-large walk-in shower, granite countertops, counter-height cabinetry, updated lighting, a comfort-height commode, and ceramic tile flooring. The main full bath has also been updated with a tub/shower unit, granite countertop vanity, new lighting, comfort-height commode, and ceramic tile floor. The home has been freshly painted and includes new carpet in the bedrooms and spacious living room. The kitchen offers a brand-new stove and refrigerator, and the microwave (purchased but not yet installed) will also remain. The formal dining room showcases beautiful crown moulding and durable LVT flooring. A dedicated first-floor office with LVT flooring provides the perfect work-from-home space. Cabinetry for the office is currently stored in the basement and can easily be reinstalled if desired. The updated laundry room includes a brand-new washer and dryer, newer cabinetry, functional decorative storage baskets, and a stationary tub. The large living room is ideal for entertaining and opens directly onto a deck overlooking the park-like backyard, creating a perfect space to relax or host gatherings. Additional updates include newer interior and exterior lighting, shutters, and a newly insulated front door for improved energy efficiency. Nice sized garage and driveway has the ability to be used as turn around seller was considering adding a 2nd garage off back of driveway. The hot water tank was replaced on November 4, 2025, and the roof shingles and central air system were updated approximately five years ago according to past owner.
| 2 weeks ago | Status changed to Active Under Contract | |
| 2 weeks ago | Listing updated with changes from the MLS® | |
| 3 weeks ago | Price changed to $388,000 | |
| 2 months ago | Listing first seen on site |

The data relating to real estate for sale on this website comes in part from the Internet Data Exchange program of MLS NOW. Real estate listings held by brokerage firms other than are marked with the Internet Data Exchange logo and detailed information about them includes the name of the listing broker(s). The photos may be altered, edited, enhanced or virtually staged. Information Deemed Reliable But Not Guaranteed. Copyright 2026 - Multiple Listing Service, Inc. – All Rights Reserved.