24 E Main Street, Newton Falls, OH, 44444

Save
Ask
Tour
Hide
Share
$229,000
46 Days On Site

24 E Main Street
Newton Falls, OH 44444

For Sale|Single Family Residence|Active
2
Beds
1
Total Bath
1
Full Bath
1940
Built
County:
Trumbull
Call Now: 330-440-3253
Is this the listing for you? We can help make it yours.
330-440-3253
Upcoming Open Houses
Sun, May 31, 2:00 PM - 4:00 PM
24 E Main Street24 E Main Street24 E Main Street24 E Main Street
Save
Ask
Tour
Hide
Share

Mortgage Calculator

Monthly Payment (Est.)

$1,045
Calculator powered by Showcase IDX, a Constellation1 Company. Copyright ©2026 Information is deemed reliable but not guaranteed.

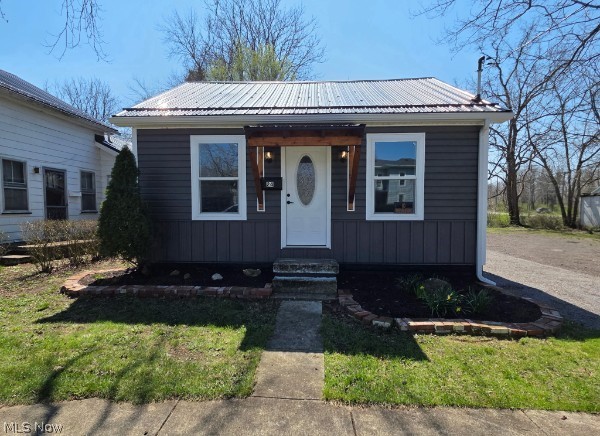
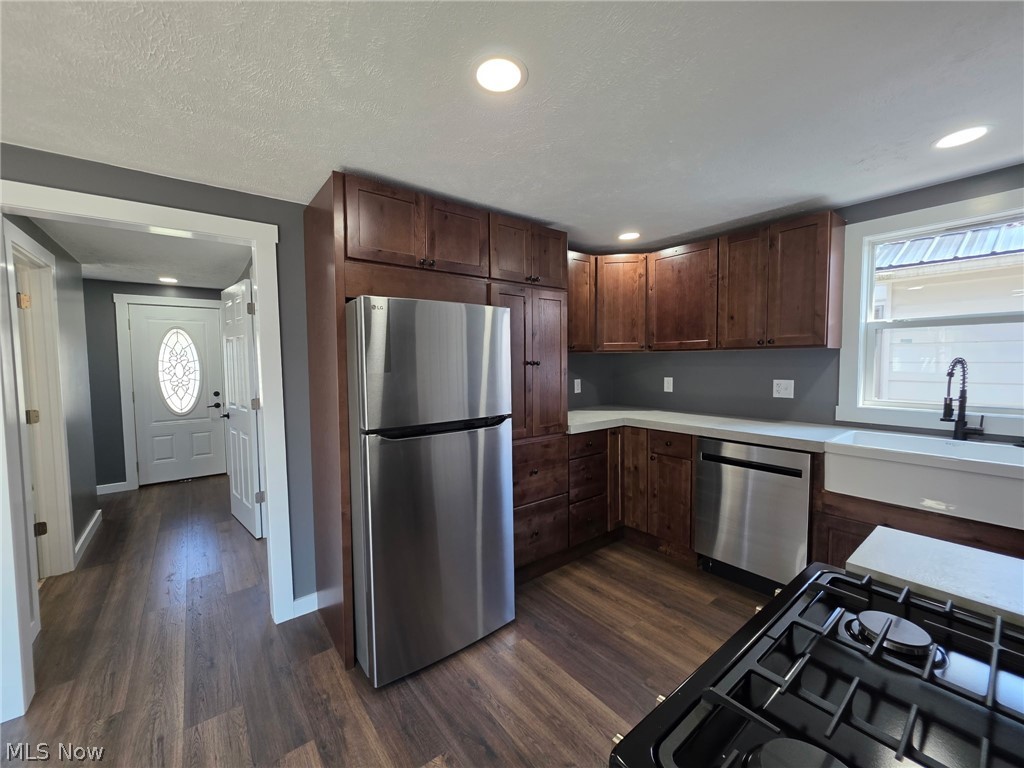
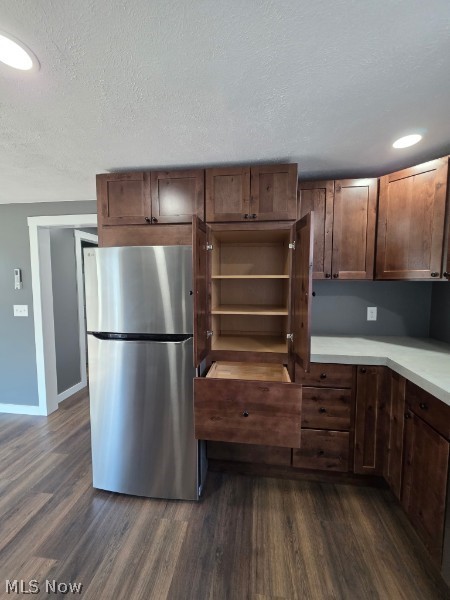
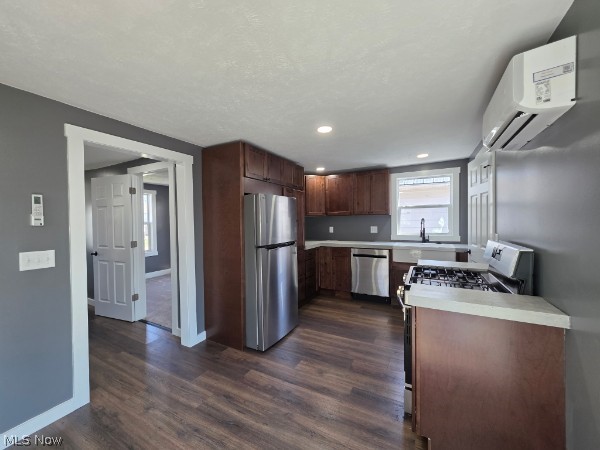
Enjoy a calm and peaceful setting at this beautifully designed home inside and outside. The spacious backyard is designed for relaxation and entertainment, featuring a large stone patio, newly built deck with sliding glass access from the home, and a stunning pergola-covered gathering area. A winding path leads to a private fire pit area surrounded by mature trees, while the wooded rear portion of the property offers added privacy and a natural retreat with a walking path. Inside, the open-concept layout showcases a bright and inviting great room with abundant natural light and seamless flow to the outdoor living space. The kitchen is beautifully finished with engineered concrete counters, farmhouse-style sink, custom soft-close cabinetry, and all new stainless appliances. The home is equipped with efficient mini-split heating and cooling units for year-round comfort. Additional upgrades include vinyl E-glass windows, updated lighting, and modern finishes. The full basement offers freshly painted walls and floors, and excellent storage or future finishing potential. Laundry hookups for both gas and electric. The bathroom features a modern vanity with a lighted, press-to-adjust mirror, stylish fixtures, and clean, contemporary design. The finished loft area provides additional flexible living space—perfect for a bedroom, office, or bonus room. Exterior improvements include durable steel siding with vinyl accents, a detached 2-car garage with automatic openers and ample space for a workshop or hobby area. Located in a quaint and friendly town offering a park, scenic waterfalls, and a variety of local restaurants, this move-in ready home combines comfort, style, and a peaceful setting. Would make an exceptional Airbnb! Schedule your showing today—this one is sure to impress.

Save
Ask
Tour
Hide
Share
Listing Snapshot
Price 
$229,000
Days On Site 
46 Days
Bedrooms 
2
Inside Area (SqFt) 
N/A
Total Baths 
1
Full Baths 
1
Partial Baths 
N/A
Lot Size 
0.5 Acres
Year Built 
1940
MLS® Number 
5192823
Status 
Active
Property Tax 
$678
HOA/Condo/Coop Fees 
N/A
Sq Ft Source 
N/A
Friends & Family
Recent Activity
6 days agoPrice changed to $229,000
6 days agoListing updated with changes from the MLS®
2 months agoListing first seen on site
General Features
Acres 
0.5
Direction Faces 
East
Disclosures 
Principal Is Real Estate Licensed
Foundation 
PermanentBlock
Garage 
Yes
Garage Spaces 
2
Land Lease 
No
Levels 
One and One HalfTwo
Number Of Stories 
2
Parking 
Garage Faces FrontGarageGarage Door OpenerGarage Faces Side
Property Condition 
Updated/Remodeled
Property Sub Type 
Single Family Residence
Sewer 
Public Sewer
Style 
Cape Cod
Water Source 
Public
Interior Features
Appliances 
DishwasherDisposalRangeRefrigeratorWasher
Basement 
FullConcrete
Cooling 
Multi Units
Heating 
Electric
Interior 
Granite CountersOpen FloorplanSoaking TubSmart Thermostat
Laundry Features 
Washer HookupElectric Dryer HookupGas Dryer HookupIn Basement
Main Level Bedrooms 
1
Window Features 
Double Pane WindowsInsulated WindowsScreens
Bedroom 
Dimensions - 11.0x11.0Level - SecondDescription - Mini-split heating and a/c.
Great Room 
Dimensions - 18.0x22.0Level - FirstDescription - Open concept kitchen, dining room and living room.
Kitchen 
Dimensions - 9.0x10.0Level - FirstDescription - New floors, farm style sink, gas stove, frig, lazy Susan.
Other 
Dimensions - 9.0x11.0Level - SecondDescription - Bright and cheery nursery.
PrimaryBedroom 
Dimensions - 8.0x11.0Level - FirstDescription - Mini-split heating and a/c.
Save
Ask
Tour
Hide
Share
Exterior Features
Construction Details 
Metal SidingSteel SidingVinyl Siding
Exterior 
Fire PitPrivate Yard
Fencing 
None
Lot Features 
Back YardNear Golf CourseNear Public TransitWooded
Other Structures 
Garage(s)Workshop
Patio And Porch 
DeckFront PorchPatio
Roof 
Metal
View 
NeighborhoodTrees/Woods
Waterview 
NeighborhoodTrees/Woods
Windows/Doors 
Double Pane WindowsInsulated WindowsScreens
Community Features
Community Features 
ParkRestaurantSidewalks
Financing Terms Available 
CashConventionalFHAVA Loan
School District 
Newton Falls EVSD - 7817
Township 
Newton Falls Village
Schools
School District
Newton Falls EVSD - 7817
Elementary School
Unknown
Middle School
Unknown
High School
Unknown
Listing courtesy of Dianne Bradfield of Century 21 Goldfire Realty


The data relating to real estate for sale on this website comes in part from the Internet Data Exchange program of MLS NOW. Real estate listings held by brokerage firms other than are marked with the Internet Data Exchange logo and detailed information about them includes the name of the listing broker(s). The photos may be altered, edited, enhanced or virtually staged. Information Deemed Reliable But Not Guaranteed. Copyright 2026 - Multiple Listing Service, Inc. – All Rights Reserved.

Neighborhood & Commute
Source: Walkscore
Disclosure: Community information and market data powered by Constellation Data Labs. Information is deemed reliable but not guaranteed.
Save
Ask
Tour
Hide
Share