633 Riley Avenue, East Liverpool, OH, 43920

Save
Ask
Tour
Hide
Share
$67,900
73 Days On Site

633 Riley Avenue
East Liverpool, OH 43920

For Sale|Single Family Residence|Active
2
Beds
1
Total Bath
1
Full Bath
936
SqFt
$73
/SqFt
1910
Built
Subdivision:
Bradshaw Farms
County:
Columbiana
Call Now: 330-440-3253
Is this the listing for you? We can help make it yours.
330-440-3253
633 Riley Avenue633 Riley Avenue633 Riley Avenue633 Riley Avenue
Save
Ask
Tour
Hide
Share

Mortgage Calculator

Monthly Payment (Est.)

$310
Calculator powered by Showcase IDX, a Constellation1 Company. Copyright ©2026 Information is deemed reliable but not guaranteed.

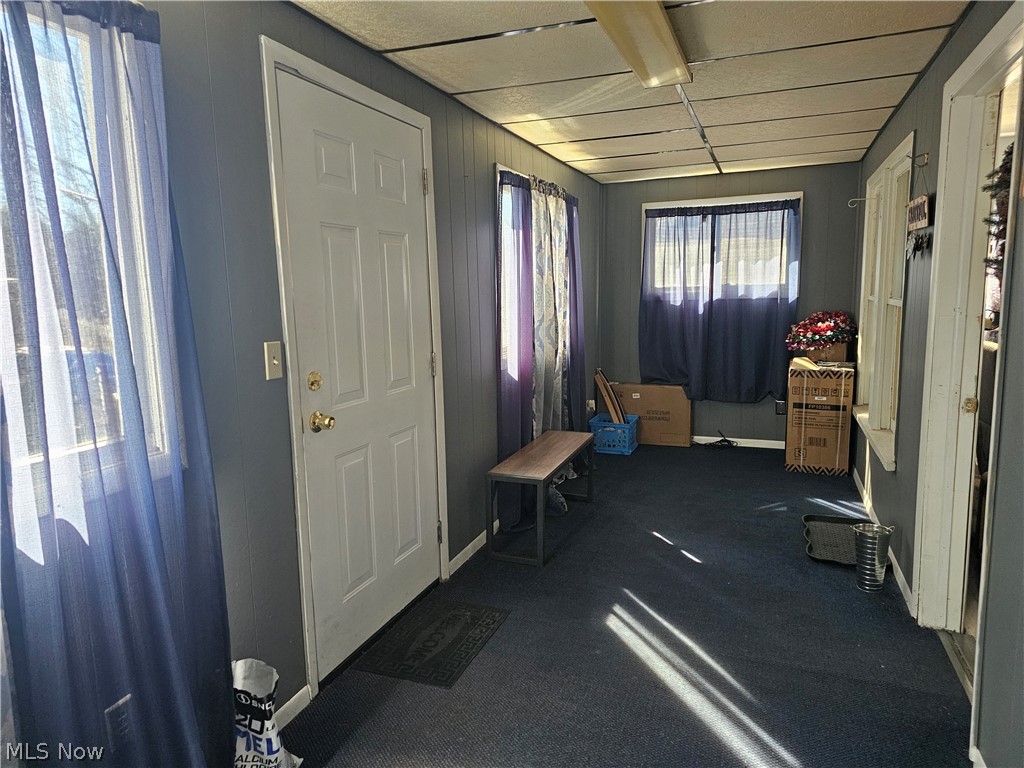
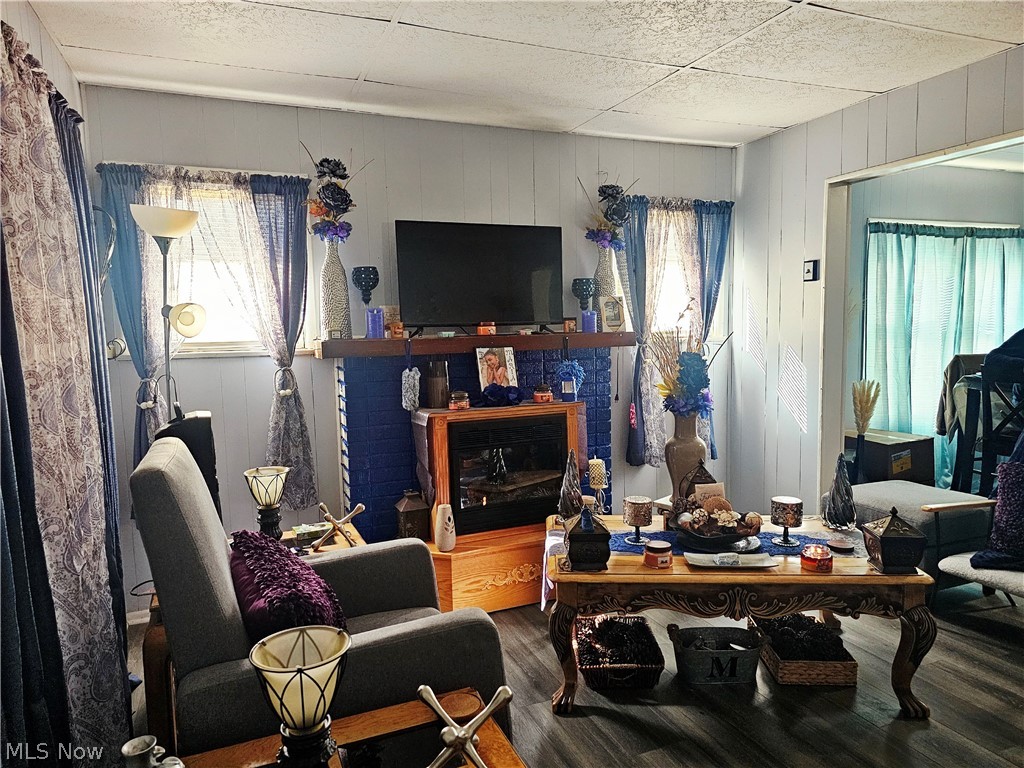
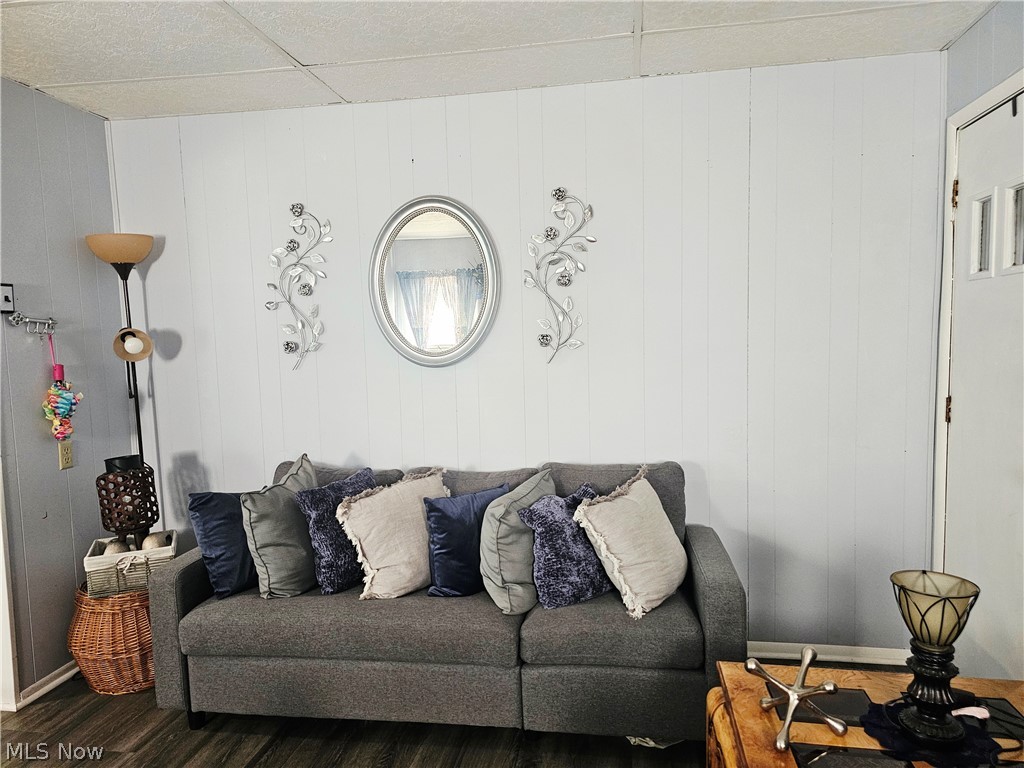

Welcome to 633 Riley Ave., a charming single-family residence nestled in the heart of East Liverpool, Ohio. This well-maintained ranch home is an ideal find for first-time home buyers, investors, families, or those looking to downsize without sacrificing comfort. With 2 cozy bedrooms and 1 bathroom, this home boasts a seamless open floor plan that connects the living room, dining area, and kitchen, creating an inviting space for family gatherings and entertaining. The enclosed front porch provides a peaceful nook for morning coffees or a serene reading spot. The property features a fenced backyard, offering privacy and a safe haven for children to play or for hosting summer barbecues. Additionally, the full basement presents ample storage or the potential to be finished for additional living space. Call and schedule a showing today before its gone. Room sizes are approximate and not guaranteed.

Save
Ask
Tour
Hide
Share
Listing Snapshot
Price 
$67,900
Days On Site 
73 Days
Bedrooms 
2
Inside Area (SqFt) 
936 sqft
Total Baths 
1
Full Baths 
1
Partial Baths 
N/A
Lot Size 
0.0689 Acres
Year Built 
1910
MLS® Number 
5193059
Status 
Active
Property Tax 
$413
HOA/Condo/Coop Fees 
N/A
Sq Ft Source 
N/A
Friends & Family
Recent Activity
3 weeks agoPrice changed to $67,900
3 weeks agoListing updated with changes from the MLS®
2 months agoListing first seen on site
General Features
Acres 
0.0689
Foundation 
Block
Garage 
Yes
Garage Spaces 
1
Land Lease 
No
Levels 
One
Number Of Stories 
1
Parking 
DrivewayGarage Faces FrontGarage
Property Sub Type 
Single Family Residence
Sewer 
Public Sewer
SqFt Above 
936
Style 
Ranch
Water Source 
Public
Interior Features
Basement 
ConcreteWalk-Up AccessWalk-Out Access
Fireplace 
Yes
Fireplaces 
1
Heating 
Forced Air
Main Level Bedrooms 
2
Bedroom 
Dimensions - 9.0x10.0Level - First
Dining Room 
Dimensions - 11.0x12.0Level - First
Kitchen 
Dimensions - 12.0x8.0Level - FirstFeatures - Breakfast Bar
Living Room 
Dimensions - 12.0x11.0Level - First
Other 
Dimensions - 12.0x5.0Level - FirstDescription - Enclosed front porch
PrimaryBedroom 
Dimensions - 9.0x11.0Level - First
Save
Ask
Tour
Hide
Share
Exterior Features
Construction Details 
Aluminum Siding
Roof 
AsphaltFiberglass
Community Features
School District 
East Liverpool CSD - 1504
Township 
East Liverpool
Schools
School District
East Liverpool CSD - 1504
Elementary School
Unknown
Middle School
Unknown
High School
Unknown
Listing courtesy of Debbie Skaggs of WEICHERT REALTORS - Welcome Agency


The data relating to real estate for sale on this website comes in part from the Internet Data Exchange program of MLS NOW. Real estate listings held by brokerage firms other than are marked with the Internet Data Exchange logo and detailed information about them includes the name of the listing broker(s). The photos may be altered, edited, enhanced or virtually staged. Information Deemed Reliable But Not Guaranteed. Copyright 2026 - Multiple Listing Service, Inc. – All Rights Reserved.

Neighborhood & Commute
Source: Walkscore
Disclosure: Community information and market data powered by Constellation Data Labs. Information is deemed reliable but not guaranteed.
Save
Ask
Tour
Hide
Share