
6040 Quarry RoadPoland, OH 44436
Mortgage Calculator
Monthly Payment (Est.)
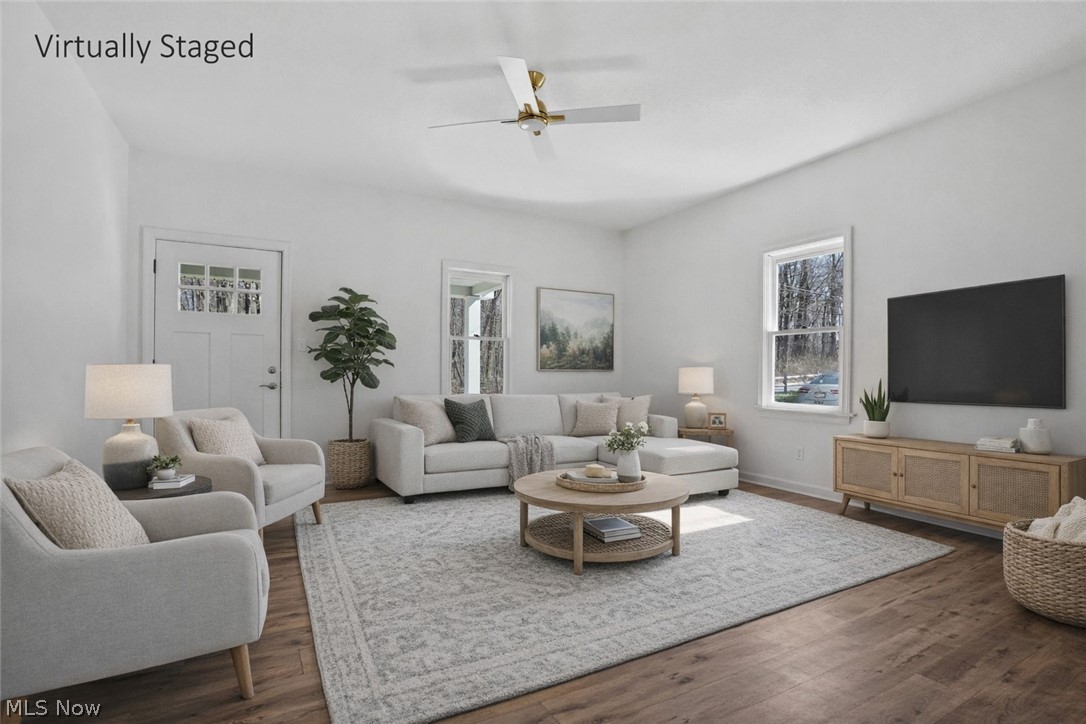
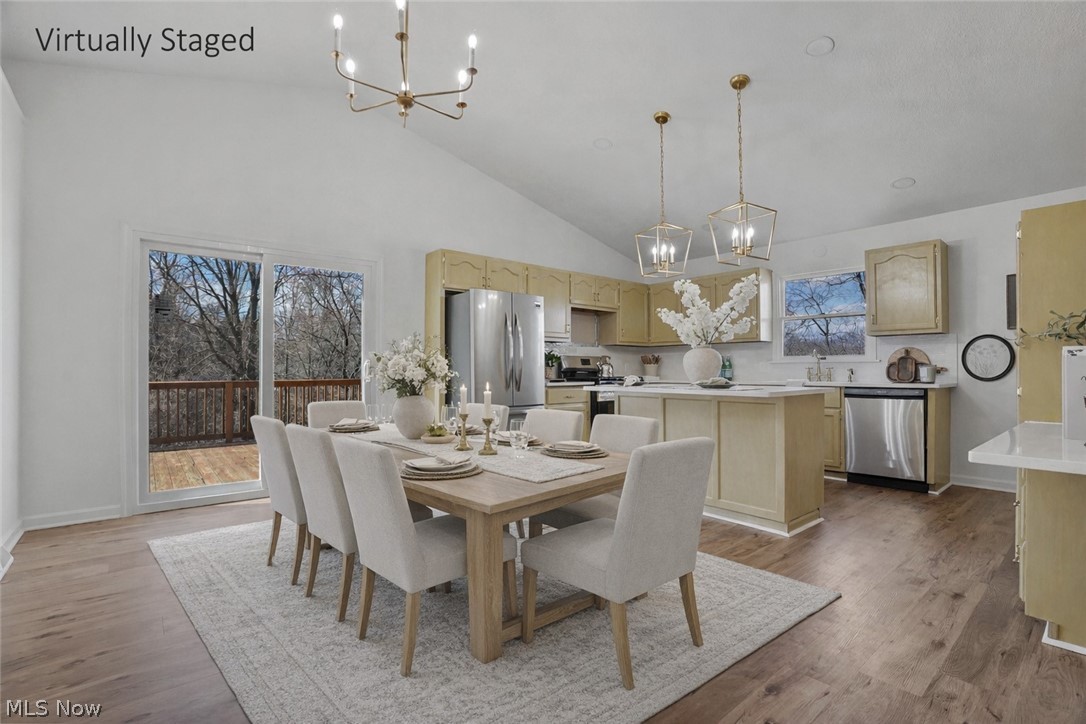
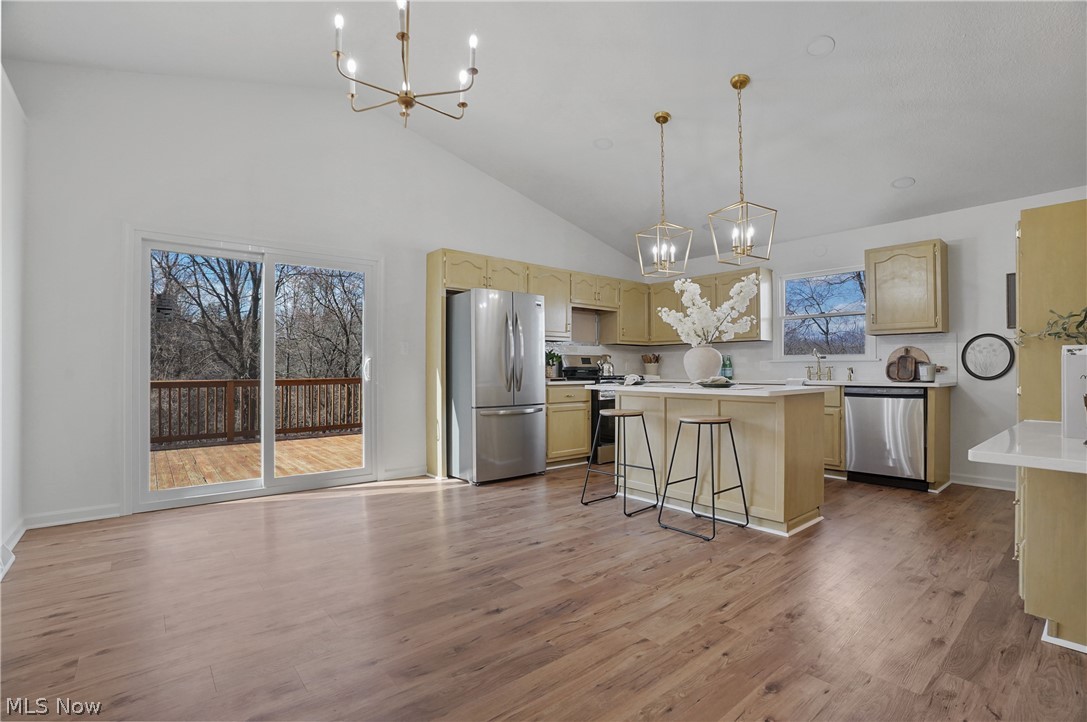
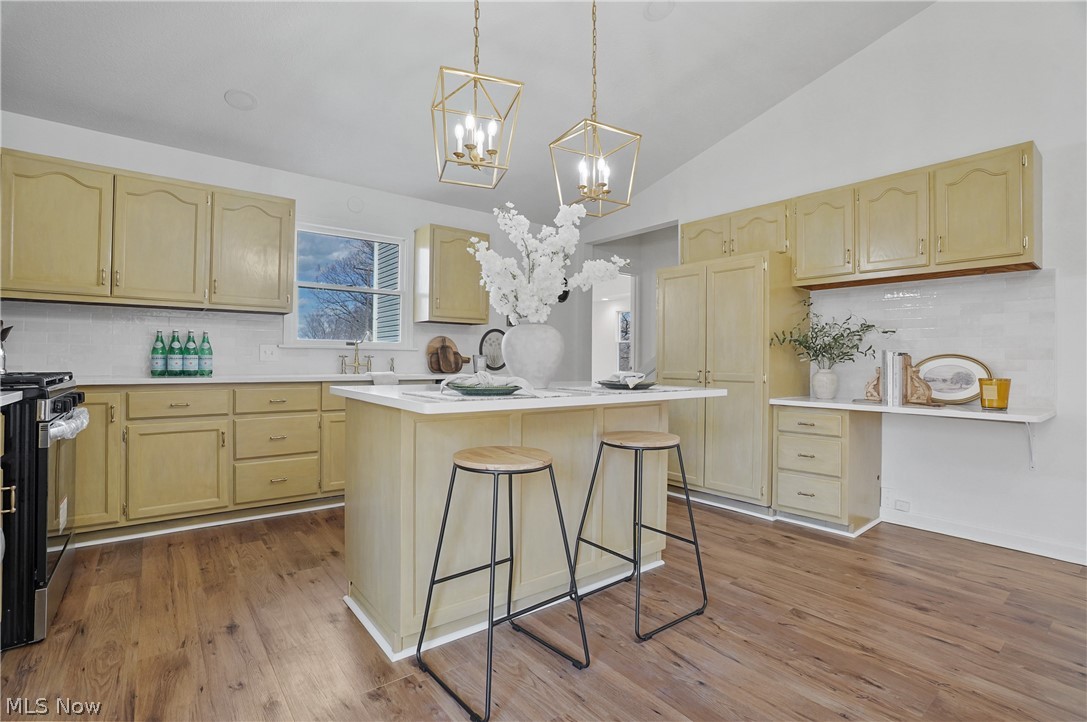
$1,597This 4 Bedroom/3 Full Bath Colonial is set on over an acre in Poland School District, offering the space and privacy of country living with modern updates throughout. Inside, the main living area features new flooring and updated lighting, creating a clean, contemporary feel. Recent improvements provide added peace of mind, including updated plumbing, a new septic system, and a brand-new HVAC system. The open layout leads into the eat-in kitchen, where soaring vaulted ceilings add volume and character. Freshly painted cabinetry, new countertops, and a stylish backsplash give the kitchen a modern refresh, while a newly installed sliding door fills the space with natural light and provides direct access to the back deck. Just off the kitchen, you’ll find a fully renovated full bathroom along with a functional laundry and mudroom area complete with pantry storage and convenient access to the oversized 36x24 garage. The first floor is anchored by an impressive primary suite designed for comfort and relaxation. This spacious retreat features tray ceilings, new carpet, and a beautifully redesigned ensuite bath with a walk-in shower, dual vanity, and deep soaking tub. Upstairs are three additional bedrooms, including two tandem rooms that offer flexible use depending on your needs—ideal for a playroom, media space, office, or expanded closet area. A third fully remodeled bathroom completes the upper level. Outside, the home is surrounded by more than an acre of land with peaceful wooded views that provide privacy and room to enjoy the outdoors. The unfinished basement includes walkout access, offering excellent potential for additional living space in the future. All Updated in 2025-Completely Updated Kitchen-New Cabinets, Quartz Countertops, Stainless Steel Appliances, 3 Brand New Bathrooms, New Septic, Updated Electric, Updated HVAC, All New Flooring, & A Fresh Coat Of Paint!!!
| a month ago | Status changed to Active Under Contract | |
| a month ago | Listing updated with changes from the MLS® | |
| 2 months ago | Listing first seen on site |

The data relating to real estate for sale on this website comes in part from the Internet Data Exchange program of MLS NOW. Real estate listings held by brokerage firms other than are marked with the Internet Data Exchange logo and detailed information about them includes the name of the listing broker(s). The photos may be altered, edited, enhanced or virtually staged. Information Deemed Reliable But Not Guaranteed. Copyright 2026 - Multiple Listing Service, Inc. – All Rights Reserved.