6133 W 54th Street, Parma, OH, 44129

Save
Ask
Tour
Hide
Share
$230,000
25 Days On Site

6133 W 54th Street
Parma, OH 44129

For Sale|Single Family Residence|Active Under Contract
3
Beds
2
Total Baths
2
Full Baths
2,040
SqFt
$113
/SqFt
1954
Built
Subdivision:
Grantwood Heights
County:
Cuyahoga
Call Now: 330-440-3253
Is this the listing for you? We can help make it yours.
330-440-3253
6133 W 54th Street6133 W 54th Street6133 W 54th Street6133 W 54th Street
Save
Ask
Tour
Hide
Share

Mortgage Calculator

Monthly Payment (Est.)

$1,049
Calculator powered by Showcase IDX, a Constellation1 Company. Copyright ©2026 Information is deemed reliable but not guaranteed.

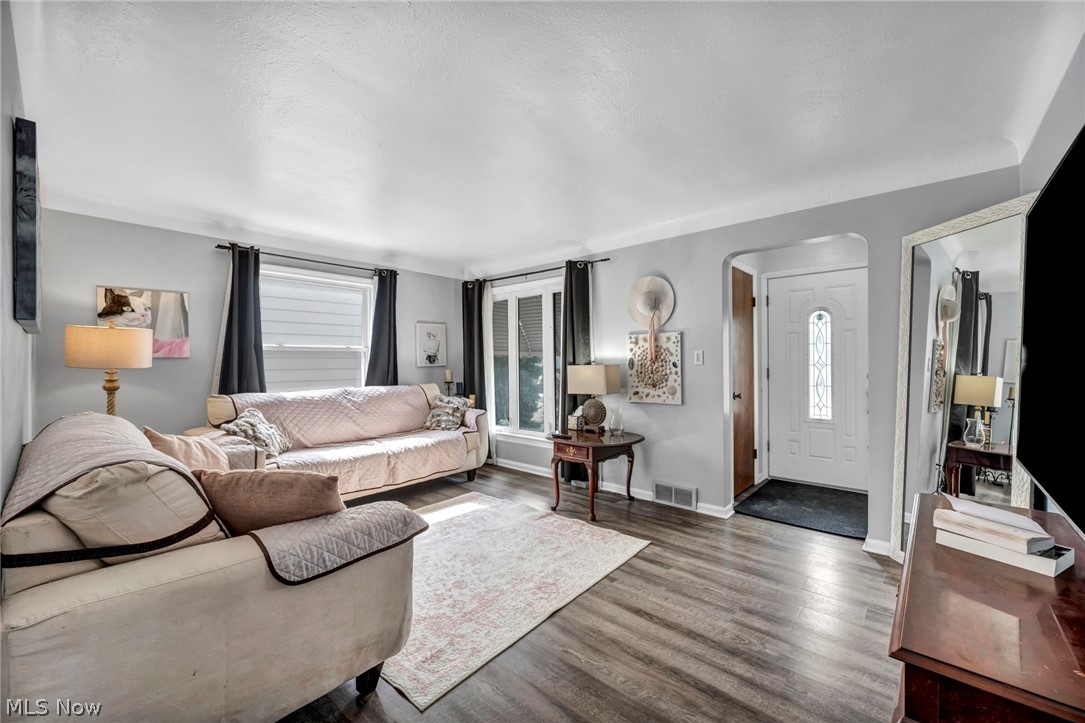
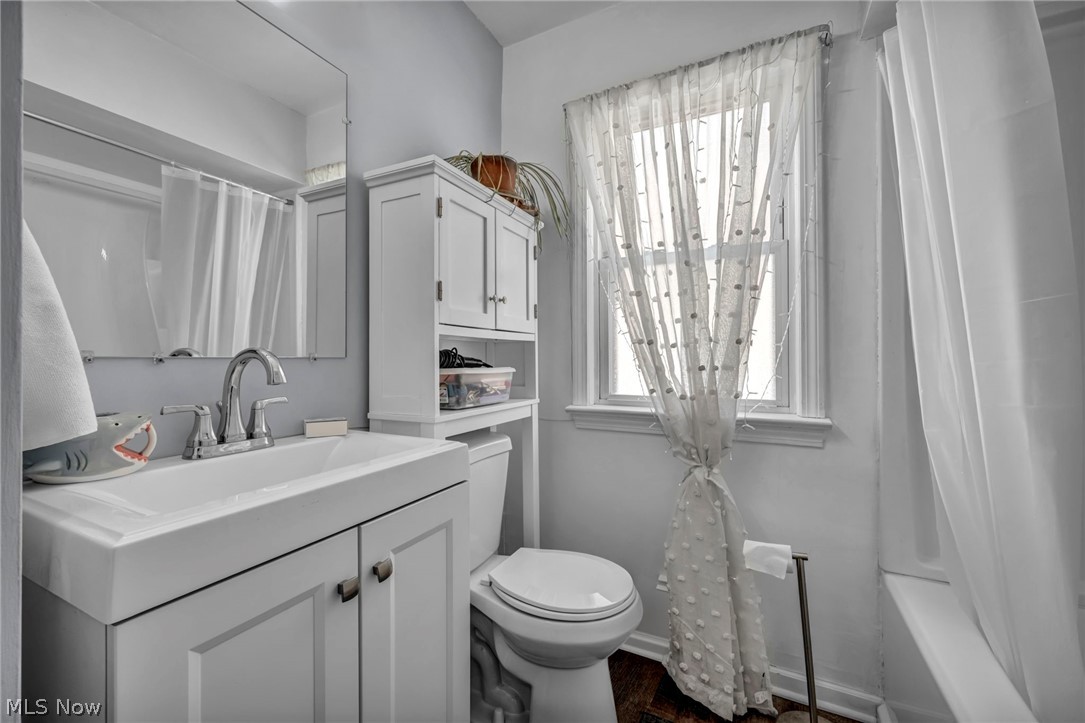
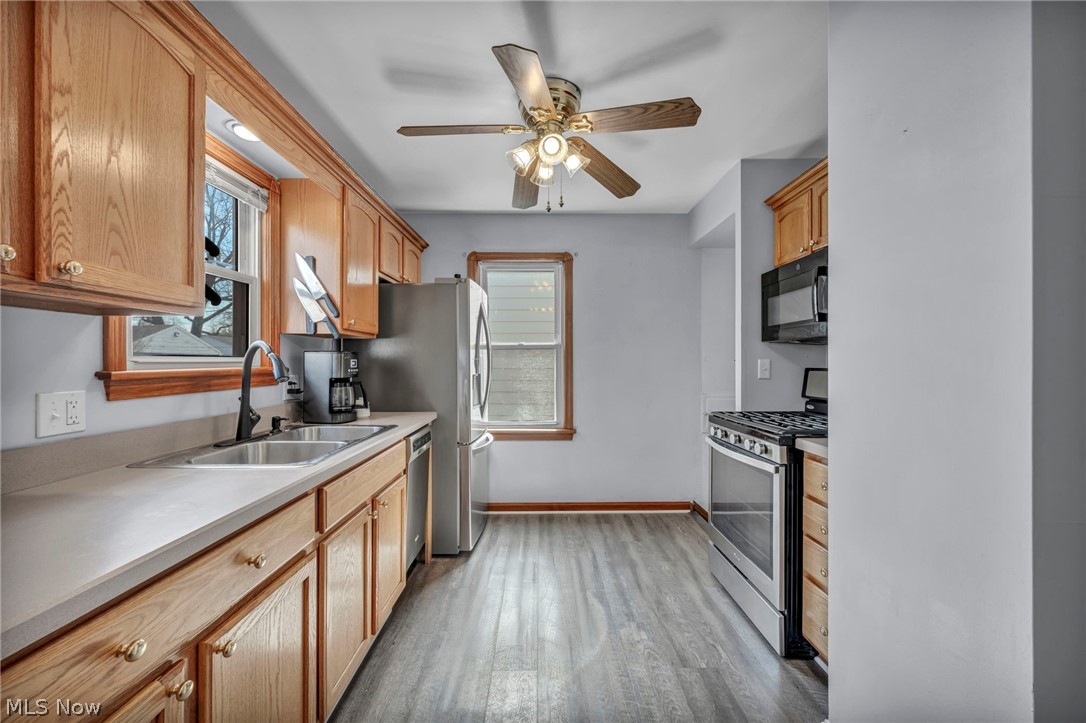
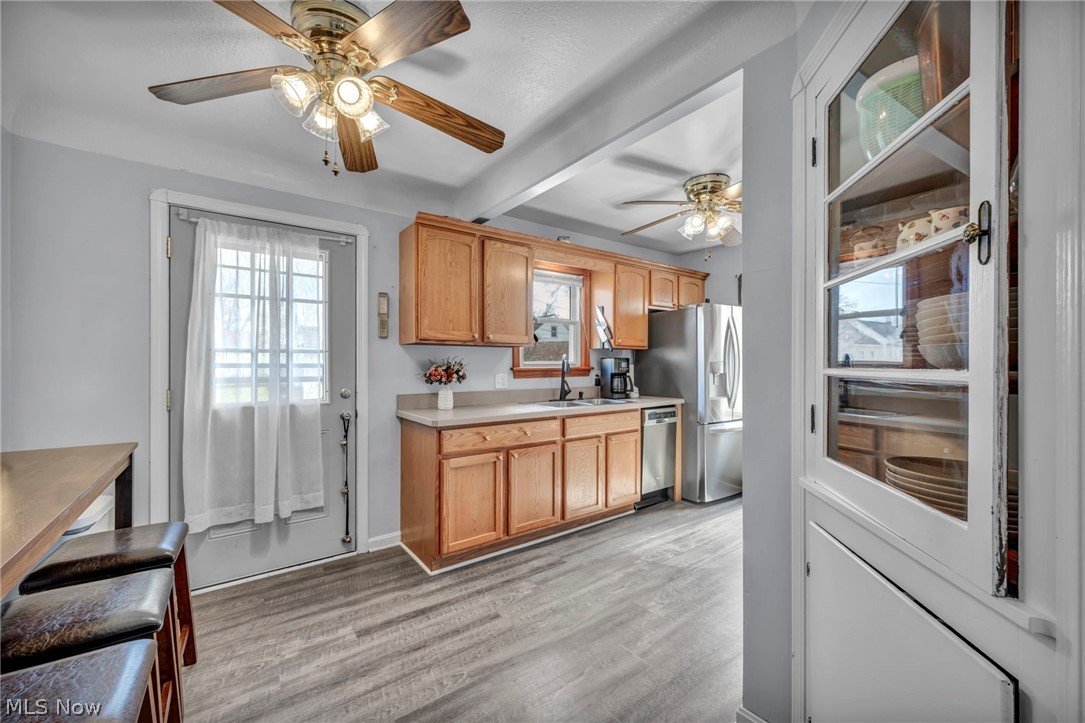
THIS IS IT!!! Why rent when you can own an adorable Bungalow with beautiful curb appeal, waiting for you to be its new owner? Some of the major updates on this house include a new HVAC system, with a split system upstairs (2025), new AC (2025), new water heater (2025), water main pressure valve (2022), new garage roof (2022), new garage gutters (2022), flooring (2019), backflow valve on sewer (2022), and fridge (2026). With major items replaced, you can have peace of mind purchasing a solid home. In the house, you'll find the first floor has all-new flooring, with 2 bedrooms and a bath. Upstairs, you'll find a loft area with the Primary bedroom and a Primary bath. On the lower level is the rec room, with the laundry area and a standalone shower. Outside, you'll find a large fenced-in backyard with an outbuilding and new stairs from the kitchen door. The washer and dryer, along with the TV and TV mount, will not be staying. Come and see this home with your favorite REALTOR® and find your first or next home.

Save
Ask
Tour
Hide
Share
Listing Snapshot
Price 
$230,000
Days On Site 
25 Days
Bedrooms 
3
Inside Area (SqFt) 
2,040 sqft
Total Baths 
2
Full Baths 
2
Partial Baths 
N/A
Lot Size 
0.1478 Acres
Year Built 
1954
MLS® Number 
5193387
Status 
Active Under Contract
Property Tax 
$3,379
HOA/Condo/Coop Fees 
N/A
Sq Ft Source 
N/A
Friends & Family
Recent Activity
3 weeks agoStatus changed to Active Under Contract
3 weeks agoListing updated with changes from the MLS®
4 weeks agoListing first seen on site
General Features
Acres 
0.1478
Direction Faces 
East
Foundation 
Brick/Mortar
Garage 
Yes
Garage Spaces 
1
Land Lease 
No
Levels 
Two
Number Of Stories 
2
Parking 
DetachedGarageGarage Door OpenerGarage Faces Rear
Property Condition 
Updated/Remodeled
Property Sub Type 
Single Family Residence
Sewer 
Public Sewer
SqFt Above 
1232
SqFt Below 
808
Style 
Bungalow
Water Source 
Public
Interior Features
Appliances 
DishwasherDisposalMicrowaveRangeRefrigerator
Basement 
FullFinished
Cooling 
Ceiling Fan(s)Central Air
Heating 
Forced Air
Interior 
Ceiling Fan(s)
Laundry Features 
In Basement
Main Level Bedrooms 
2
Bathroom 
Dimensions - 9.0x6.0Level - Second
Bedroom 
Dimensions - 11.0x11.0Level - First
EntryFoyer 
Level - First
Kitchen 
Dimensions - 16.0x10.0Level - First
Laundry 
Dimensions - 16.0x13.0Level - Basement
Living Room 
Dimensions - 16.0x12.0Level - First
Recreation 
Dimensions - 26.0x15.0Level - Basement
Save
Ask
Tour
Hide
Share
Exterior Features
Construction Details 
Vinyl Siding
Exterior 
Awning(s)
Fencing 
Chain Link
Lot Features 
Back Yard
Other Structures 
OutbuildingStorage
Patio And Porch 
Awning(s)Deck
Roof 
AsphaltFiberglass
View 
Trees/Woods
Waterview 
Trees/Woods
Community Features
Financing Terms Available 
CashConventional
School District 
Parma CSD - 1824
Township 
Parma
Schools
School District
Parma CSD - 1824
Elementary School
Unknown
Middle School
Unknown
High School
Unknown
Listing courtesy of Jeff T Steinberg of Fathom Realty


The data relating to real estate for sale on this website comes in part from the Internet Data Exchange program of MLS NOW. Real estate listings held by brokerage firms other than are marked with the Internet Data Exchange logo and detailed information about them includes the name of the listing broker(s). The photos may be altered, edited, enhanced or virtually staged. Information Deemed Reliable But Not Guaranteed. Copyright 2026 - Multiple Listing Service, Inc. – All Rights Reserved.

Neighborhood & Commute
Source: Walkscore
Disclosure: Community information and market data powered by Constellation Data Labs. Information is deemed reliable but not guaranteed.
Save
Ask
Tour
Hide
Share