
13969 N Highview DriveDalton, OH 44618
Mortgage Calculator
Monthly Payment (Est.)
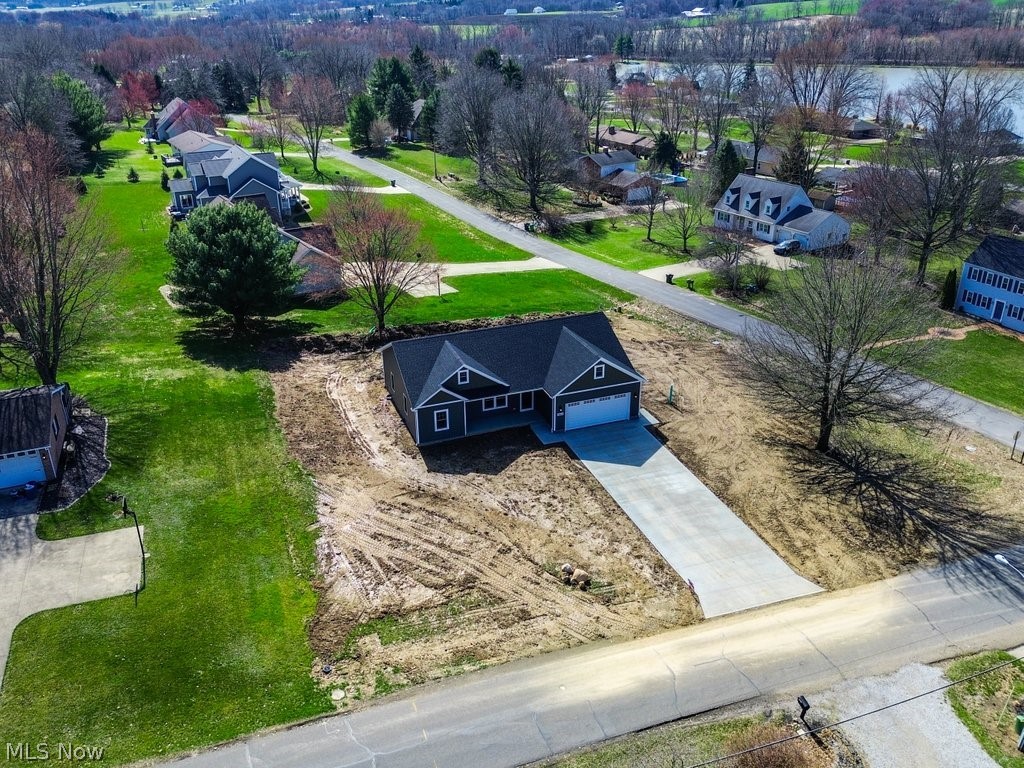
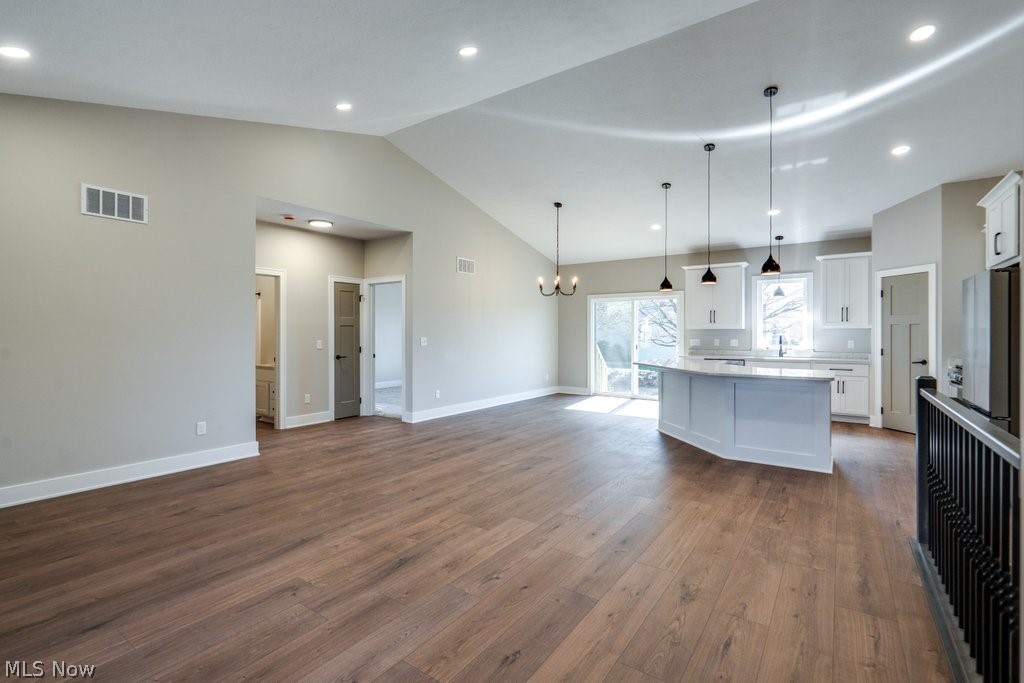
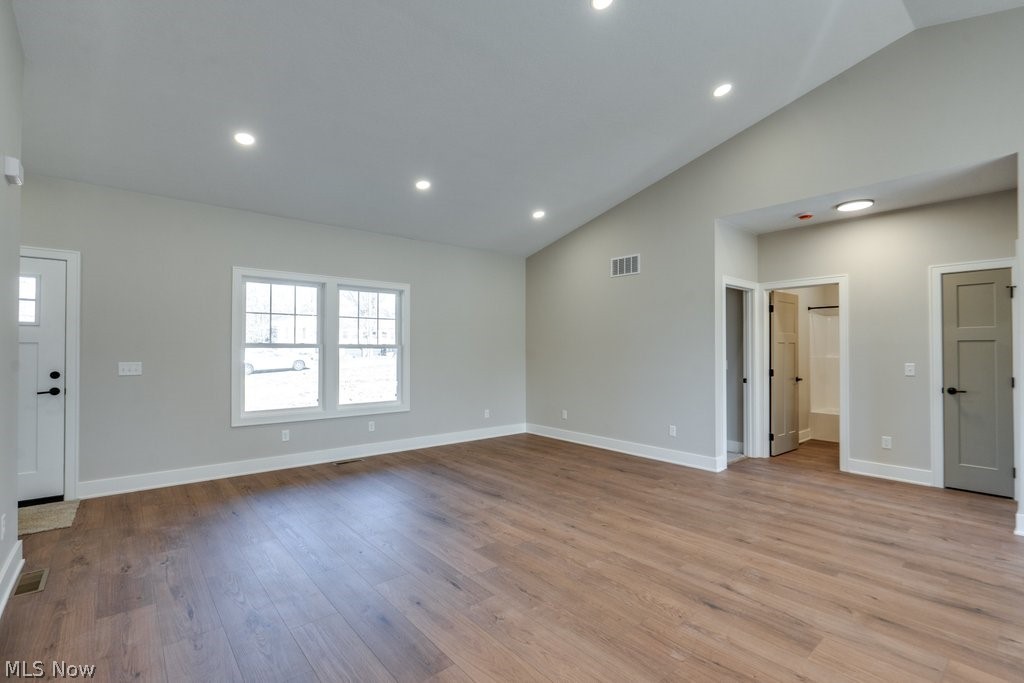
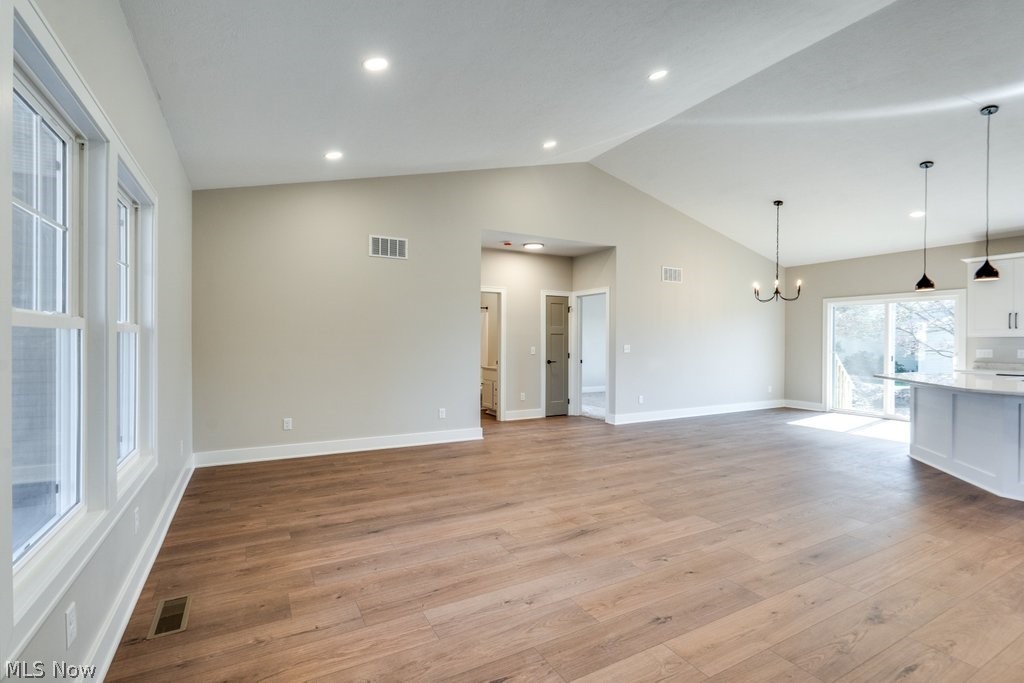
$2,053Experience elevated living in this exceptional new construction home located in a highly desirable community with private lake access. Thoughtfully designed with modern elegance and quality craftsmanship with LVP flooring and quartz countertops throughout the home. From the moment you arrive, you'll appreciate the attention to detail and the inviting atmosphere this home provides. Inside, the open and functional layout is ideal for both everyday living and entertaining. Bright living spaces are enhanced by abundant natural light, creating a warm and welcoming environment throughout the home. Contemporary finishes and carefully selected design elements bring both sophistication and practicality to every room. One of the standout features of this property is the expansive unfinished basement, offering incredible potential for future customization. With an egress window already installed and plumbing in place for a future bathroom, the space is perfectly positioned to be transformed into additional living areas such as a family room, guest suite, home office, fitness room, or entertainment space. Finishing this level could significantly expand the home’s total living space, providing flexibility to grow and adapt to your needs while adding long-term value to the property. Beyond the home itself, residents enjoy access to a private lake within the community—perfect for relaxing by the water, enjoying peaceful scenery, or spending time outdoors with friends and family. Whether it’s quiet morning walks near the shoreline or evenings spent taking in the tranquil surroundings, the lake enhances the lifestyle this community offers. Combining new construction quality, future expansion potential, and exclusive lake access, this home presents a rare opportunity to enjoy luxury living today while creating even more possibilities for tomorrow!
| a month ago | Price changed to $449,900 | |
| a month ago | Listing updated with changes from the MLS® | |
| 2 months ago | Listing first seen on site |

The data relating to real estate for sale on this website comes in part from the Internet Data Exchange program of MLS NOW. Real estate listings held by brokerage firms other than are marked with the Internet Data Exchange logo and detailed information about them includes the name of the listing broker(s). The photos may be altered, edited, enhanced or virtually staged. Information Deemed Reliable But Not Guaranteed. Copyright 2026 - Multiple Listing Service, Inc. – All Rights Reserved.