736 Lake Erie Street, Conneaut, OH, 44030

Save
Ask
Tour
Hide
Share
$354,000
70 Days On Site

736 Lake Erie Street
Conneaut, OH 44030

For Sale|Single Family Residence|Active
4
Beds
3
Total Baths
3
Full Baths
2,726
SqFt
$130
/SqFt
1988
Built
County:
Ashtabula
Call Now: 330-440-3253
Is this the listing for you? We can help make it yours.
330-440-3253
736 Lake Erie Street736 Lake Erie Street736 Lake Erie Street736 Lake Erie Street
Save
Ask
Tour
Hide
Share

Mortgage Calculator

Monthly Payment (Est.)

$1,615
Calculator powered by Showcase IDX, a Constellation1 Company. Copyright ©2026 Information is deemed reliable but not guaranteed.

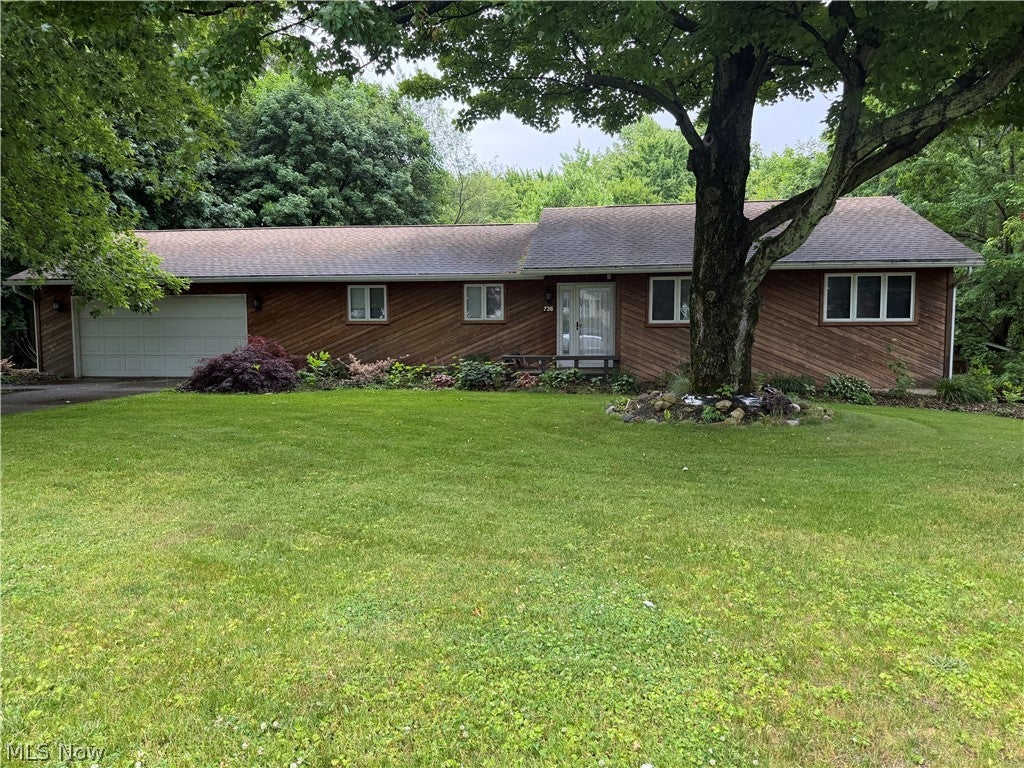
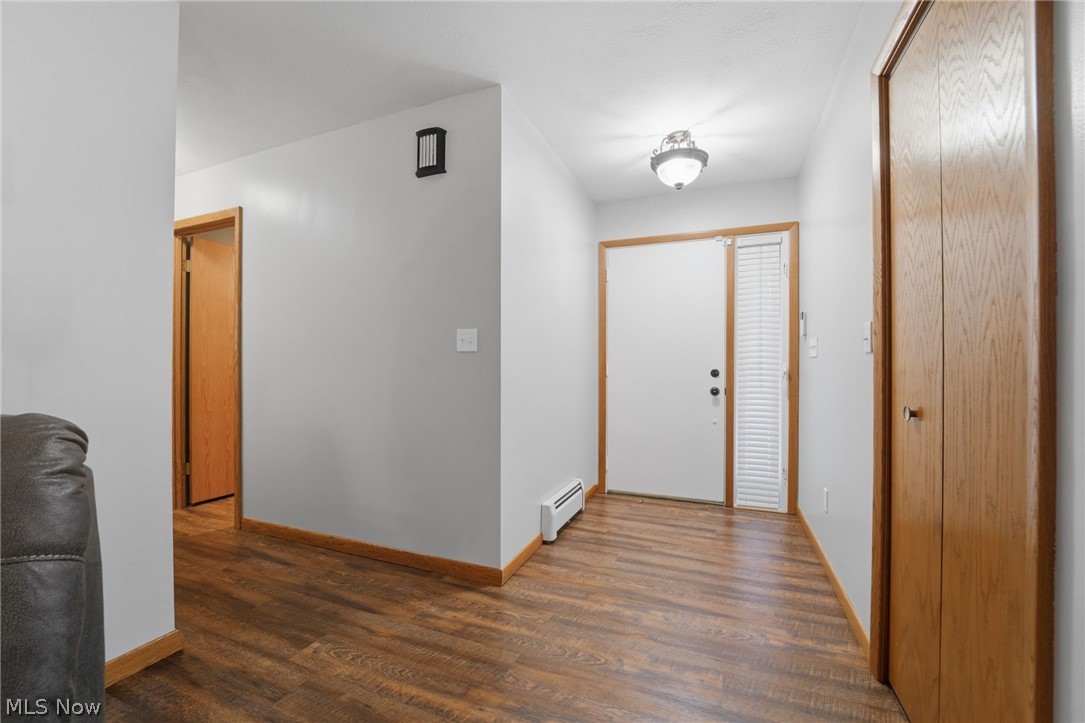
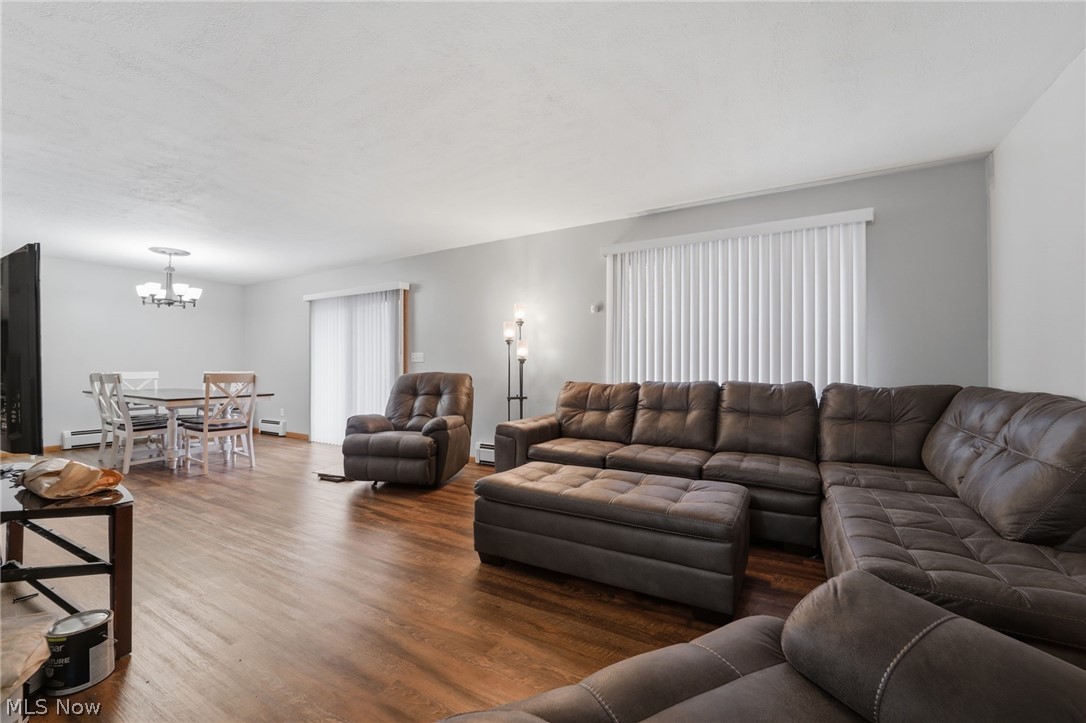
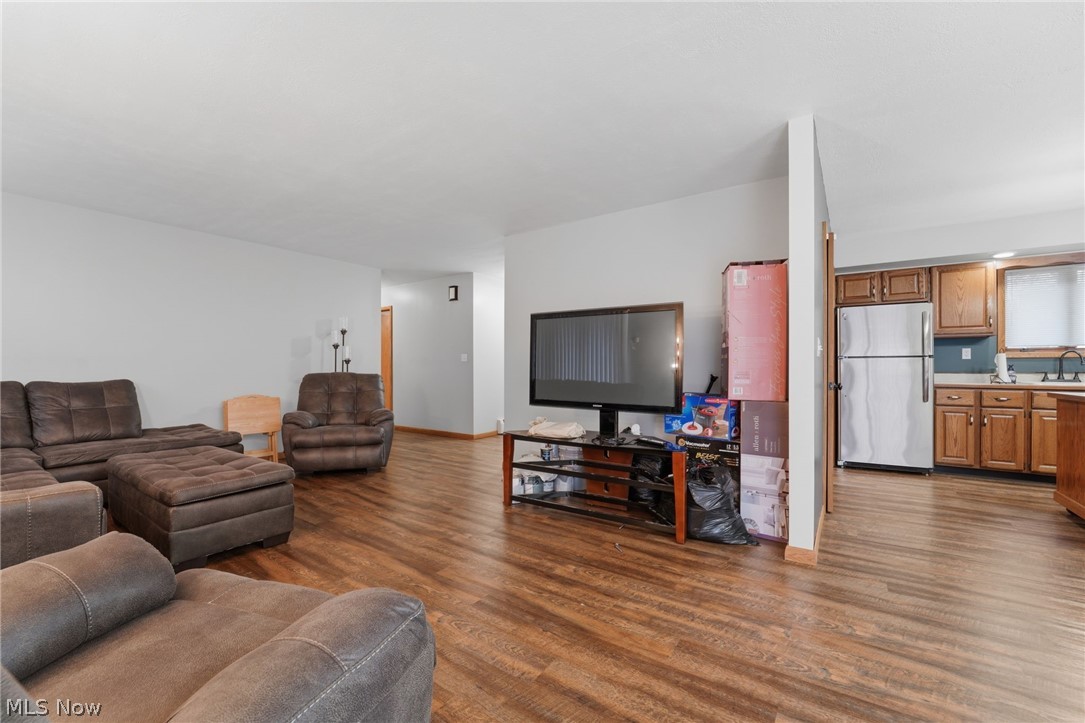
Welcome to this spacious 4-bedroom, 3 full bath home situated on a .48-acre lot with plenty of room to enjoy both inside and out. The home features a deck just off the dining room—perfect for outdoor dining, relaxing, or entertaining guests while overlooking the nicely maintained yard. This property offers a functional layout with a finished walkout basement that includes a full bath and fourth bedroom, making it an ideal space for in-laws, guests, or a private teen suite. Additional highlights include a 2-car attached garage and a beautifully landscaped yard that adds to the home's curb appeal and provides a peaceful outdoor setting. With generous living space and flexible options for multi-generational living, this home has so much to offer. Schedule your showing today and see all the possibilities this property has to offer.

Save
Ask
Tour
Hide
Share
Listing Snapshot
Price 
$354,000
Days On Site 
70 Days
Bedrooms 
4
Inside Area (SqFt) 
2,726 sqft
Total Baths 
3
Full Baths 
3
Partial Baths 
N/A
Lot Size 
0.48 Acres
Year Built 
1988
MLS® Number 
5193476
Status 
Active
Property Tax 
$3,026
HOA/Condo/Coop Fees 
N/A
Sq Ft Source 
N/A
Friends & Family
Recent Activity
2 weeks agoPrice changed to $354,000
2 weeks agoListing updated with changes from the MLS®
2 months agoListing first seen on site
General Features
Acres 
0.48
Attached Garage 
Yes
Direction Faces 
West
Garage 
Yes
Garage Spaces 
2
Land Lease 
No
Levels 
TwoOne
Number Of Stories 
1
Parking 
AttachedGarageGarage Door OpenerPaved
Property Sub Type 
Single Family Residence
Sewer 
Public Sewer
SqFt Above 
1363
SqFt Below 
1363
Style 
Ranch
Water Source 
Public
Interior Features
Appliances 
DryerDishwasherRangeRefrigeratorWasher
Basement 
FullFinishedWalk-Out Access
Heating 
Natural GasBaseboardHot WaterSteam
Laundry Features 
Main LevelLaundry Room
Main Level Bedrooms 
3
Bathroom 
Dimensions - 5.0x12.0Level - Lower
Bedroom 
Dimensions - 10.0x4.0Level - First
Dining Room 
Dimensions - 12.0x11.0Level - First
Kitchen 
Dimensions - 12.0x11.0Level - First
Living Room 
Dimensions - 17.0x17.0Level - First
Other 
Dimensions - 17.0x8.0Level - Lower
PrimaryBathroom 
Dimensions - 7.0x4.0Level - First
PrimaryBedroom 
Dimensions - 13.0x11.0Level - First
Recreation 
Dimensions - 43.0x22.0Level - Lower
Save
Ask
Tour
Hide
Share
Exterior Features
Construction Details 
Aluminum SidingCedar
Lot Features 
SlopedWooded
Other Structures 
OutbuildingStorage
Patio And Porch 
DeckPorch
Roof 
AsphaltFiberglass
View 
Trees/Woods
Waterfront Features 
Stream
Waterview 
Trees/Woods
Community Features
School District 
Conneaut Area CSD - 403
Township 
Conneaut
Schools
School District
Conneaut Area CSD - 403
Elementary School
Unknown
Middle School
Unknown
High School
Unknown
Listing courtesy of Debbie Woodworth of Diversified Homes, LLC


The data relating to real estate for sale on this website comes in part from the Internet Data Exchange program of MLS NOW. Real estate listings held by brokerage firms other than are marked with the Internet Data Exchange logo and detailed information about them includes the name of the listing broker(s). The photos may be altered, edited, enhanced or virtually staged. Information Deemed Reliable But Not Guaranteed. Copyright 2026 - Multiple Listing Service, Inc. – All Rights Reserved.

Neighborhood & Commute
Source: Walkscore
Disclosure: Community information and market data powered by Constellation Data Labs. Information is deemed reliable but not guaranteed.
Save
Ask
Tour
Hide
Share