2023 Lakewood Road SW, Sherrodsville, OH, 44675

Save
Ask
Tour
Hide
Share
$975,000
66 Days On Site

2023 Lakewood Road SW
Sherrodsville, OH 44675

For Sale|Single Family Residence|Active
5
Beds
5
Total Baths
4
Full Baths
1
Partial Bath
3,191
SqFt
$306
/SqFt
1957
Built
Subdivision:
Atwood Pines
County:
Carroll
Call Now: 330-440-3253
Is this the listing for you? We can help make it yours.
330-440-3253
2023 Lakewood Road SW2023 Lakewood Road SW2023 Lakewood Road SW2023 Lakewood Road SW
Save
Ask
Tour
Hide
Share

Mortgage Calculator

Monthly Payment (Est.)

$4,448
Calculator powered by Showcase IDX, a Constellation1 Company. Copyright ©2026 Information is deemed reliable but not guaranteed.

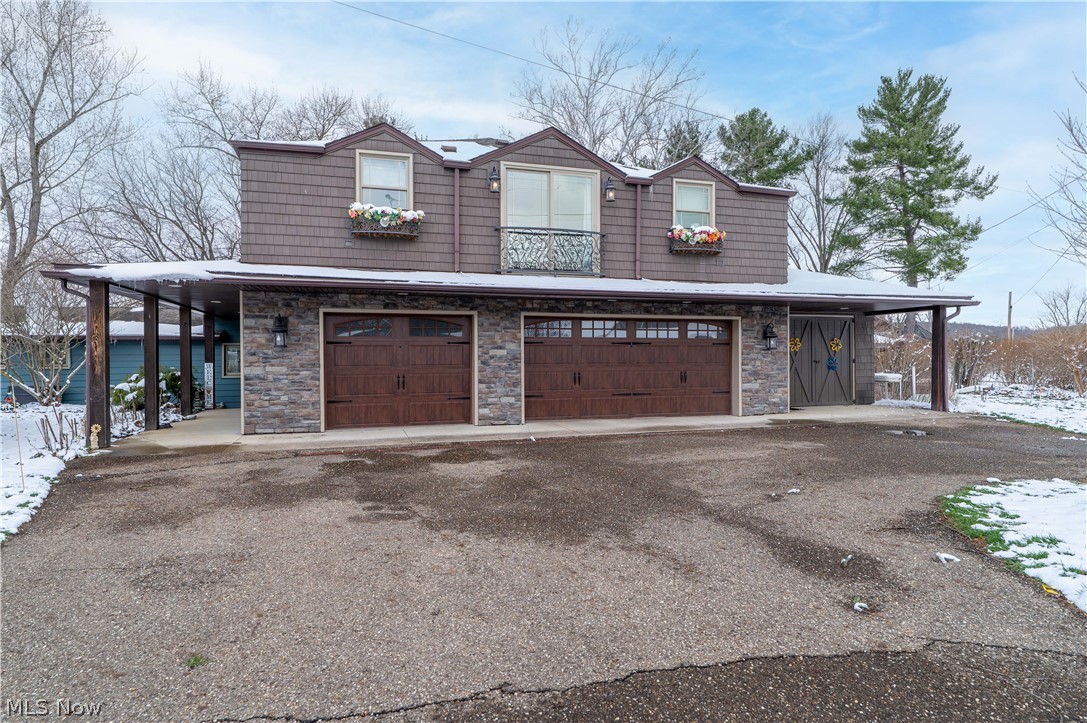
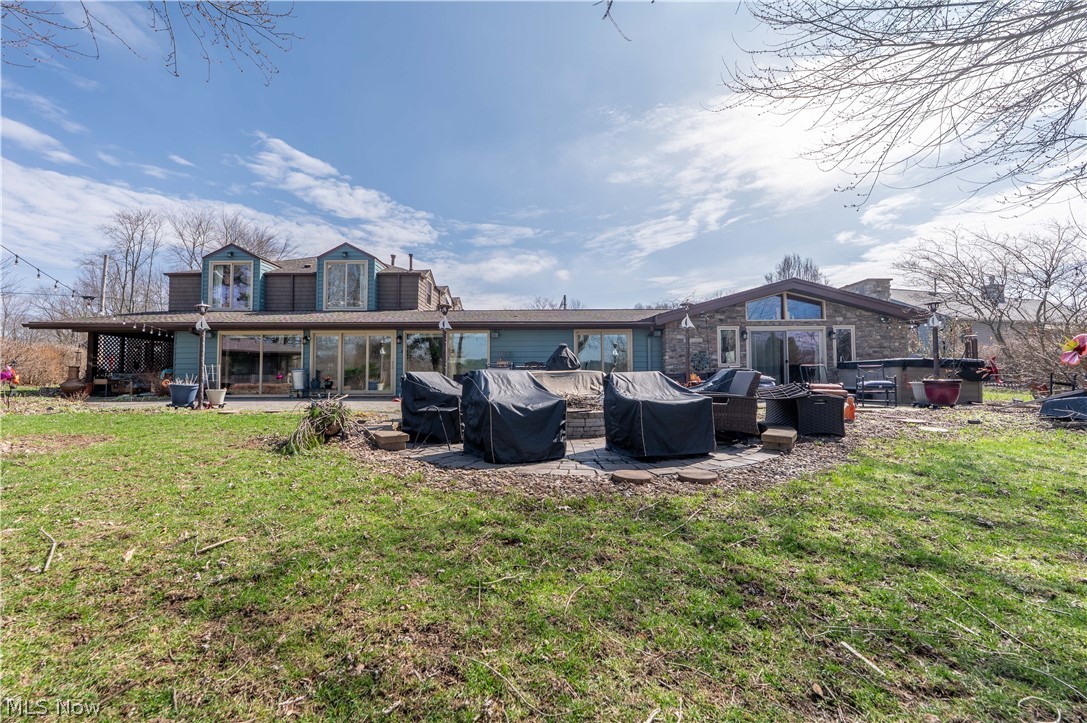
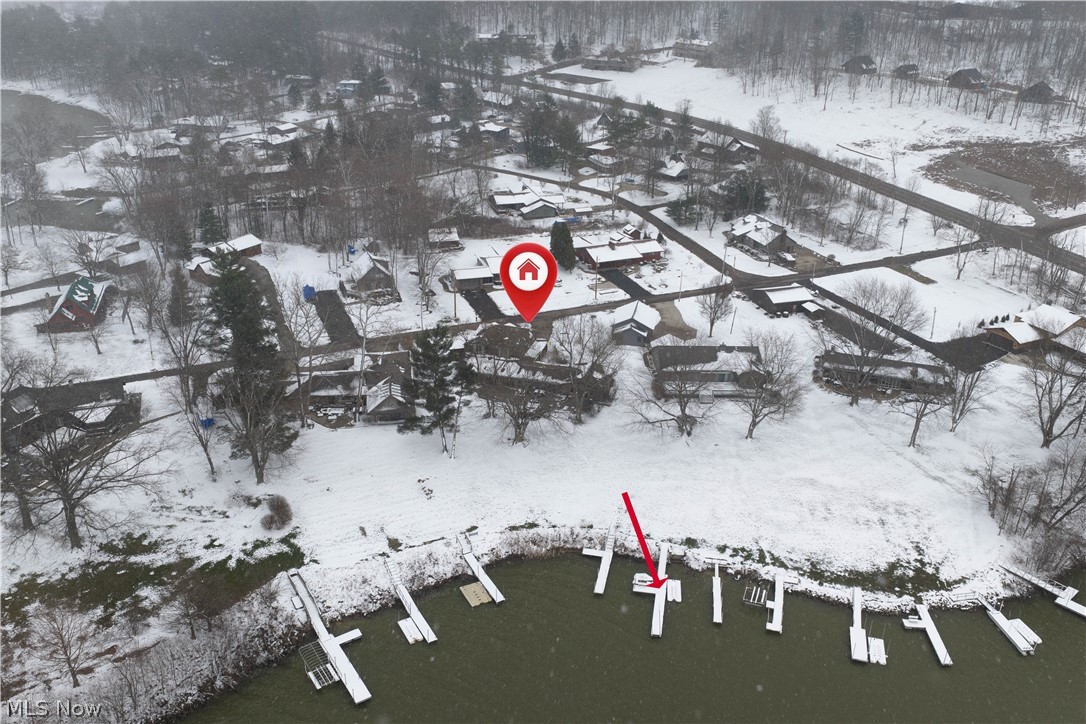
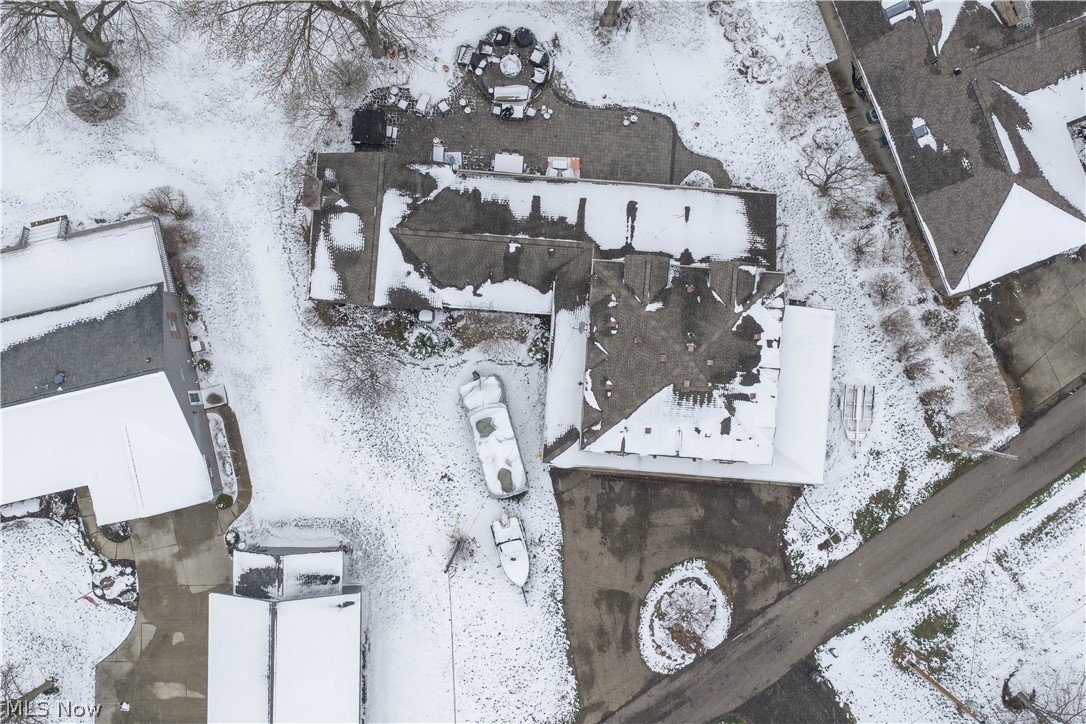
PREMIER ATWOOD LAKE FRONT HOME: Discover the ultimate waterfront retreat just steps from the Yacht Club. Set on a private dead-end lot, this ~3,200 sq. ft. home offers panoramic views and elite outdoor living featuring a 20’x68’ flagstone patio, fire pit, and Trex L-finger floating dock. Inside, the open family room impresses with vaulted wood ceilings, hardwood floors, and a stone gas fireplace. The chef’s kitchen boasts Corian counters and stainless appliances. The main-level primary suite is a true sanctuary with vaulted ceilings, a private fireplace, whirlpool tub, office, and direct access to an outdoor hot tub. The functional first floor includes laundry and multiple baths. Upstairs, find additional bedrooms, a sauna, and a cozy reading nook with lake views. Notable updates: roof, siding, windows, doors, and garage doors. Includes a 2.5-car garage with cabinetry and multiple heating systems on a .3-acre lot. A rare blend of privacy and luxury for year-round living or a premier getaway! Enjoy unmatched privacy and unforgettable views in Atwood Lake’s most desirable setting.

Save
Ask
Tour
Hide
Share
Listing Snapshot
Price 
$975,000
Days On Site 
66 Days
Bedrooms 
5
Inside Area (SqFt) 
3,191 sqft
Total Baths 
5
Full Baths 
4
Partial Baths 
1
Lot Size 
0.34 Acres
Year Built 
1957
MLS® Number 
5193542
Status 
Active
Property Tax 
$4,610
HOA/Condo/Coop Fees 
N/A
Sq Ft Source 
N/A
Friends & Family
Recent Activity
2 months agoListing first seen on site
2 months agoListing updated with changes from the MLS®
General Features
Acres 
0.34
Attached Garage 
Yes
Garage 
Yes
Garage Spaces 
2
Land Lease 
No
Levels 
Two
Number Of Stories 
2
Parking 
AttachedDrivewayGaragePaved
Property Sub Type 
Single Family Residence
Sewer 
Public Sewer
SqFt Above 
3191
Style 
Conventional
Water Source 
Private
Interior Features
Basement 
None
Cooling 
Heat Pump
Fireplace 
Yes
Fireplace Features 
StoneGas
Fireplaces 
2
Heating 
Natural GasHeat PumpForced AirFireplace(s)
Interior 
Vaulted Ceiling(s)SaunaWalk-In Closet(s)
Laundry Features 
Main Level
Main Level Bedrooms 
1
Window Features 
Double Pane Windows
Bedroom 
Dimensions - 12.0x15.0Level - Second
Dining Room 
Dimensions - 13.0x21.0Level - First
Kitchen 
Dimensions - 10.0x15.0Level - First
Laundry 
Dimensions - 10.0x10.0Level - First
Living Room 
Dimensions - 15.0x19.0Level - First
Office 
Dimensions - 9.0x16.0Level - First
PrimaryBathroom 
Level - First
PrimaryBedroom 
Dimensions - 14.0x19.0Level - FirstFeatures - Vaulted Ceiling(s)
Save
Ask
Tour
Hide
Share
Exterior Features
Construction Details 
StoneVinyl Siding
Lot Features 
Waterfront
Patio And Porch 
PatioPorch
Roof 
AsphaltFiberglass
Waterfront 
Yes
Windows/Doors 
Double Pane Windows
Community Features
Community Features 
ClubhouseGolfLake
Financing Terms Available 
CashConventional
School District 
Carrollton EVSD - 1002
Township 
Monroe Twp
Schools
School District
Carrollton EVSD - 1002
Elementary School
Unknown
Middle School
Unknown
High School
Unknown
Listing courtesy of Bethanie J Peters of Keller Williams Legacy Group Realty


The data relating to real estate for sale on this website comes in part from the Internet Data Exchange program of MLS NOW. Real estate listings held by brokerage firms other than are marked with the Internet Data Exchange logo and detailed information about them includes the name of the listing broker(s). The photos may be altered, edited, enhanced or virtually staged. Information Deemed Reliable But Not Guaranteed. Copyright 2026 - Multiple Listing Service, Inc. – All Rights Reserved.

Neighborhood & Commute
Source: Walkscore
Disclosure: Community information and market data powered by Constellation Data Labs. Information is deemed reliable but not guaranteed.
Save
Ask
Tour
Hide
Share