4293 Legend Road NW, Minerva, OH, 44657

Save
Ask
Tour
Hide
Share
$525,000
69 Days On Site

4293 Legend Road NW
Minerva, OH 44657

For Sale|Single Family Residence|Active Under Contract
3
Beds
3
Total Baths
3
Full Baths
2,337
SqFt
$225
/SqFt
2015
Built
County:
Carroll
Call Now: 330-440-3253
Is this the listing for you? We can help make it yours.
330-440-3253
4293 Legend Road NW4293 Legend Road NW4293 Legend Road NW4293 Legend Road NW
Save
Ask
Tour
Hide
Share

Mortgage Calculator

Monthly Payment (Est.)

$2,395
Calculator powered by Showcase IDX, a Constellation1 Company. Copyright ©2026 Information is deemed reliable but not guaranteed.

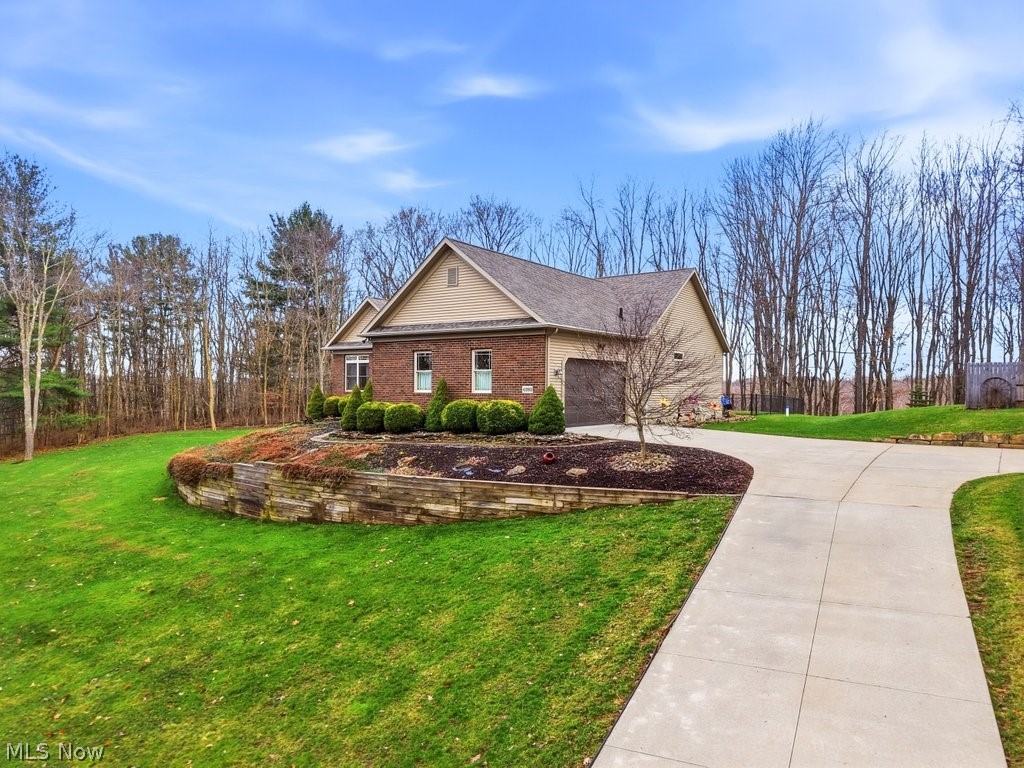
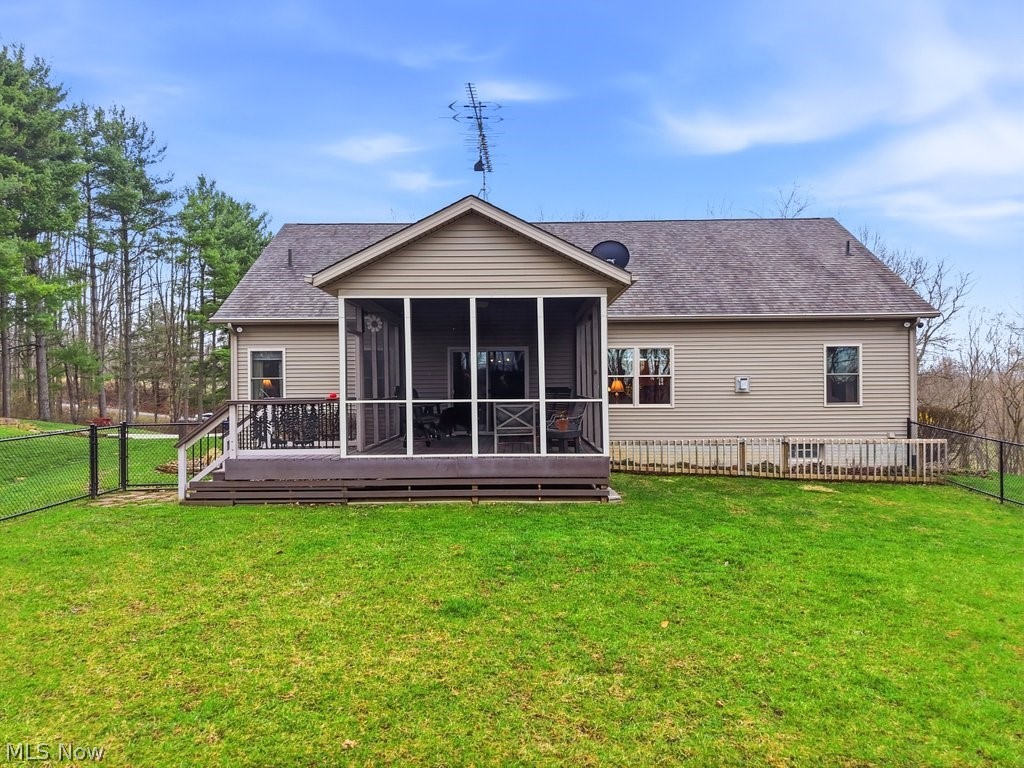
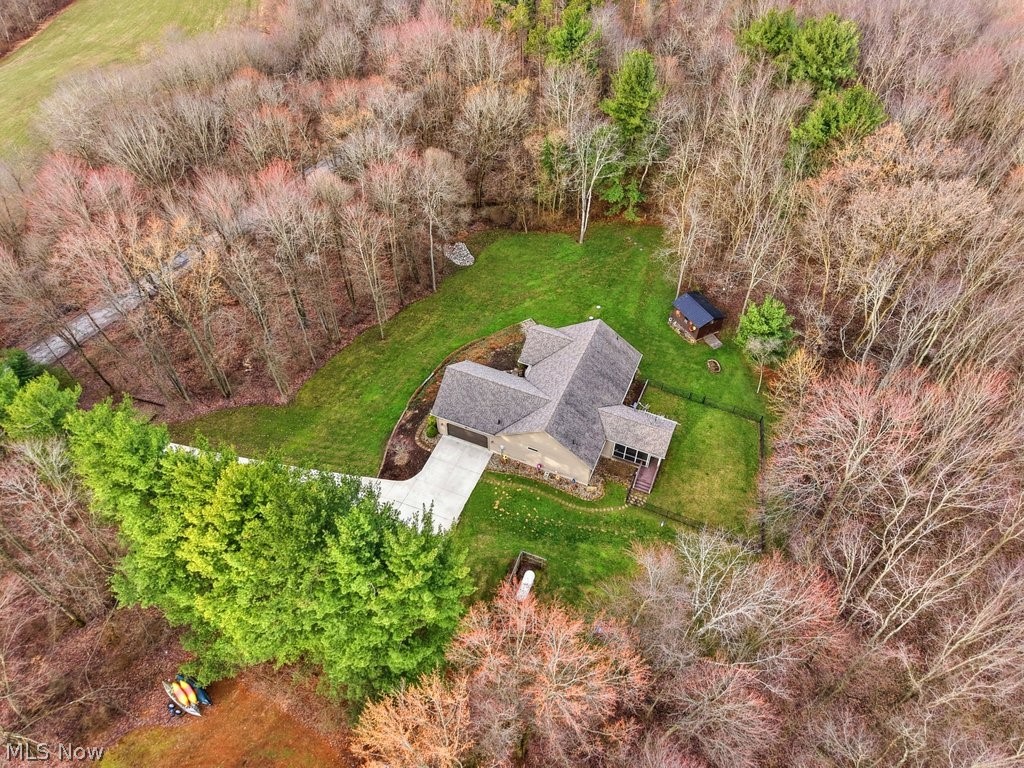
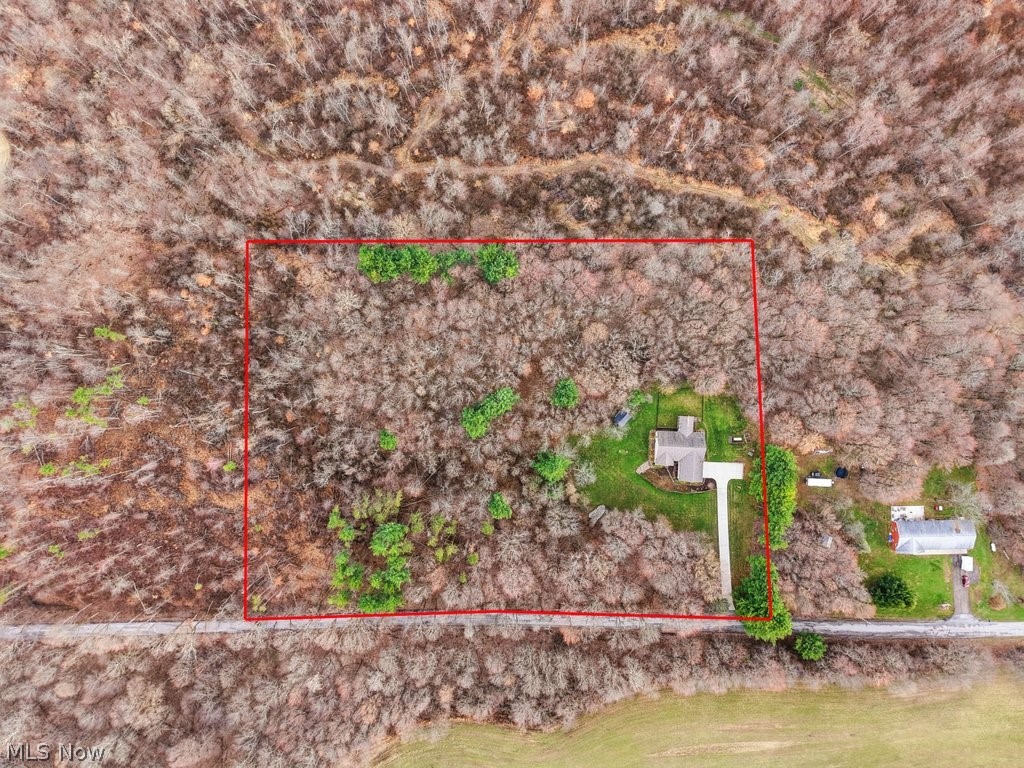
Welcome to peaceful country living in this beautifully crafted custom ranch by Starting Line Homes, perfectly situated on 5.63 scenic acres! Step inside to a welcoming entry/mudroom from the garage with convenient laundry space, designed for everyday living. The home showcases quality craftsmanship throughout with solid wood doors, 9-foot ceilings, and engineered wood flooring. The main living area features soaring cathedral ceilings and a cozy gas fireplace, creating the perfect place to gather and relax. The open-concept kitchen shines with a farmhouse sink, hickory soft-close cabinets, pantry, granite countertops, and a newer dishwasher (2025)—ideal for cooking and entertaining. Just off the living area, enjoy a screened-in porch and composite deck, perfect for morning coffee, relaxing evenings, and taking in the peaceful country views. The primary ensuite offers a private retreat with walk-in closets, double sinks, granite counters, a soaking tub, and walk-in shower. Two additional bedrooms and a full bath are thoughtfully located on the opposite wing of the home, providing privacy for family or guests. The lower level adds even more flexibility with 9-foot ceilings, a full bathroom, and additional living space. Access the basement from two convenient entries—one inside the home and another directly from the garage. The space also includes a workshop area with cabinets (all convey except those under the middle table), utility sink, and plenty of storage. The home is wired for a whole-house generator, features a sediment filter on the well, and the well is approximately 479 feet deep. The furnace was updated in 2026. Step outside to enjoy the fenced backyard area, shed, and firepit—perfect for gatherings under the stars. All power lines are underground, preserving the beautiful open views across the property. If you’re looking for acreage, quality craftsmanship, thoughtful design, and space to live, work, and relax, this property is for you.

Save
Ask
Tour
Hide
Share
Listing Snapshot
Price 
$525,000
Days On Site 
69 Days
Bedrooms 
3
Inside Area (SqFt) 
2,337 sqft
Total Baths 
3
Full Baths 
3
Partial Baths 
N/A
Lot Size 
5.63 Acres
Year Built 
2015
MLS® Number 
5193786
Status 
Active Under Contract
Property Tax 
$4,343
HOA/Condo/Coop Fees 
N/A
Sq Ft Source 
N/A
Friends & Family
Recent Activity
2 months agoStatus changed to Active Under Contract
2 months agoListing updated with changes from the MLS®
2 months agoListing first seen on site
General Features
Acres 
5.63
Attached Garage 
Yes
Disclosures 
Principal Is Real Estate Licensed
Garage 
Yes
Garage Spaces 
2
Land Lease 
No
Levels 
One
Number Of Stories 
1
Parking 
AttachedGaragePaved
Property Sub Type 
Single Family Residence
Sewer 
Septic Tank
SqFt Above 
2137
SqFt Below 
200
Style 
Ranch
Water Source 
Well
Interior Features
Appliances 
DishwasherMicrowaveRangeRefrigerator
Basement 
Partially FinishedStorage SpaceWalk-Out Access
Cooling 
Ceiling Fan(s)Central Air
Fireplace 
Yes
Fireplace Features 
Gas
Fireplaces 
1
Heating 
Natural GasForced AirFireplace(s)
Interior 
Ceiling Fan(s)Cathedral Ceiling(s)Double VanityGranite CountersHigh CeilingsKitchen IslandOpen FloorplanPantryStorage
Main Level Bedrooms 
3
Bedroom 
Level - FirstFeatures - High Ceilings
Kitchen 
Level - FirstFeatures - Cathedral Ceiling(s), Granite Counters
Laundry 
Level - FirstFeatures - Built-in Features
Living Room 
Level - LowerFeatures - High Ceilings
PrimaryBathroom 
Level - FirstFeatures - Granite Counters, Soaking Tub, Walk-In Closet(s)
PrimaryBedroom 
Level - FirstFeatures - High Ceilings, Walk-In Closet(s)
Save
Ask
Tour
Hide
Share
Exterior Features
Construction Details 
BrickVinyl Siding
Fencing 
Back YardFenced
Other Structures 
Shed(s)
Patio And Porch 
CoveredDeckScreened
Roof 
AsphaltFiberglass
View 
RuralTrees/Woods
Waterview 
RuralTrees/Woods
Community Features
Financing Terms Available 
CashConventionalFHAVA Loan
School District 
Brown LSD - 1001
Township 
Brown Twp
Schools
School District
Brown LSD - 1001
Elementary School
Unknown
Middle School
Unknown
High School
Unknown
Listing courtesy of Robyn R Clark of Cutler Real Estate


The data relating to real estate for sale on this website comes in part from the Internet Data Exchange program of MLS NOW. Real estate listings held by brokerage firms other than are marked with the Internet Data Exchange logo and detailed information about them includes the name of the listing broker(s). The photos may be altered, edited, enhanced or virtually staged. Information Deemed Reliable But Not Guaranteed. Copyright 2026 - Multiple Listing Service, Inc. – All Rights Reserved.

Neighborhood & Commute
Source: Walkscore
Disclosure: Community information and market data powered by Constellation Data Labs. Information is deemed reliable but not guaranteed.
Save
Ask
Tour
Hide
Share