2848 Galway Drive, Brunswick Hills, OH, 44212

Save
Ask
Tour
Hide
Share
$960,000
69 Days On Site

2848 Galway Drive
Brunswick Hills, OH 44212

For Sale|Single Family Residence|Active
4
Beds
4
Total Baths
3
Full Baths
1
Partial Bath
4,842
SqFt
$198
/SqFt
2022
Built
Subdivision:
Sanford Tr
County:
Medina
Call Now: 330-440-3253
Is this the listing for you? We can help make it yours.
330-440-3253
2848 Galway Drive2848 Galway Drive2848 Galway Drive2848 Galway Drive
Save
Ask
Tour
Hide
Share

Mortgage Calculator

Monthly Payment (Est.)

$4,380
Calculator powered by Showcase IDX, a Constellation1 Company. Copyright ©2026 Information is deemed reliable but not guaranteed.

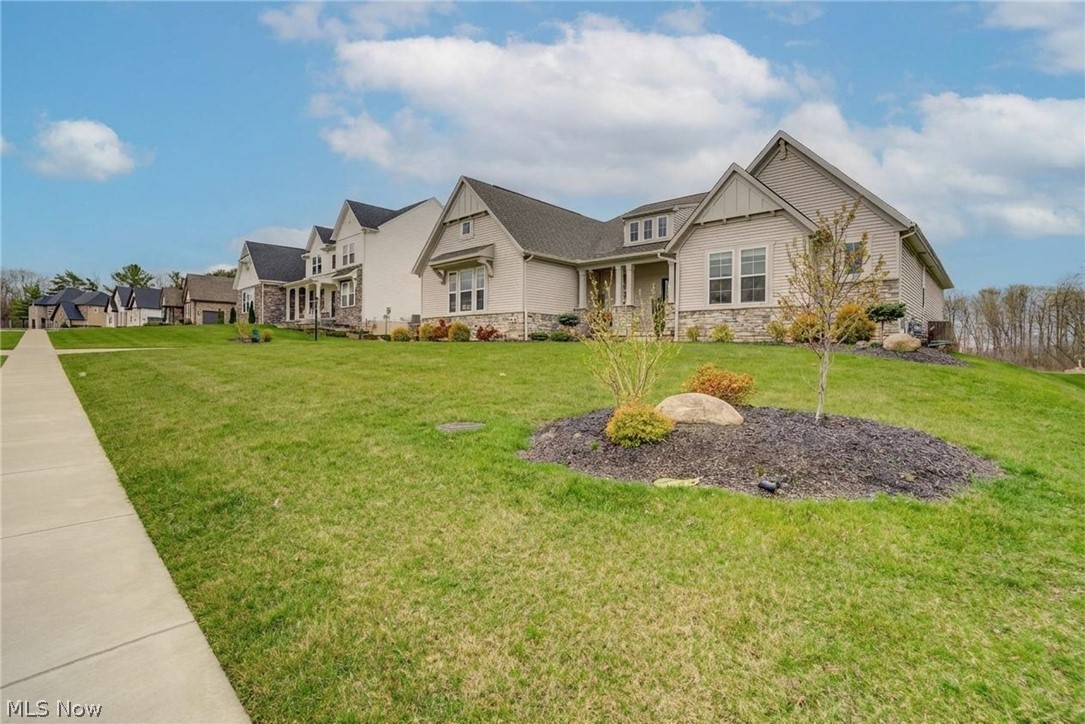
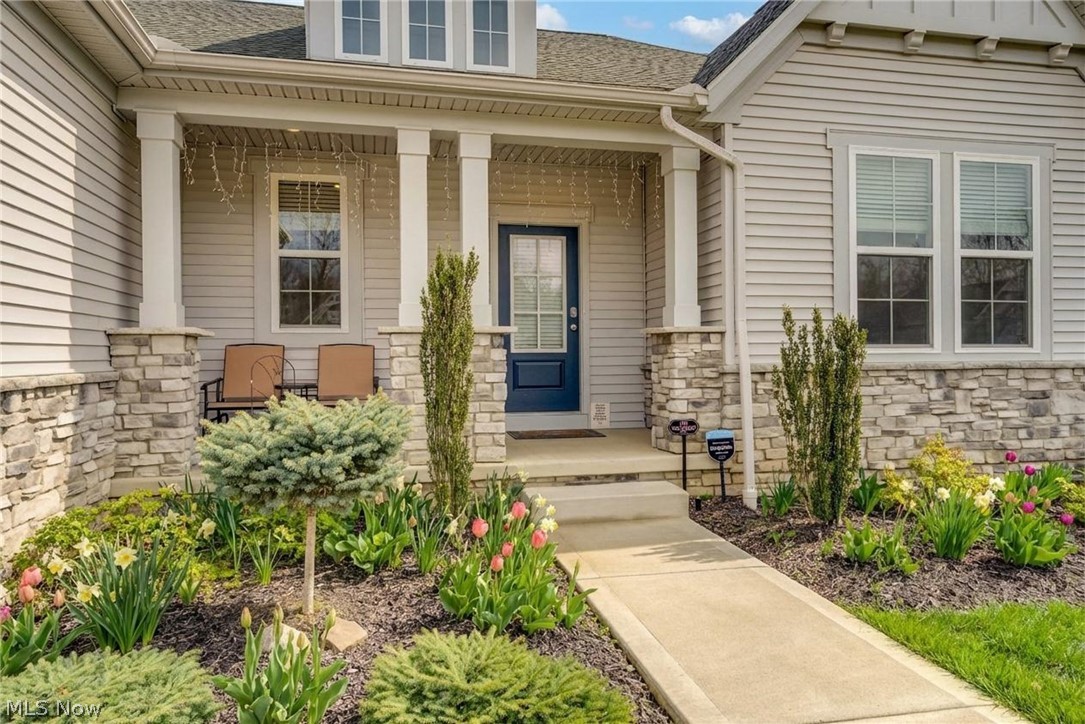
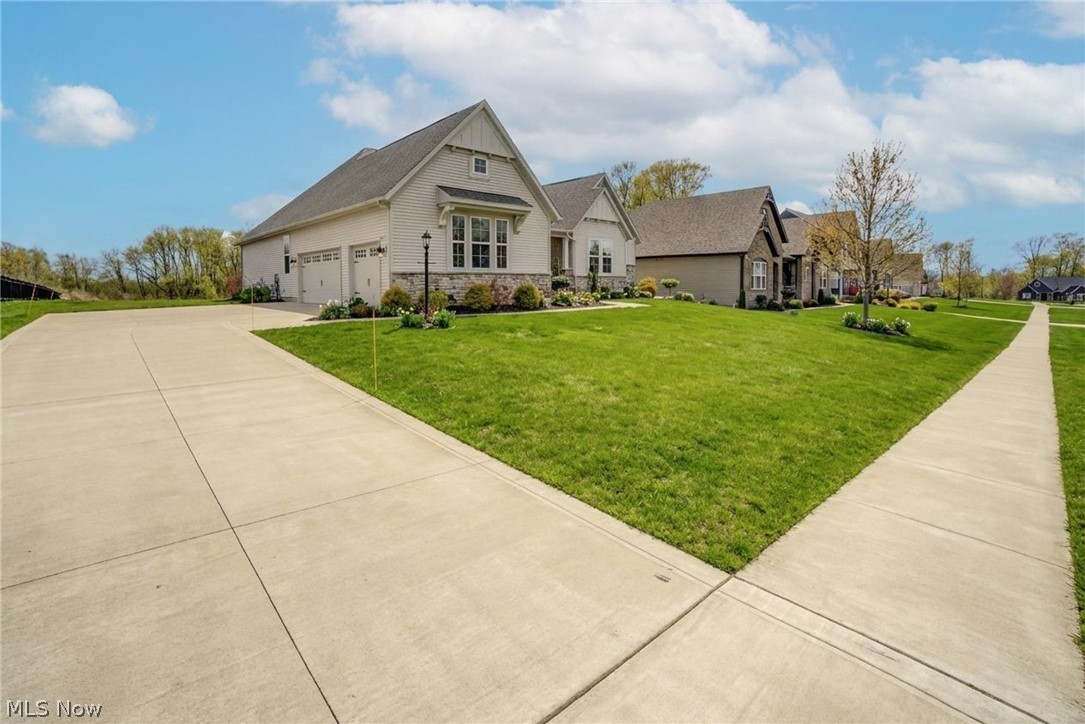
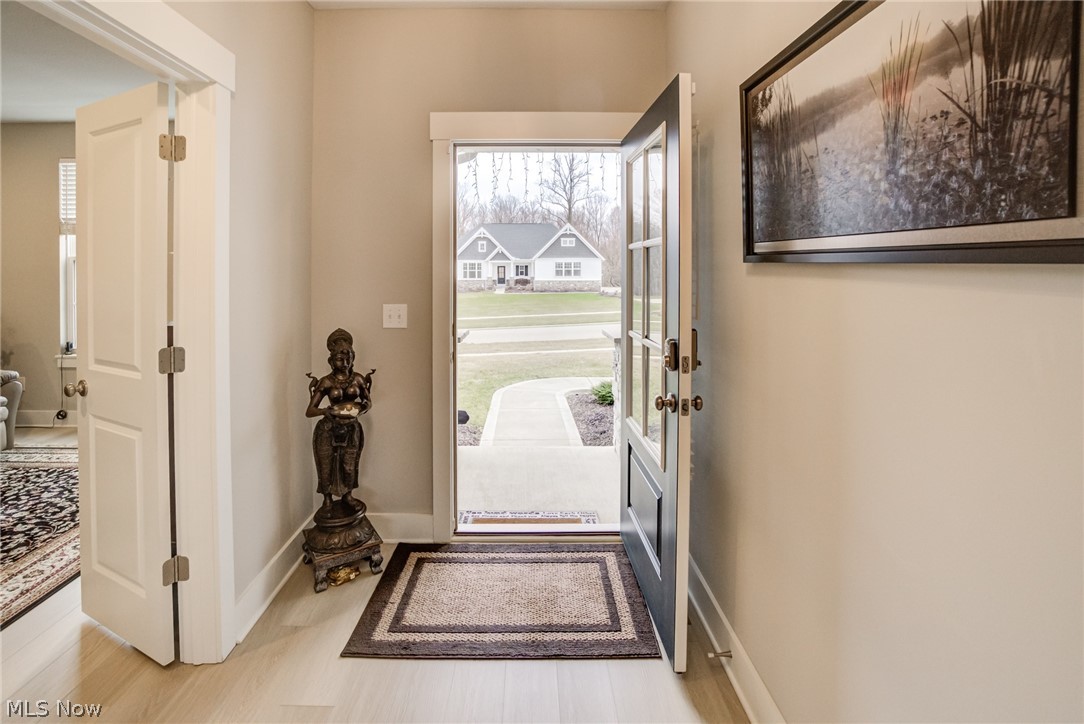
This beautiful ranch-style home in the Wexford Development sits on a 0.75-acre lot and features the Lyndhurst floor plan by Drees Homes, offering a perfect blend of luxury, comfort, and thoughtful design. With 4 bedrooms and 3.5 baths, the home welcomes you with an elegant foyer that opens to a stunning family room filled with natural light from a dramatic wall of windows. The bright open-concept layout with 10-foot ceilings creates a spacious and inviting atmosphere ideal for everyday living and entertaining. The gourmet kitchen is the heart of the home, featuring a large center island, walk-in pantry, and convenient coffee bar. A versatile flex space on the main level can serve as a home office, study, or additional living area. The private primary suite offers a peaceful retreat with a vaulted ceiling, luxurious en-suite bath with double vanity, upgraded European walk-in tiled shower, and an extremely large walk-in closet. Two additional generously sized bedrooms on the opposite side of the home provide comfort and privacy. Step outside to the covered rear patio and enjoy the expansive backyard, which backs to a beautiful nature preserve for added privacy and peaceful views. Professionally designed landscaping, landscape lighting, and a full irrigation system enhance the outdoor space. The finished lower level offers additional living space, including a bedroom with egress, a guest sleeping area, a full bath, and plenty of storage in the unfinished area. Additional highlights include a 3-car garage, on-demand water heater, central humidifier, modern finishes throughout, and a prime location near nature, commuter routes, and the highly sought-after Highland School District.

Save
Ask
Tour
Hide
Share
Listing Snapshot
Price 
$960,000
Days On Site 
69 Days
Bedrooms 
4
Inside Area (SqFt) 
4,842 sqft
Total Baths 
4
Full Baths 
3
Partial Baths 
1
Lot Size 
0.7507 Acres
Year Built 
2022
MLS® Number 
5194141
Status 
Active
Property Tax 
$9,491
HOA/Condo/Coop Fees 
$30 monthly
Sq Ft Source 
N/A
Friends & Family
Recent Activity
2 months agoListing first seen on site
2 months agoListing updated with changes from the MLS®
General Features
Acres 
0.7507
Attached Garage 
Yes
Garage 
Yes
Garage Spaces 
3
Land Lease 
No
Levels 
One
Number Of Stories 
1
Parking 
AttachedConcreteGarageGarage Door OpenerPaved
Property Sub Type 
Single Family Residence
Sewer 
Public Sewer
Special Circumstances 
Standard
SqFt Above 
2421
SqFt Below 
2421
Style 
Ranch
Water Source 
Public
Interior Features
Appliances 
DishwasherDisposalHumidifierMicrowaveRangeRefrigerator
Basement 
FinishedSump Pump
Cooling 
Central Air
Fireplace 
Yes
Fireplace Features 
Family Room
Fireplaces 
1
Heating 
Forced Air
Interior 
Eat-in KitchenGranite CountersHigh CeilingsKitchen IslandOpen FloorplanPantryWalk-In Closet(s)
Laundry Features 
Main LevelLaundry RoomSink
Main Level Bedrooms 
3
Bathroom 
Level - Basement
Bedroom 
Dimensions - 13.0x11.0Level - First
Bonus Room 
Dimensions - 12.0x12.0Level - BasementDescription - Guest sleeping area with closet
Dining Room 
Dimensions - 15.0x11.0Level - First
EatInKitchen 
Dimensions - 18.0x12.0Level - First
Great Room 
Dimensions - 23.0x16.0Level - First
Laundry 
Level - First
Office 
Dimensions - 13.0x13.0Level - First
PrimaryBathroom 
Level - First
PrimaryBedroom 
Dimensions - 18.0x14.0Level - First
Recreation 
Dimensions - 31.0x18.0Level - BasementDescription - plush carpet
Save
Ask
Tour
Hide
Share
Exterior Features
Construction Details 
StoneVinyl Siding
Patio And Porch 
CoveredFront PorchPatio
Roof 
AsphaltFiberglass
Community Features
Association Dues 
360
Financing Terms Available 
CashConventional
HOA Fee Frequency 
Annually
School District 
Highland LSD Medina- 5205
Township 
Brunswick Hills Twp
Schools
School District
Highland LSD Medina- 5205
Elementary School
Unknown
Middle School
Unknown
High School
Unknown
Listing courtesy of Uday T Patel of Keller Williams Greater Metropolitan


The data relating to real estate for sale on this website comes in part from the Internet Data Exchange program of MLS NOW. Real estate listings held by brokerage firms other than are marked with the Internet Data Exchange logo and detailed information about them includes the name of the listing broker(s). The photos may be altered, edited, enhanced or virtually staged. Information Deemed Reliable But Not Guaranteed. Copyright 2026 - Multiple Listing Service, Inc. – All Rights Reserved.

Neighborhood & Commute
Source: Walkscore
Disclosure: Community information and market data powered by Constellation Data Labs. Information is deemed reliable but not guaranteed.
Save
Ask
Tour
Hide
Share