726 Artesian Avenue, Newton Falls, OH, 44444

Save
Ask
Tour
Hide
Share
$184,900
55 Days On Site

726 Artesian Avenue
Newton Falls, OH 44444

For Sale|Single Family Residence|Active Under Contract
3
Beds
1
Total Bath
1
Full Bath
1960
Built
Subdivision:
Riverton 01
County:
Trumbull
Call Now: 330-440-3253
Is this the listing for you? We can help make it yours.
330-440-3253
726 Artesian Avenue726 Artesian Avenue726 Artesian Avenue726 Artesian Avenue
Save
Ask
Tour
Hide
Share

Mortgage Calculator

Monthly Payment (Est.)

$844
Calculator powered by Showcase IDX, a Constellation1 Company. Copyright ©2026 Information is deemed reliable but not guaranteed.

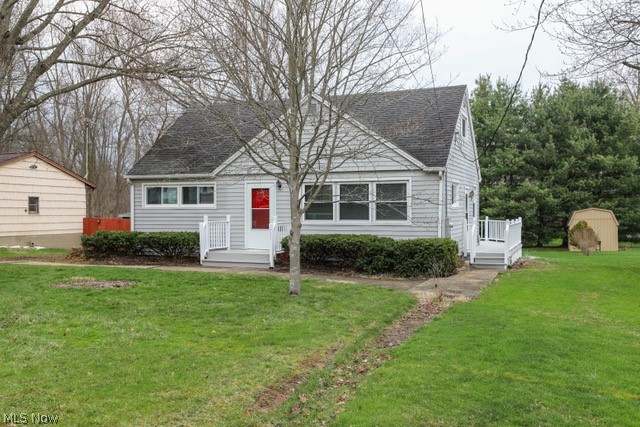
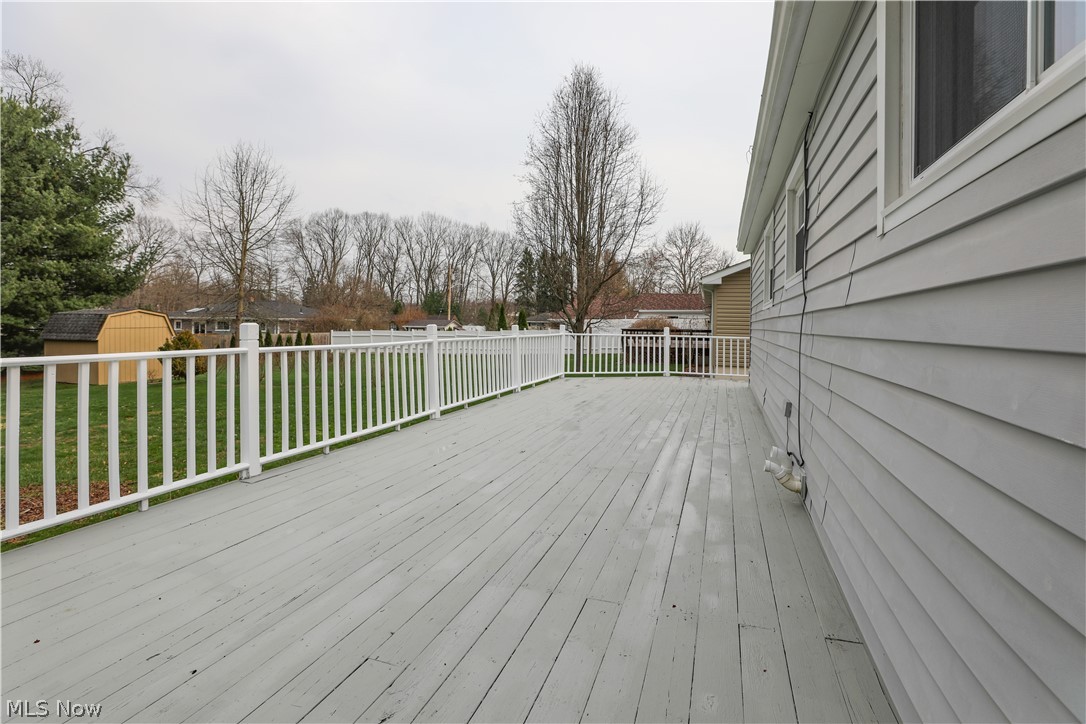
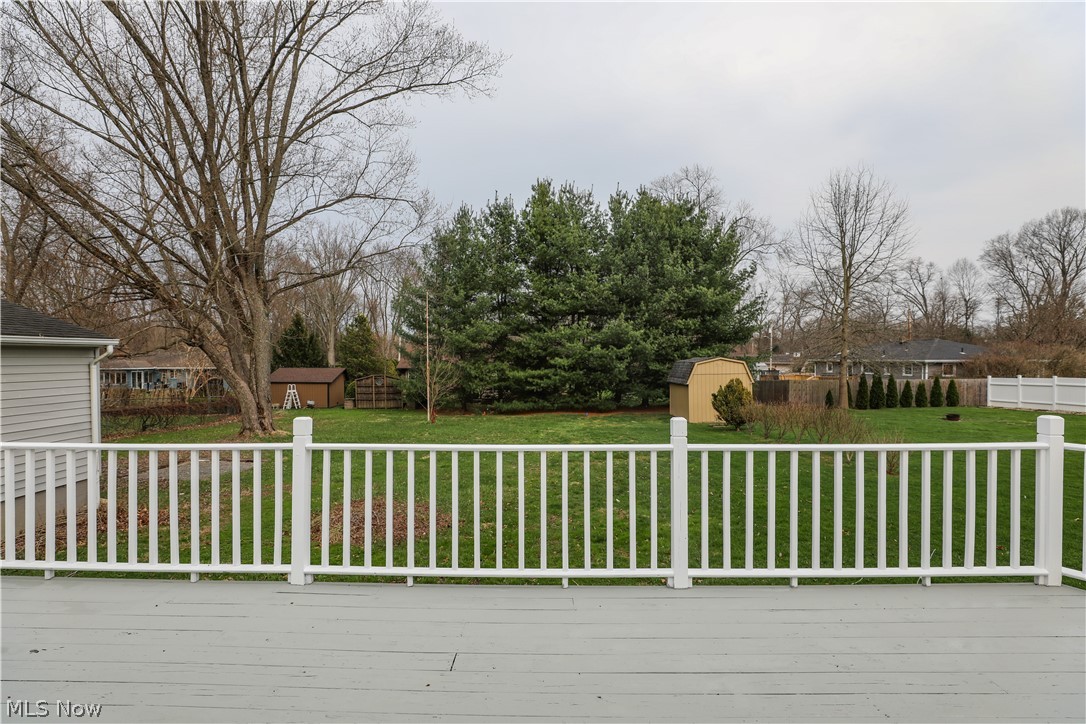
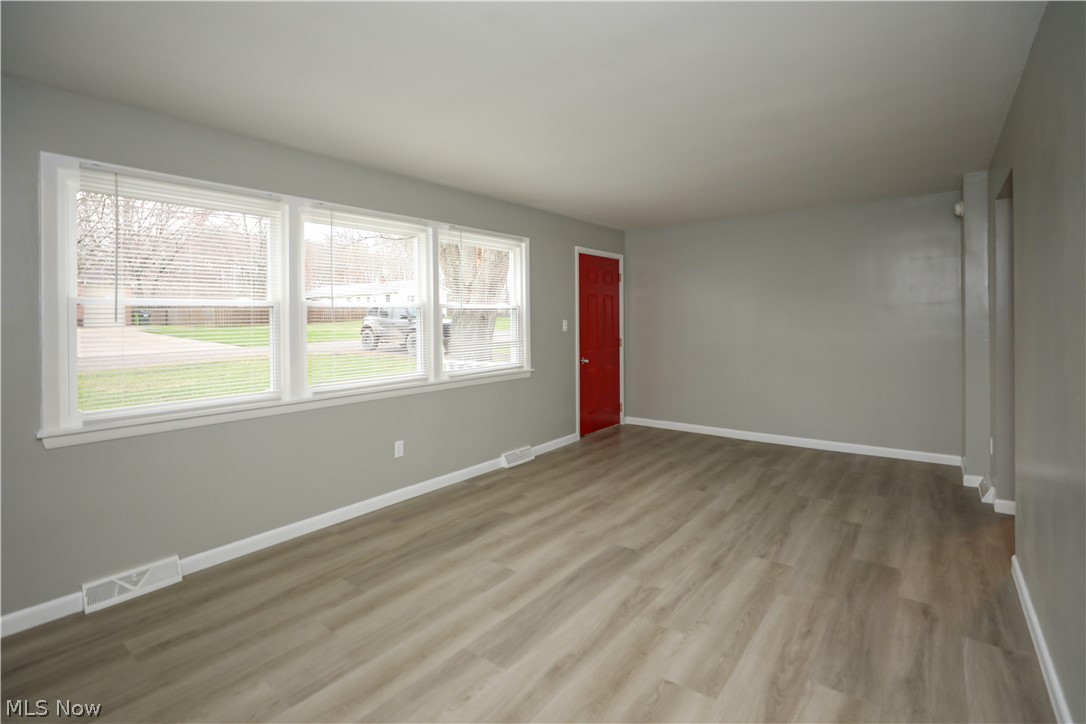
Welcome home to this MOVE IN READY, completely remodeled, residence in a sought after neighborhood in Newton Falls, OH. Enter through the front door and you will be greeted by a light filled living room with brand new windows and LVP flooring. The eat in kitchen features a brand new refrigerator and range with exhaust fan. There are all new light fixtures in the main living area, including the hallway light with a night light feature, and ceiling fans in the first floor bedrooms. The first floor full bathroom features a brand new bathtub, vanity and toilet. The oversized upstairs third bedroom with new carpet offers an abundant amount of storage space along with a cedar closet. Exterior features include a freshly painted wrap around deck and an oversized one car garage with electric door opener. ALL NEW: windows, including glass block in basement, LVP flooring, 40 gallon hot water tank, 100 amp electric panel and updated outdoor electric service, new screen door, fresh paint throughout. This is one you don't want to miss. Schedule your private showing today!

Save
Ask
Tour
Hide
Share
Listing Snapshot
Price 
$184,900
Days On Site 
55 Days
Bedrooms 
3
Inside Area (SqFt) 
N/A
Total Baths 
1
Full Baths 
1
Partial Baths 
N/A
Lot Size 
0.2755 Acres
Year Built 
1960
MLS® Number 
5194189
Status 
Active Under Contract
Property Tax 
$1,711
HOA/Condo/Coop Fees 
N/A
Sq Ft Source 
N/A
Friends & Family
Recent Activity
4 weeks agoStatus changed to Active Under Contract
4 weeks agoListing updated with changes from the MLS®
a month agoPrice changed to $184,900
2 months agoListing first seen on site
General Features
Acres 
0.2755
Disclosures 
Principal Is Real Estate Licensed
Garage 
Yes
Garage Spaces 
1
Land Lease 
No
Levels 
One and One Half
Number Of Stories 
1
Parking 
DrivewayDetachedGarage
Property Condition 
Updated/Remodeled
Property Sub Type 
Single Family Residence
Sewer 
Public Sewer
Style 
Cape Cod, Ranch
Water Source 
Public
Interior Features
Appliances 
RangeRefrigerator
Basement 
FullUnfinished
Cooling 
Central Air
Heating 
Natural GasForced Air
Laundry Features 
In Basement
Main Level Bedrooms 
2
Bedroom 
Dimensions - 13.0x20.0Level - SecondFeatures - Built-in Features, Cedar Closet(s)
EatInKitchen 
Dimensions - 8.0x16.0Level - First
Living Room 
Dimensions - 11.0x20.0Level - First
Save
Ask
Tour
Hide
Share
Exterior Features
Construction Details 
Vinyl Siding
Patio And Porch 
Rear PorchWrap Around
Roof 
AsphaltFiberglass
Community Features
School District 
Newton Falls EVSD - 7817
Township 
Newton Twp
Schools
School District
Newton Falls EVSD - 7817
Elementary School
Unknown
Middle School
Unknown
High School
Unknown
Listing courtesy of Roxanne R Simon of Jack Kohl Realty


The data relating to real estate for sale on this website comes in part from the Internet Data Exchange program of MLS NOW. Real estate listings held by brokerage firms other than are marked with the Internet Data Exchange logo and detailed information about them includes the name of the listing broker(s). The photos may be altered, edited, enhanced or virtually staged. Information Deemed Reliable But Not Guaranteed. Copyright 2026 - Multiple Listing Service, Inc. – All Rights Reserved.

Neighborhood & Commute
Source: Walkscore
Disclosure: Community information and market data powered by Constellation Data Labs. Information is deemed reliable but not guaranteed.
Save
Ask
Tour
Hide
Share