504 7th Street, Fairport Harbor, OH, 44077

Save
Ask
Tour
Hide
Share
$274,900
68 Days On Site

504 7th Street
Fairport Harbor, OH 44077

For Sale|Single Family Residence|Active Under Contract
3
Beds
2
Total Baths
2
Full Baths
1,760
SqFt
$156
/SqFt
1919
Built
Subdivision:
The F B Avery Sub-Division
County:
Lake
Call Now: 330-440-3253
Is this the listing for you? We can help make it yours.
330-440-3253
504 7th Street504 7th Street504 7th Street504 7th Street
Save
Ask
Tour
Hide
Share

Mortgage Calculator

Monthly Payment (Est.)

$1,254
Calculator powered by Showcase IDX, a Constellation1 Company. Copyright ©2026 Information is deemed reliable but not guaranteed.

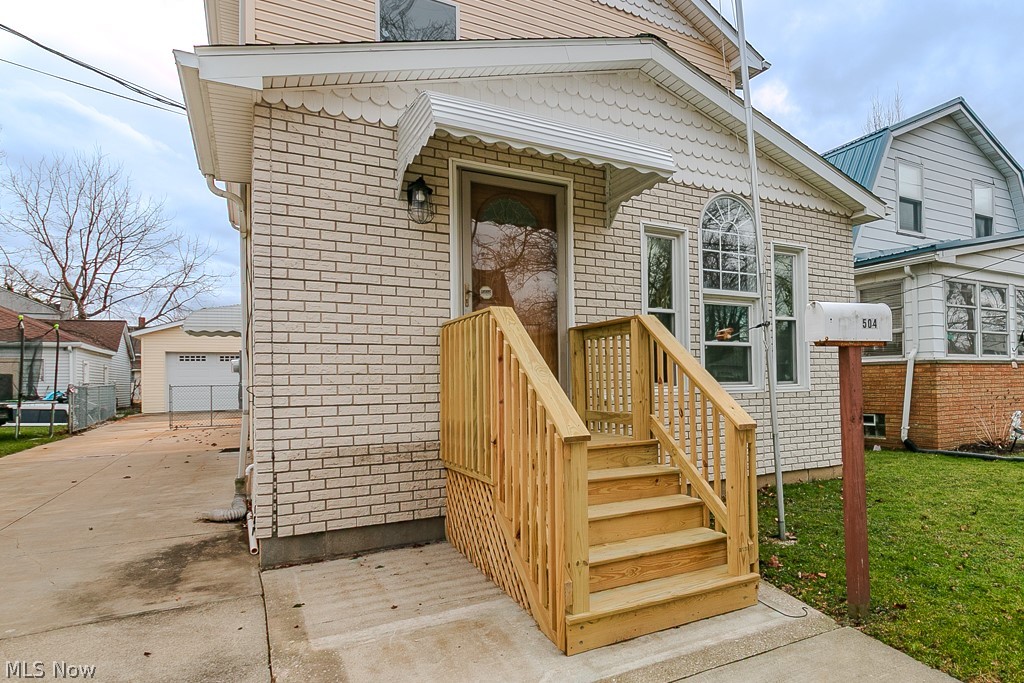
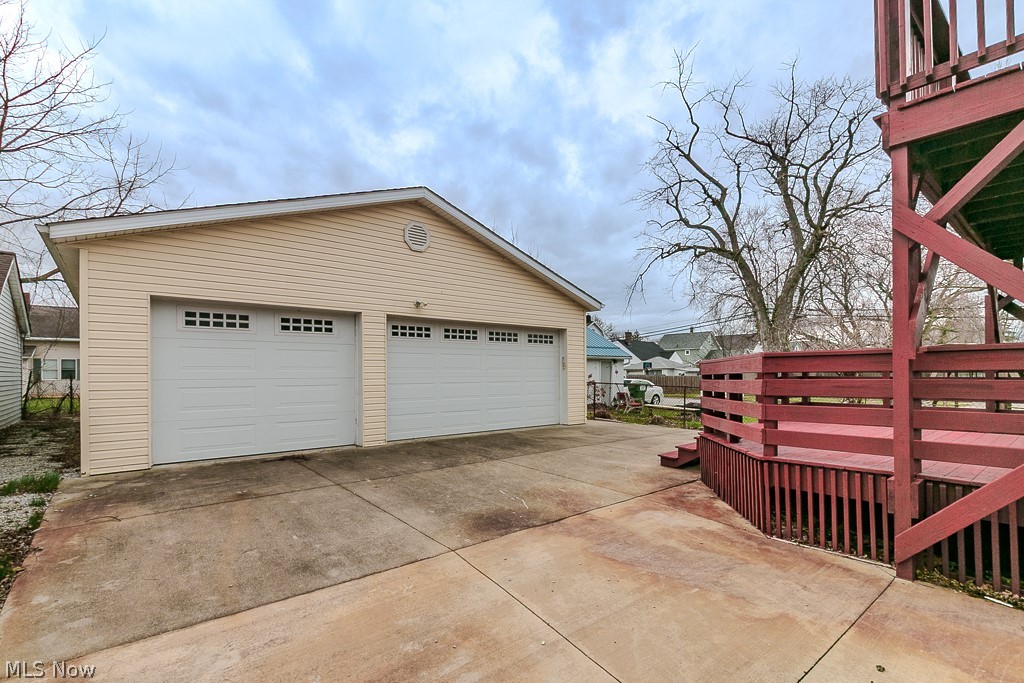
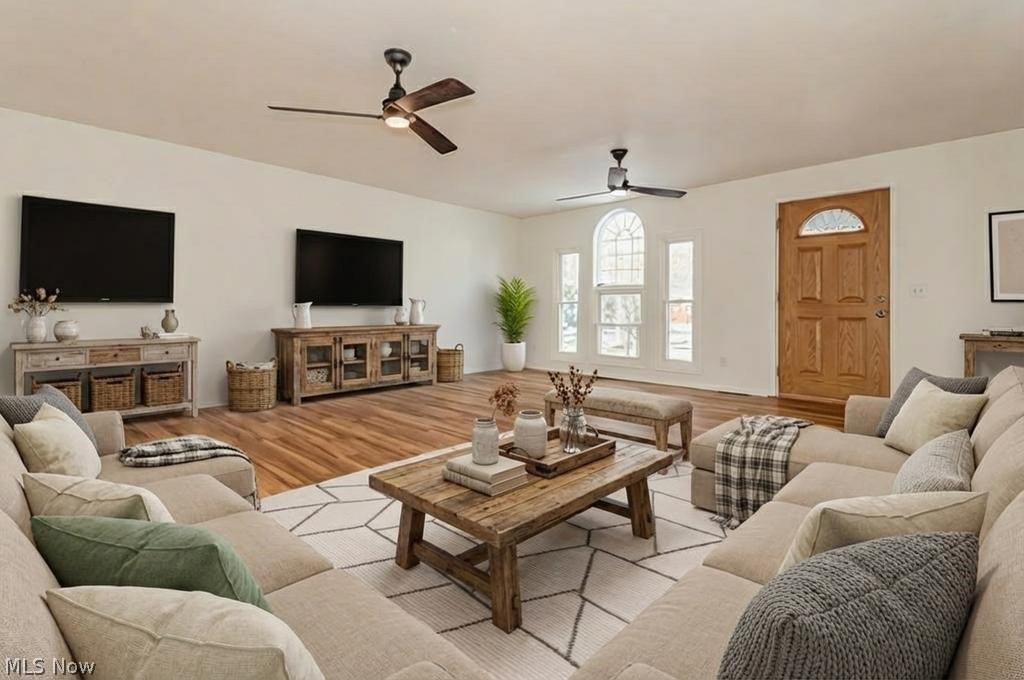
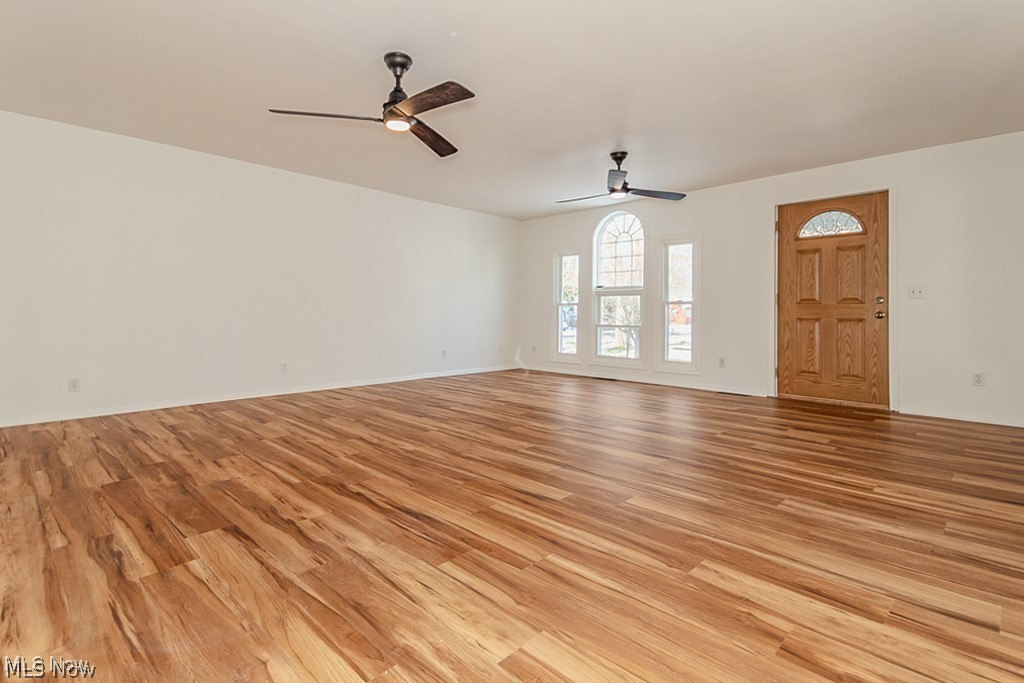
Not your typical updated Colonial in a beachtown! This home was previously a Bungalow & converted to a large Colonial about 20 years ago. All walls were remodeled so that it is all drywall & no plaster remaining! Don't miss this spacious, neutral & updated 3BR (plus office), 2 full bath Colonial w/all kitchen appliances & a HUGE heated garage that will store most toys or hobbies! First floor offers newer vinyl flooring (LVT), ceiling fans, full bathroom with newer walk-in shower, laundry chute, office (could be used as a bedroom if needed), walk-in pantry, spacious dining room & kitchen with ceramic tiled flooring, double stainless steel sink, newer faucet and access to the spacious rear deck! Upstairs you'll fins three large bedrooms with closets, all newer carpeting, newer ceiling fans, and a second full bathroom! Primary bedroom has a walk-in closet and slider with access to the upper rear deck/balcony! Full unfinished basement has shelving, shower outside of the sauna area (sauna mechanicals have been removed), storage room, laundry area with laundry tub & InstHot tankless hot water system. Sleep comfortably knowing that this home has a whole house Generac generator! Expansive 4+ detached garage (34'x32') is insulated and heated with a concrete driveway! Do you have a hobby, car enthusiast, or entertain with a large group? This home has the room!! Newer:furnace, A/C, roof, InstaHot tankless hot water system, front steps, vinyl flooring in living room, carpeting on second floor, sump pump, many ceiling fans & more! Sellers are offering a 1YR Home Warranty for peace of mind! Call now!

Save
Ask
Tour
Hide
Share
Listing Snapshot
Price 
$274,900
Days On Site 
68 Days
Bedrooms 
3
Inside Area (SqFt) 
1,760 sqft
Total Baths 
2
Full Baths 
2
Partial Baths 
N/A
Lot Size 
0.1206 Acres
Year Built 
1919
MLS® Number 
5194220
Status 
Active Under Contract
Property Tax 
$4,675
HOA/Condo/Coop Fees 
N/A
Sq Ft Source 
N/A
Friends & Family
Recent Activity
a month agoStatus changed to Active Under Contract
a month agoListing updated with changes from the MLS®
2 months agoPrice changed to $274,900
2 months agoListing first seen on site
General Features
Acres 
0.1206
Disclosures 
Principal Is Real Estate Licensed
Foundation 
Block
Garage 
Yes
Garage Spaces 
4
Home Warranty 
Yes
Land Lease 
No
Levels 
Two
Number Of Stories 
2
Parking 
ConcreteDrivewayDetachedGarage Faces FrontGarageGolf Cart GarageGarage Door OpenerGatedHeated GarageOversizedPrivateSide By SideStorageTandem
Property Condition 
Updated/Remodeled
Property Sub Type 
Single Family Residence
Security 
Smoke Detector(s)
Sewer 
Public Sewer
SqFt Above 
1760
Style 
Colonial
Water Source 
Public
Interior Features
Appliances 
DishwasherMicrowaveRangeRefrigeratorWasher
Basement 
FullUnfinishedSump Pump
Cooling 
Ceiling Fan(s)Central Air
Fireplace Features 
None
Heating 
Natural GasForced Air
Interior 
Ceiling Fan(s)Laminate CountersPantryWalk-In Closet(s)
Laundry Features 
Laundry ChuteWasher HookupElectric Dryer HookupGas Dryer HookupInsideIn BasementLower LevelLaundry RoomSink
Bathroom 
Dimensions - 11.0x9.5Level - First
Bedroom 
Dimensions - 19.0x9.0Level - Second
Dining Room 
Dimensions - 20.0x9.0Level - First
Kitchen 
Dimensions - 11.5x8.5Level - First
Laundry 
Level - Lower
Living Room 
Dimensions - 21.0x19.0Level - First
Office 
Dimensions - 9.0x8.0Level - First
PrimaryBathroom 
Dimensions - 9.5x8.0Level - Second
PrimaryBedroom 
Dimensions - 19.0x14.5Level - SecondFeatures - Walk-In Closet(s)
Save
Ask
Tour
Hide
Share
Exterior Features
Construction Details 
Vinyl Siding
Exterior 
BalconyAwning(s)
Fencing 
FencedChain LinkFullGate
Patio And Porch 
Rear PorchDeckFront PorchPatio
Roof 
AsphaltFiberglass
Community Features
Accessibility Features 
Accessible Full BathAccessible KitchenAccessible Hallway(s)
Community Features 
CurbsLakePlaygroundParkRestaurantStreet LightsSidewalks
Financing Terms Available 
CashConventionalFHAVA Loan
School District 
Fairport Harbor EVSD - 4301
Township 
Fairport Harbor Village
Schools
School District
Fairport Harbor EVSD - 4301
Elementary School
Unknown
Middle School
Unknown
High School
Unknown
Listing courtesy of Stephanie D Scheiber of HomeSmart Real Estate Momentum LLC


The data relating to real estate for sale on this website comes in part from the Internet Data Exchange program of MLS NOW. Real estate listings held by brokerage firms other than are marked with the Internet Data Exchange logo and detailed information about them includes the name of the listing broker(s). The photos may be altered, edited, enhanced or virtually staged. Information Deemed Reliable But Not Guaranteed. Copyright 2026 - Multiple Listing Service, Inc. – All Rights Reserved.

Neighborhood & Commute
Source: Walkscore
Disclosure: Community information and market data powered by Constellation Data Labs. Information is deemed reliable but not guaranteed.
Save
Ask
Tour
Hide
Share