1116 Oakgrove Avenue, Steubenville, OH, 43952

Save
Ask
Tour
Hide
Share
$105,000
68 Days On Site

1116 Oakgrove Avenue
Steubenville, OH 43952

For Sale|Single Family Residence|Active Under Contract
2
Beds
1
Total Bath
1
Full Bath
1,232
SqFt
$85
/SqFt
1925
Built
County:
Jefferson
Call Now: 330-440-3253
Is this the listing for you? We can help make it yours.
330-440-3253
1116 Oakgrove Avenue1116 Oakgrove Avenue1116 Oakgrove Avenue1116 Oakgrove Avenue
Save
Ask
Tour
Hide
Share

Mortgage Calculator

Monthly Payment (Est.)

$479
Calculator powered by Showcase IDX, a Constellation1 Company. Copyright ©2026 Information is deemed reliable but not guaranteed.

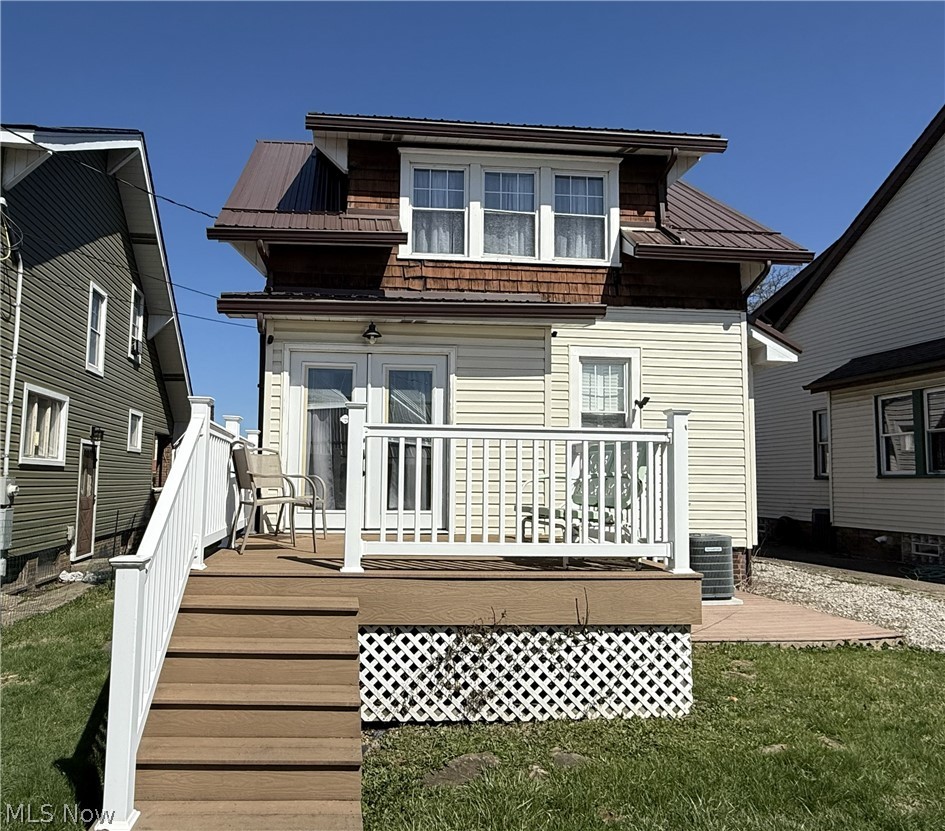
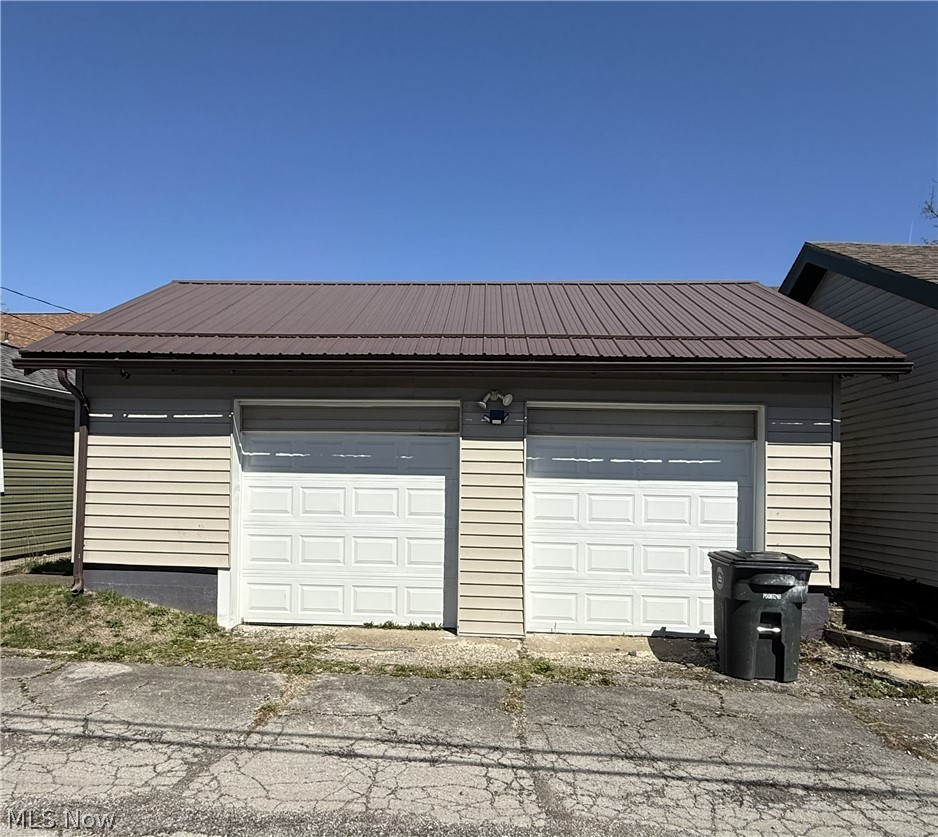
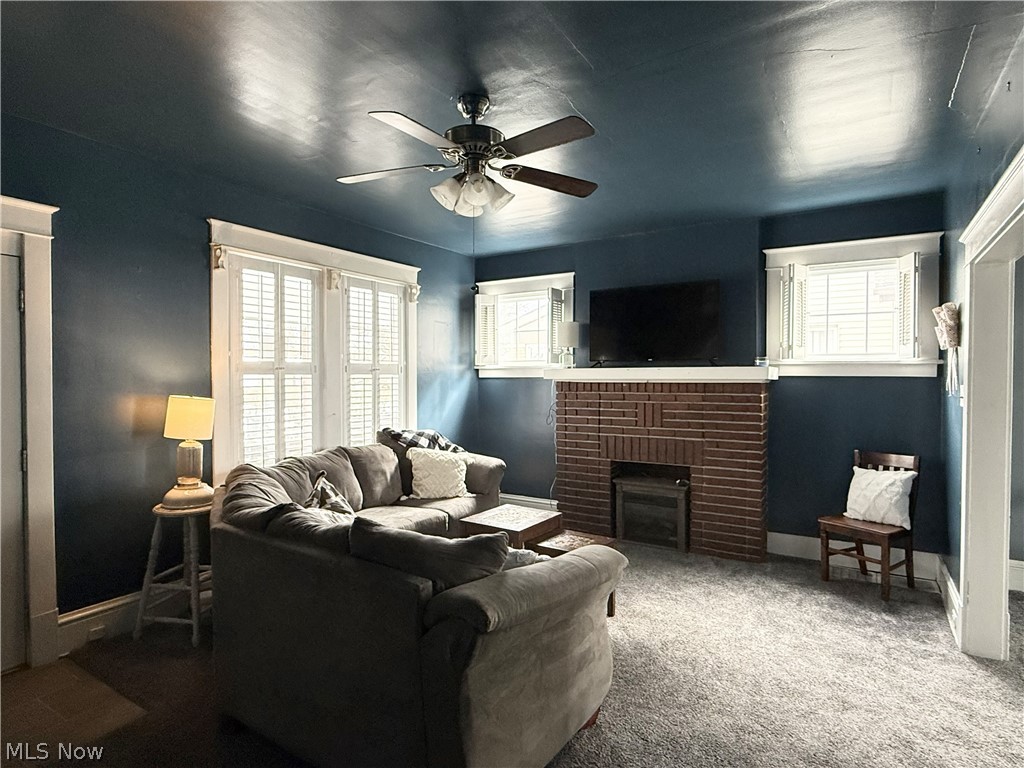
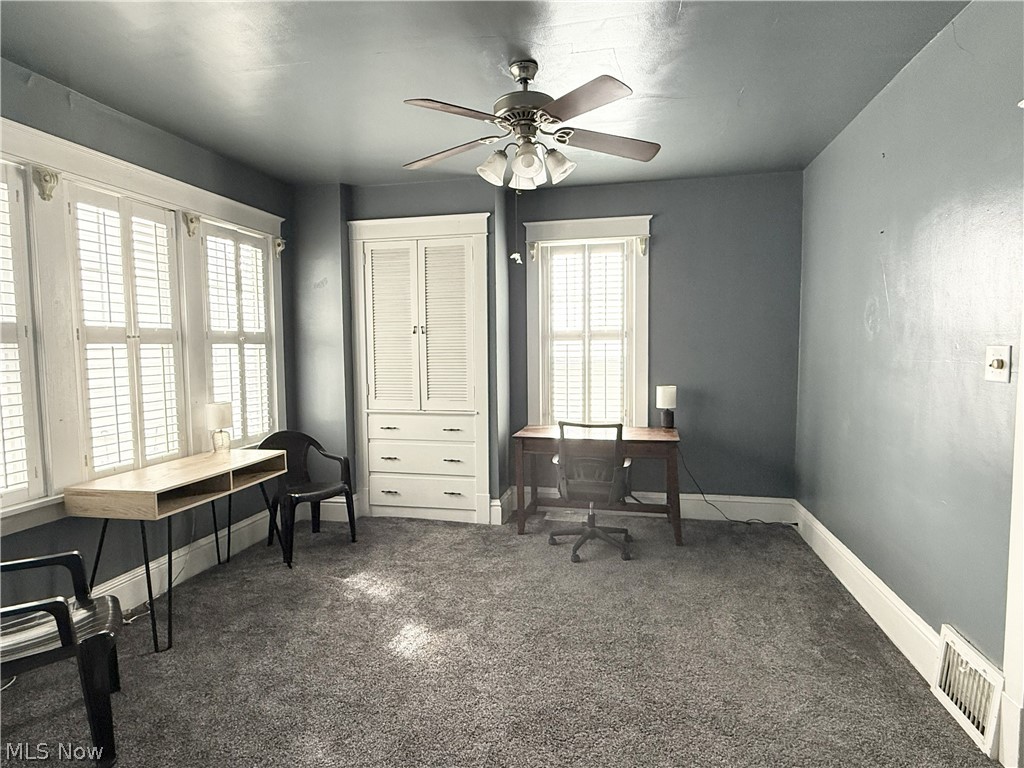
Charming, cozy, and full of character—this beautifully updated 2-bedroom, 1-bath home, located in the LaBelle neighborhood of Steubenville, offers the perfect blend of classic warmth and modern comfort, conveniently located just minutes from the university and many amenities. Step inside to discover inviting living spaces filled with natural light and thoughtful updates throughout. Whether you’re relaxing after a long day or hosting friends for a night in, this home’s cozy layout makes every moment feel comfortable and connected. The primary bedroom features a versatile bonus space that truly sets this home apart. Whether you envision a spacious walk-in closet, a peaceful reading nook, a home office, or even a nursery, this flexible area can adapted to suit to your lifestyle with ease. Outside, you’ll find a generously sized 2-car detached garage—perfect not only for parking but also for hobbies, storage, or a workshop setup and a deck for all of your summer barbecues and entertaining. If you’re looking for a home with charm, functionality, and modern touches in a convenient location, this Steubenville gem is ready to welcome you home. Listed well under appraised value you will want to look today!

Save
Ask
Tour
Hide
Share
Listing Snapshot
Price 
$105,000
Days On Site 
68 Days
Bedrooms 
2
Inside Area (SqFt) 
1,232 sqft
Total Baths 
1
Full Baths 
1
Partial Baths 
N/A
Lot Size 
0.08 Acres
Year Built 
1925
MLS® Number 
5194343
Status 
Active Under Contract
Property Tax 
$583.12
HOA/Condo/Coop Fees 
N/A
Sq Ft Source 
N/A
Friends & Family
Recent Activity
a week agoStatus changed to Active Under Contract
a week agoListing updated with changes from the MLS®
2 months agoListing first seen on site
General Features
Acres 
0.08
Disclosures 
Principal Is Real Estate Licensed
Foundation 
Block
Garage 
Yes
Garage Spaces 
2
Land Lease 
No
Levels 
Two
Parking 
DetachedGarageOn Street
Property Sub Type 
Single Family Residence
Sewer 
Public Sewer
SqFt Above 
1232
Style 
Conventional
Water Source 
Public
Interior Features
Appliances 
RangeRefrigerator
Basement 
Unfinished
Cooling 
Wall/Window Unit(s)Central AirCeiling Fan(s)
Fireplace 
Yes
Fireplace Features 
DecorativeElectric
Fireplaces 
1
Heating 
Natural GasForced Air
Interior 
Built-in Features
Laundry Features 
In Basement
Window Features 
Plantation Shutters
Bathroom 
Dimensions - 5.0x5.0Level - Second
Bedroom 
Dimensions - 14.0x10.0Level - Second
Dining Room 
Dimensions - 14.0x13.0Level - FirstDescription - Built-in cabinet and drawers great for storage.
Kitchen 
Dimensions - 14.0x7.0Level - First
Living Room 
Dimensions - 17.0x13.0Level - First
MudRoom 
Dimensions - 10.0x6.0Level - First
Other 
Dimensions - 6.0x14.0Level - SecondDescription - Possible office, nursery, or even a reading room. The space is currently being utilized as a large closet off of primary bedroom.
Save
Ask
Tour
Hide
Share
Exterior Features
Construction Details 
CedarVinyl Siding
Patio And Porch 
Rear PorchCoveredDeckFront Porch
Roof 
Metal
View 
City
Waterview 
City
Windows/Doors 
Plantation Shutters
Community Features
Financing Terms Available 
CashConventionalFHAVA Loan
School District 
Steubenville CSD - 4104
Township 
Steubenville
Schools
School District
Steubenville CSD - 4104
Elementary School
Unknown
Middle School
Unknown
High School
Unknown
Listing courtesy of Amanda L Middleton of Howard Hanna Premier Real Estate Services


The data relating to real estate for sale on this website comes in part from the Internet Data Exchange program of MLS NOW. Real estate listings held by brokerage firms other than are marked with the Internet Data Exchange logo and detailed information about them includes the name of the listing broker(s). The photos may be altered, edited, enhanced or virtually staged. Information Deemed Reliable But Not Guaranteed. Copyright 2026 - Multiple Listing Service, Inc. – All Rights Reserved.

Neighborhood & Commute
Source: Walkscore
Disclosure: Community information and market data powered by Constellation Data Labs. Information is deemed reliable but not guaranteed.
Save
Ask
Tour
Hide
Share